
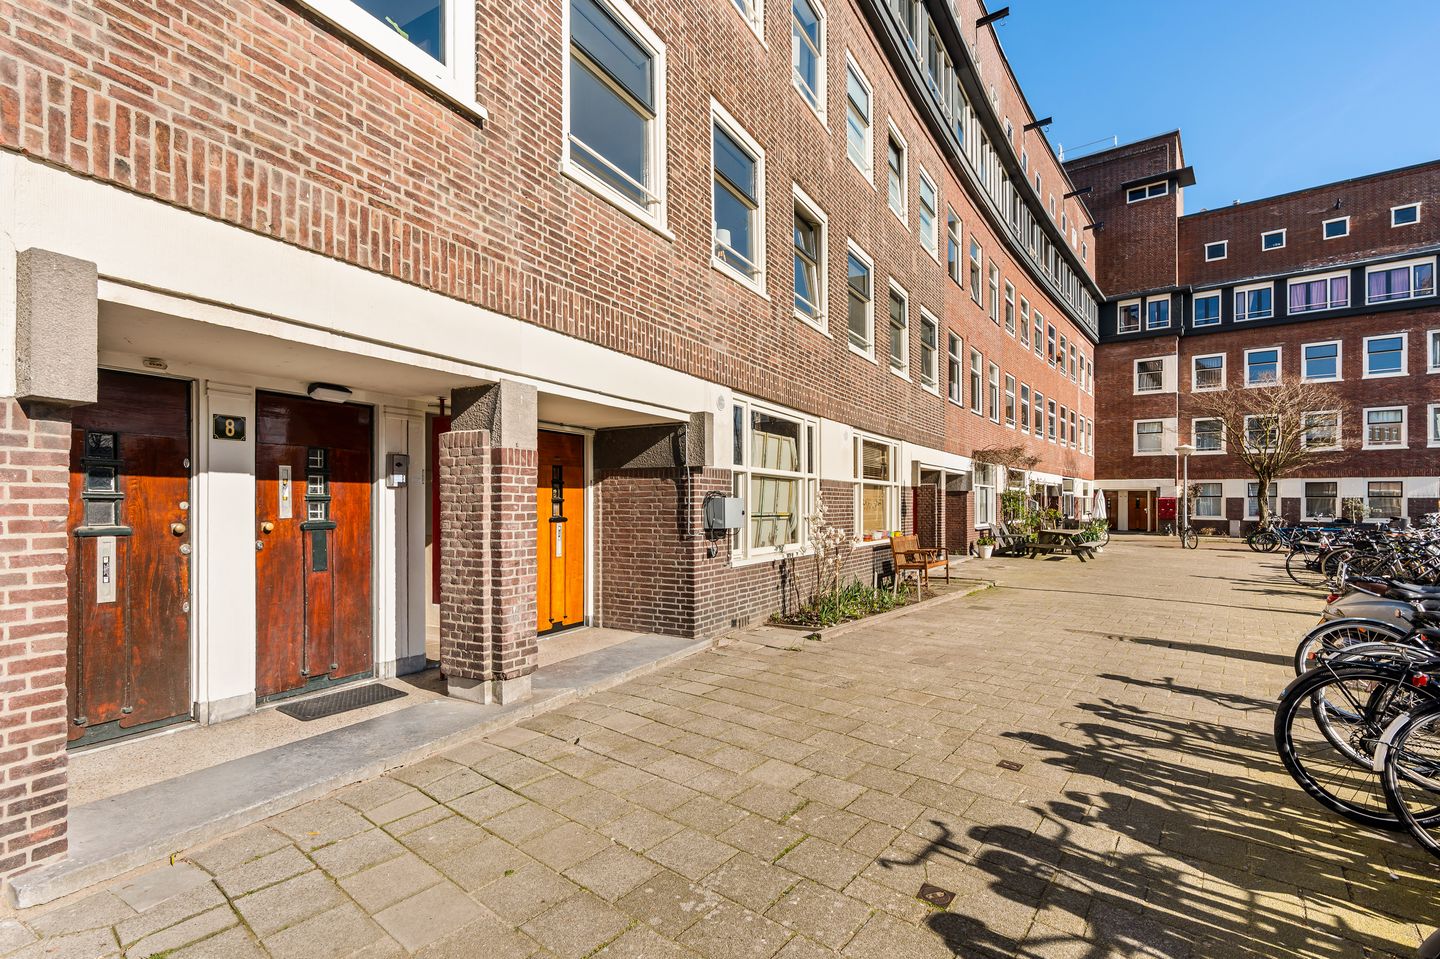
President Steynplantsoen 8-21091 NE AmsterdamTransvaalbuurt-West
€ 400,000 k.k.
Description
Bright and well-laid-out two-bedroom apartment on the second floor, offering open views at the front and a balcony with morning sun at the rear, ideally located on a green square in a central part of Amsterdam East.
THE PROPERTY
The apartment is accessed via the second floor. A central hallway provides access to all rooms.
The bright living room, with an extended side room, is positioned at the front and enjoys open, unobstructed views.
At the rear are the separate kitchen and two bedrooms. The balcony, which benefits from the morning sun, can be accessed from both the main bedroom and the kitchen.
The bathroom is equipped with a shower and toilet. The second bedroom is currently used as a home office and also houses the central heating boiler and washing machine connection.
ARTIST IMPRESSIONS
Artist's impressions provide an indication of an alternative layout, featuring a larger bathroom with a separate toilet. They also illustrate a possible layout if you wish to retain a second (bed)room while creating an open-plan kitchen (please note that no investigation has been carried out into the feasibility of these relocations).
LOCATION
President Steynplantsoen is located in the popular Transvaal neighbourhood (Amsterdam East), within walking distance of the Amstel River, Amstel Station and Beukenplein.
The surrounding area offers a wide variety of restaurants, coffee spots, cafés and shops. Whether along the Amstel, the Ringdijk or around Beukenplein, there are plenty of places to walk, relax, or enjoy a drink or dinner.
For green spaces, both Martin Luther King Park and Oosterpark are nearby.
The property is very well connected: Amstel Station (train and metro) is within walking distance, and the A10 ring road is easily accessible by car.
HOMEOWNERS’ ASSOCIATION
The homeowners’ association (VvE) is self-managed and run by the owners of the top-floor apartments. Since 2024, the VvE has become more active: maintenance has been carried out, a concise long-term maintenance plan (MJOP) has been prepared, and a change to the deed of division is currently in progress (at the expense of the top-floor owners).
The current monthly service charges are €123.66.
FEATURES
• Living area approx. 53 m² with balcony;
• Bright living room with open views;
• Centrally located in Amsterdam East, overlooking a green square;
• Leasehold €329.52 per year – current period until 31 December 2051 – AB2000 with annual indexation.
Features
Transfer of ownership
- Listed since
- Acceptance
- Available in consultation
- Asking price
- € 400,000 kosten koper
- Asking price per m²
- € 7,547
- Status
- Available
- VVE (Owners Association) contribution
- € 123.66 per month
Construction
- Type apartment
- Upstairs apartment (apartment)
- Building type
- Resale property
- Year of construction
- 1930
Surface areas and volume
- Areas
- Living area
- 53 m²
- Exterior space attached to the building
- 4 m²
- Volume in cubic meters
- 178 m³
Layout
- Number of rooms
- 3 rooms (2 bedrooms)
- Number of bath rooms
- 1 bathroom
- Bathroom facilities
- Shower and toilet
- Number of stories
- 1 story
- Located at
- 2nd floor
Energy
- Energy label
- Insulation
- Partly double glazed
- Heating
- CH boiler
- Hot water
- CH boiler
- CH boiler
- Gas-fired combination boiler
Cadastral data
- AMSTERDAM W 8190
- Cadastral map
- Ownership situation
- Long-term lease
- Fees
- € 329.52 per year
Exterior space
- Balcony/roof terrace
- Balcony present
Parking
- Type of parking facilities
- Paid parking, public parking and resident's parking permits
VVE (Owners Association) checklist
- Registration with KvK
- Yes
- Annual meeting
- Yes
- Periodic contribution
- Yes (€ 123.66 per month)
- Reserve fund present
- No
- Maintenance plan
- Yes
- Building insurance
- Yes
© 2001-2026 funda