
Prinseneiland 4851013 EC AmsterdamWestelijke eilanden
€ 1,075,000 k.k.
Eye-catcherUniek historisch pakhuis Prinseneiland
Description
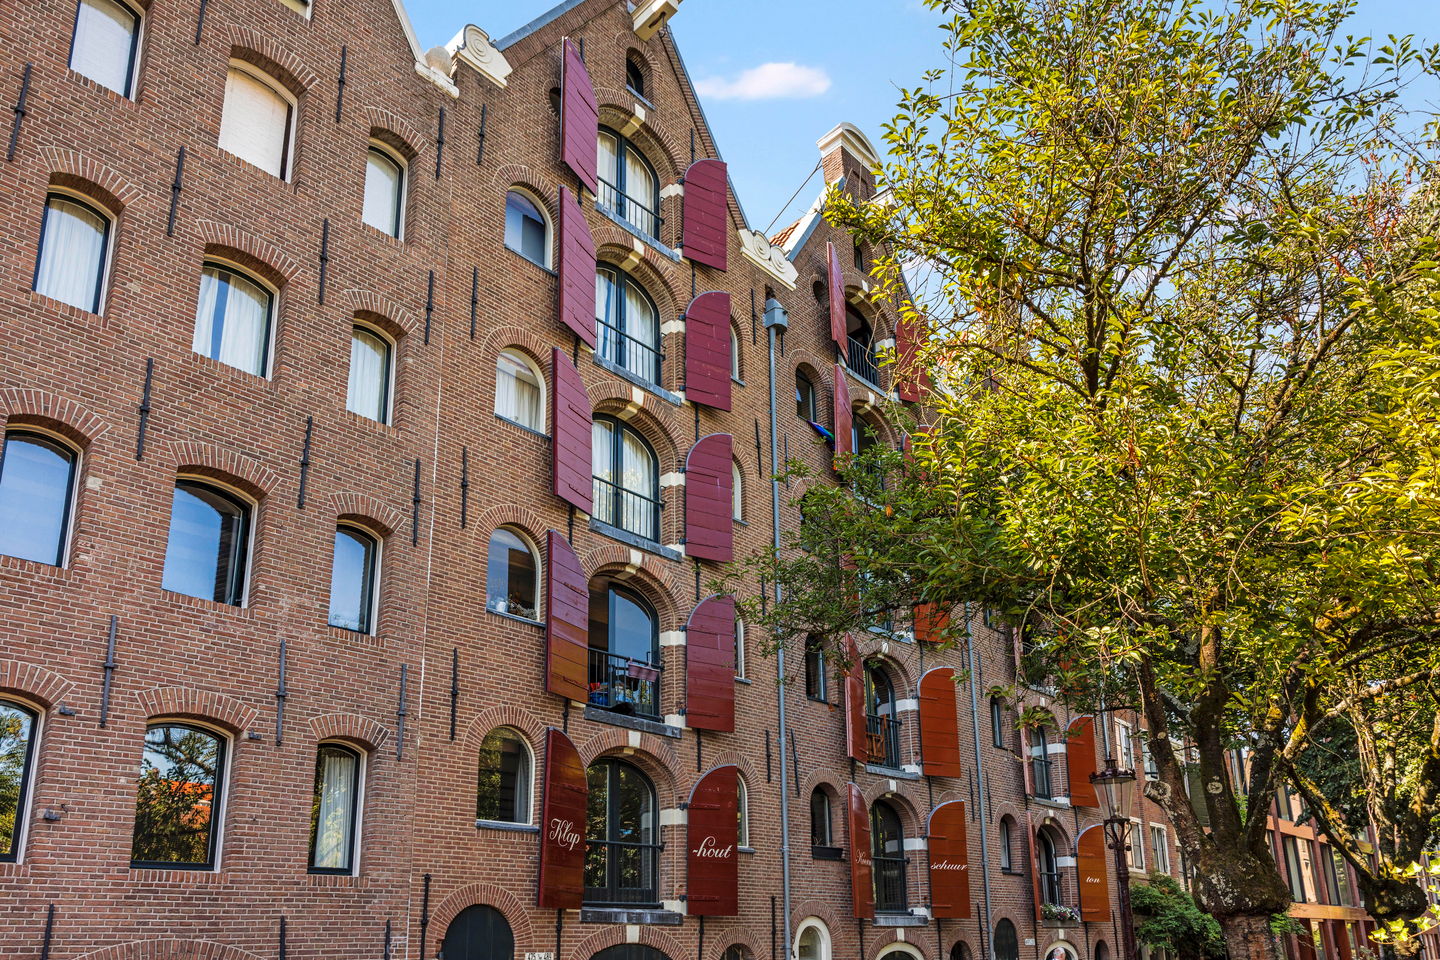
On the top floors of a beautifully renovated 18th-century warehouse, this rare loft offers generous volume, abundant light and real character. Set on one of the quietest, most charming corners of the city centre, yet moments from the Jordaan and the heart of Amsterdam.
Part of a protected national monument dating from the Golden Age, the building has been sensitively converted into homes while keeping the spaciousness and robust character of the original warehouse.
You enter through a hallway that opens onto a large, light-filled space beneath a skylight. This level holds the open-plan kitchen, the primary bedroom with a wide view over the neighbourhood, and the bathroom, with stairs leading up to the living area. Upstairs, a warm living room shares the same sweeping view; a catwalk leads to a second room with a raised sleeping platform above a built-in desk — ideal as a home office or guest space, And a door out to the private roof terrace overlooking the island.
Next to the roof terrace, the home also has access to a communal garden on the ground floor, shared with the building's other residents. This green, tranquil garden extends all the way to the water. a lovely spot to sit in the sun.
The Western Islands are an oasis of calm: narrow canals, characteristic warehouses and historic drawbridges, a village-like setting just fifteen minutes from Amsterdam Central, with the shops and cafés of the Haarlemmerstraat around the corner.
HIGHLIGHTS
- 18th-century national monument with pointed gable
- Top-floor loft with skylight and abundant light
- Primary bedroom, plus second room with raised sleeping platform
- Private roof terrace with open views
- Quiet island setting, minutes from the centre
- Private storage unit of 1.7 x 2.13 m
- Freehold land, no leasehold (ground lease)
- Owners' association (VvE) contribution: €313.20/month
Contact us for the brochure, floor plans and a viewing.
This information has been compiled with due care. However, we accept no liability for its accuracy, and no rights can be derived from these details.
Features
Transfer of ownership
- Listed since
- Acceptance
- Available immediately
- Asking price
- € 1,075,000 kosten koper
- Asking price per m²
- € 9,773
- Status
- Available
- VVE (Owners Association) contribution
- € 313.20 per month
Construction
- Type apartment
- Apartment with shared street entrance
- Building type
- Resale property
- Year of construction
- 1750
- Type of roof
- Gable roof covered with roof tiles
Surface areas and volume
- Areas
- Living area
- 110 m²
- Other space inside the building
- 2 m²
- Exterior space attached to the building
- 7 m²
- External storage space
- 4 m²
- Volume in cubic meters
- 348 m³
Layout
- Number of rooms
- 4 rooms (3 bedrooms)
- Number of bath rooms
- 1 bathroom and 1 separate toilet
- Bathroom facilities
- Double sink, bath, and toilet
- Number of stories
- 3 stories
- Facilities
- Skylight, french balcony, and passive ventilation system
- Located at
- 5th floor
Energy
- Energy label
- Heating
- CH boiler and fireplace
- Hot water
- CH boiler
Cadastral data
- AMSTERDAM M 680
- Cadastral map
- Ownership situation
- Full ownership
Exterior space
- Location
- Alongside a quiet road, along waterway, alongside waterfront, sheltered location, in centre, in residential district and unobstructed view
- Balcony/roof terrace
- Roof terrace present
Storage space
- Shed / storage
- Built-in
VVE (Owners Association) checklist
- Registration with KvK
- No
- Annual meeting
- Yes
- Periodic contribution
- Yes (€ 313.20 per month)
- Reserve fund present
- No
- Maintenance plan
- No
- Building insurance
- No
© 2001-2026 funda