
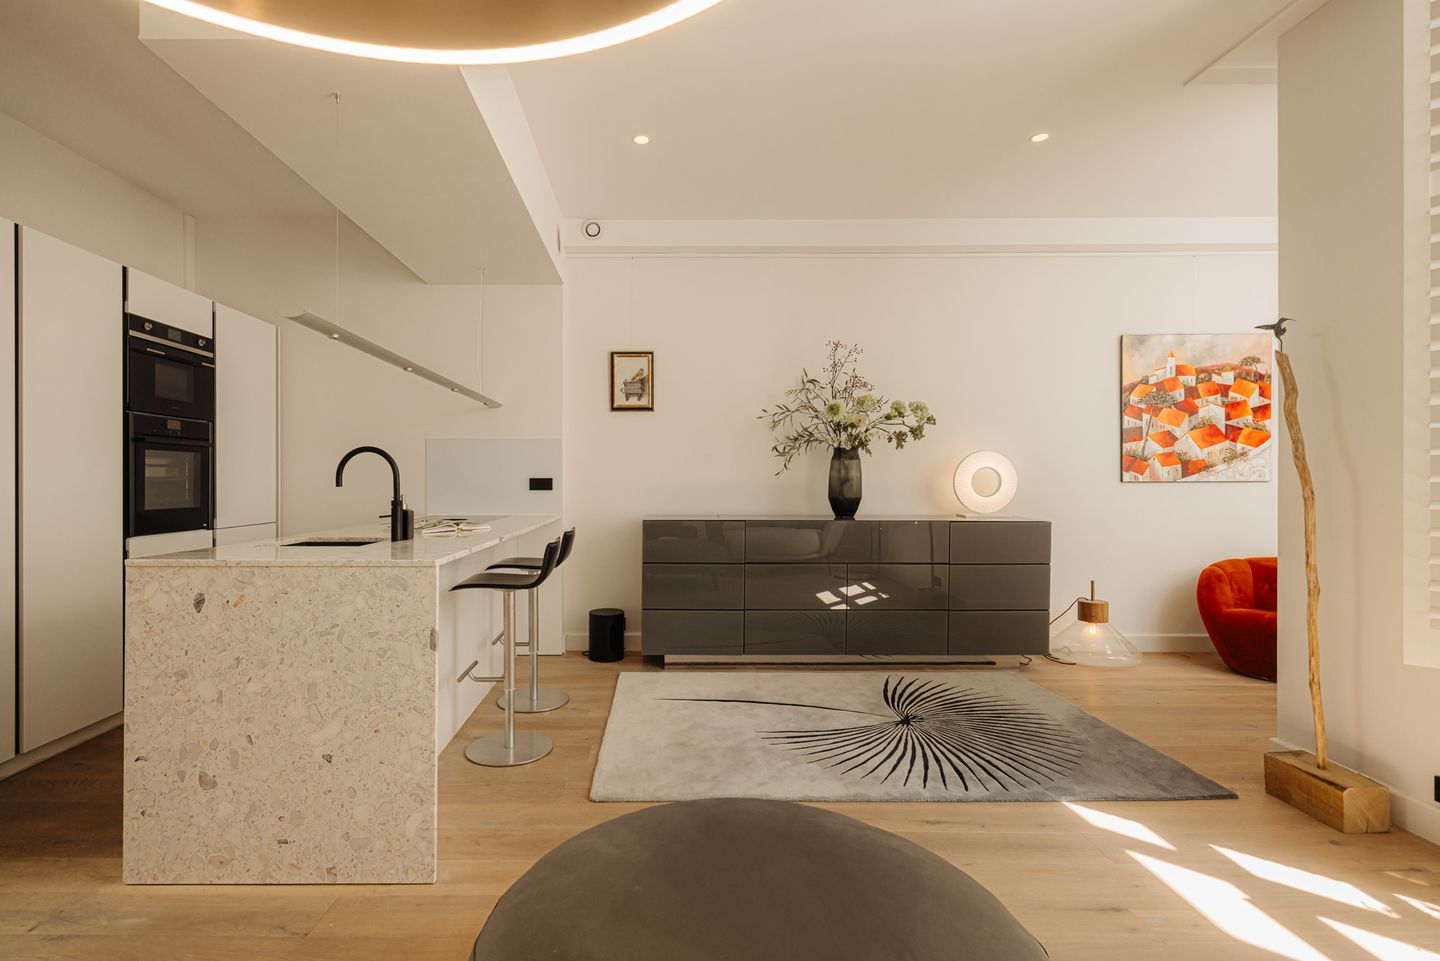
Prinseneiland 93-F1013 LM AmsterdamWestelijke eilanden
€ 925,000 k.k.
Karaktervol en exclusief wonen op eigen grond met nieuwe fundering!
Description
Discover the charm. Soak up the atmosphere. Experience the unique location.
Curious to explore this exceptional property on Amsterdam’s beautiful Prinseneiland? Join us on Friday afternoon, October 23rd, for a relaxed open house with drinks! A wonderful opportunity to discover the property, experience its unique atmosphere, and get a feel for this special place while enjoying a drink.
Friday, October 23 | 3:00 – 4:00 PM
We look forward to welcoming you!
Live in one of Amsterdam’s most beautiful locations. Situated on the charming Prinseneiland, where tranquillity, history and the vibrant city centre come together, this stylish and beautifully finished apartment offers an exceptional living experience.
Arranged over two floors, the property features two luxurious bedrooms, each with its own private bathroom, a modern open-plan kitchen with a cooking island, three outdoor spaces, and a distinctive industrial character created by the original exposed brick wall and large windows. A truly special apartment in an exceptional location, where comfort, design and the charm of historic Amsterdam blend seamlessly.
LOCATION
Prinseneiland is one of Amsterdam’s most distinctive and sought-after residential locations. This historic island, part of the Western Islands (Westelijke Eilanden), is renowned for its peaceful and exclusive residential atmosphere, while the vibrant city centre is only a few minutes away.
Haarlemmerdijk, Haarlemmerstraat and the Jordaan are all within walking distance and offer a wide variety of shops, cafés and restaurants. Westerpark and Amsterdam Central Station are also easily accessible on foot or by bicycle. Thanks to its convenient location, both public transport and the A10 ring road can be reached quickly.
A truly special place where the charm of historic Amsterdam and the convenience of city living come together perfectly.
ACCESSIBILITY
Prinseneiland is exceptionally well connected. By bicycle, Amsterdam Central Station, the Jordaan and Dam Square can all be reached within just a few minutes. The area is also well served by public transport, with several tram and bus connections within walking distance.
By car, the A10 ring road and the main arterial roads are easily accessible, allowing convenient travel into and out of the city.
LAYOUT
A staircase leads to the apartment on the first floor. Upon entering, you are welcomed into a spacious hallway, where the distinctive exposed brick wall and large windows immediately catch the eye. Custom-made built-in cupboards provide ample storage while complementing the apartment’s sleek and contemporary design.
From the hallway, you enter the attractive living area, beginning with the spacious dining room, which provides access to the first balcony. The modern open-plan kitchen features a cooking island and is finished with high-quality materials and luxury integrated appliances.
The bright living room also provides access to a second balcony, creating a seamless connection between indoor and outdoor living. A separate guest toilet is also located on this floor.
The spacious principal bedroom features a charming French balcony and a luxurious en-suite bathroom, complete with a vanity unit and walk-in shower.
A fixed staircase leads to the upper floor. Here, you will find a generously sized additional room, currently used as an office but perfectly suited as a second bedroom. This floor also features its own en-suite bathroom with a vanity unit and walk-in shower, making it ideal as a guest suite or a fully equipped second bedroom.
PARKING
Parking spaces are available on the surrounding streets and in the immediate vicinity. Paid parking applies, and residents may apply to the municipality for a parking permit.
OWNERSHIP
The property on Prinseneiland is held on a freehold basis. This means that no annual ground rent is payable.
HOMEOWNERS’ ASSOCIATION
The property forms part of a highly professional and well-organised Homeowners’ Association (VvE), registered with the Dutch Chamber of Commerce under number 71883436. The monthly contribution to the VvE is €186.00.
KEY DETAILS
• Energy label C;
• Free of leasehold;
• New foundation;
• Living area: 96.30 m²;
• Outdoor space: 6.20 m²;
• Volume: 352.95 m³;
• Notary: buyer’s choice, provided the notary is located within a 15-kilometre radius of the property;
• An agreement is only deemed to have been concluded once both the private buyer and seller have signed a written purchase agreement;
• The seller reserves the right to award the property at their discretion;
• An age clause and an asbestos clause will be included in the purchase agreement.
Transfer date: by mutual agreement.
DISCLAIMER
The Measurement Instruction is based on NEN 2580. Its purpose is to provide a more uniform method of measurement for indicating the usable floor area. However, the Measurement Instruction does not completely eliminate differences in measurement results, for example due to differences in interpretation, rounding or limitations encountered during the measurement process. All sales information has been compiled with due care. We accept no liability whatsoever for incorrectly obtained information, whether provided verbally or otherwise, incompleteness, or any other inaccuracies or their consequences. Buyers are expressly reminded of their statutory duty to conduct their own investigation.
INTERESTED IN THIS PROPERTY?
Engage your own NVM purchasing agent without delay.
Your NVM purchasing agent represents your interests and can save you time, money and unnecessary concerns.
Contact details for fellow NVM purchasing agents can be found on Funda.
Features
Transfer of ownership
- Listed since
- Acceptance
- Available in consultation
- Asking price
- € 925,000 kosten koper
- Asking price per m²
- € 9,635
- Status
- Available
- VVE (Owners Association) contribution
- € 186.00 per month
Construction
- Type apartment
- Upstairs apartment (apartment)
- Building type
- Resale property
- Year of construction
- 1911
- Type of roof
- Gable roof covered with roof tiles
Surface areas and volume
- Areas
- Living area
- 96 m²
- Exterior space attached to the building
- 6 m²
- Volume in cubic meters
- 353 m³
Layout
- Number of rooms
- 3 rooms (2 bedrooms)
- Number of bath rooms
- 2 bathrooms and 1 separate toilet
- Bathroom facilities
- Walk-in shower, washstand, shower, and sink
- Number of stories
- 2 stories
- Facilities
- French balcony, mechanical ventilation, passive ventilation system, and TV via cable
- Located at
- 1st floor
Energy
- Energy label
- Insulation
- Roof insulation, energy efficient window, insulated walls and floor insulation
- Heating
- CH boiler and complete floor heating
- Hot water
- CH boiler
- CH boiler
- Gas-fired combination boiler, in ownership
Cadastral data
- AMSTERDAM M 7312
- Cadastral map
- Ownership situation
- Full ownership
Exterior space
- Location
- Alongside a quiet road, along waterway, alongside waterfront, in centre and unobstructed view
- Balcony/roof terrace
- Balcony present
Parking
- Type of parking facilities
- Paid parking and resident's parking permits
VVE (Owners Association) checklist
- Registration with KvK
- Yes
- Annual meeting
- Yes
- Periodic contribution
- Yes (€ 186.00 per month)
- Reserve fund present
- Yes
- Maintenance plan
- No
- Building insurance
- Yes
© 2001-2026 funda