
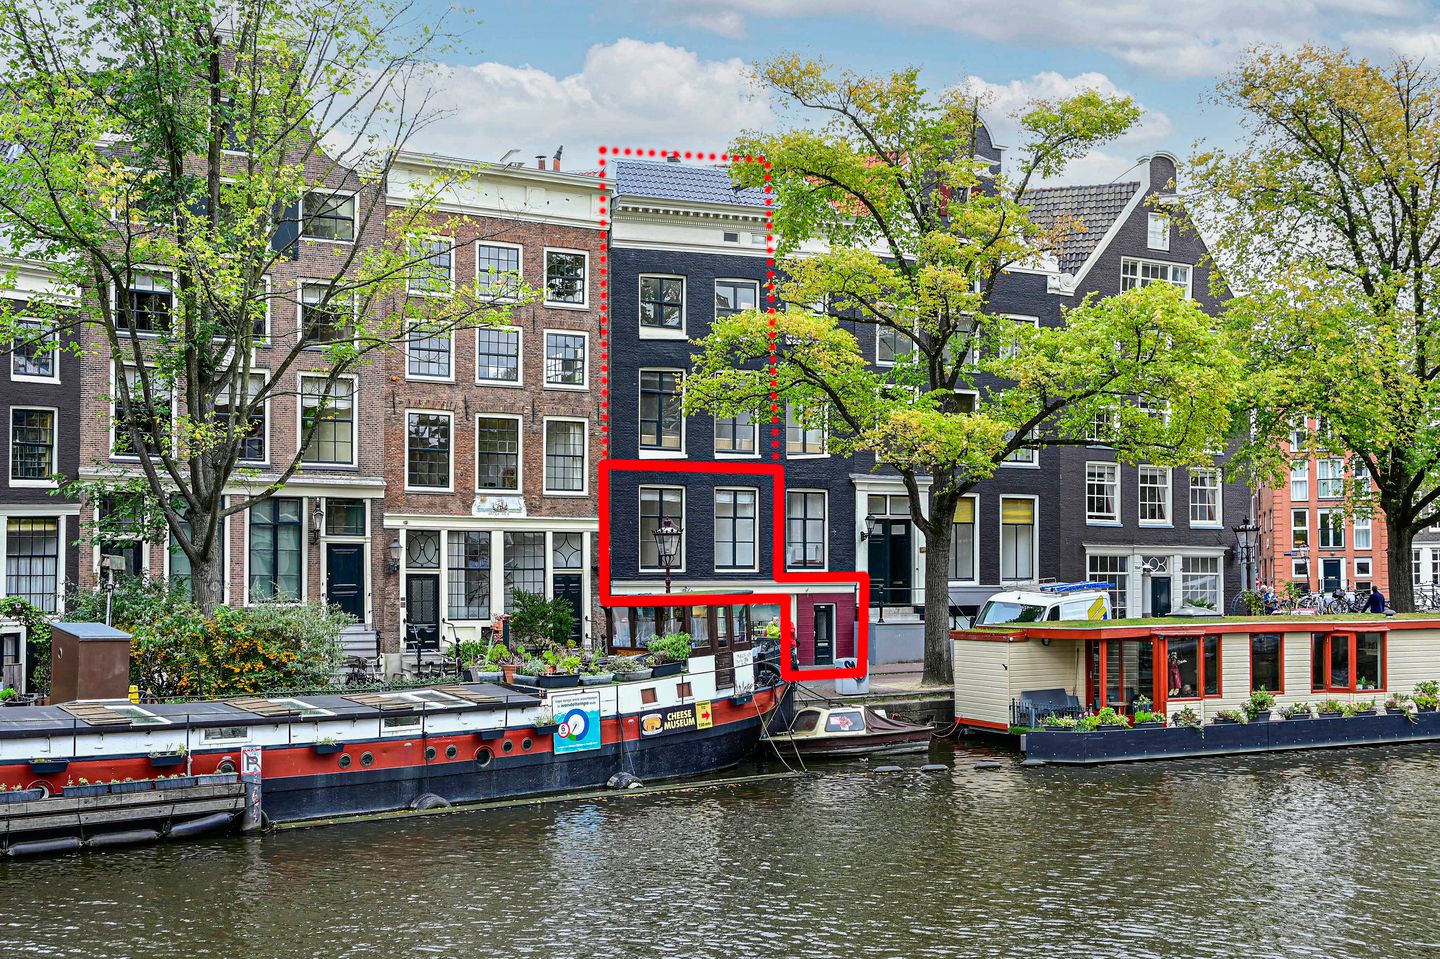
Prinsengracht 158-11016 HA AmsterdamBloemgrachtbuurt
€ 1,250,000 k.k.
Eye-catcherRuim appartement gelegen over drie verdiepingen aan de Prinsengracht!
Description
“At the foot of the old Wester”
A unique and characterful property in an exceptional location on the Prinsengracht, directly opposite the Westerkerk and the Anne Frank House. This spacious apartment comprises the entire first floor of the front house as well as the first, second and third floors of the rear house. With a living area of approximately 136 m², a patio and two roof terraces, this home offers a rare combination of space, light and outdoor living in the heart of Amsterdam.
Surroundings
The property is situated in a prime central location, in the vibrant Jordaan district and just around the corner from Rozengracht and Westermarkt, directly opposite the Westertoren and the Anne Frank House. The immediate area offers a wide variety of restaurants, cafés and entertainment venues. The nearby Rozengracht and the famous Nine Streets (De Negen Straatjes) provide a diverse selection of shops and boutiques. The markets on Westerstraat and Noordermarkt are well known, as is the renowned apple pie at Winkel 43.
Accessibility is excellent, with several public transport connections stopping around the corner at Raadhuisstraat. Dam Square, including the Nieuwe Kerk, the Royal Palace and Kalverstraat, are all within a few minutes’ walking distance.
Homeowners’ Association (VvE)
The building was divided into four apartment rights on October 21st, 1987. The Homeowners’ Association Prinsengracht 158 is professionally managed by VB Real Estate Management B.V. The monthly service charges amount to €267,45. The apartment is situated on freehold land (no leasehold).
Layout
Via a shared entrance with the second floor, you reach the apartment on the first floor. Here you enter an impressive living room featuring high ceilings with ornamental details and a fireplace. From the living room, you enjoy a beautiful and ever-changing view over the canal. The deep windowsill invites you to relax and enjoy the morning sun.
Adjacent is the dining room, which connects the front and rear houses. The patio between both sections provides pleasant natural light to the rear house. On the right side of the patio is the spacious kitchen-diner, equipped with a stainless steel island with bar seating, various built-in appliances, and a large oven with gas stove.
Also on this floor is a generous bedroom with built-in wardrobes and French doors opening onto the patio. The bathroom, accessible from the bedroom, is fitted with a walk-in shower, washbasin with vanity unit, and a towel radiator. The storage room houses the washing machine connection.
An internal staircase leads to the second floor of the rear house, where you will find a second bedroom and bathroom. This bathroom includes a toilet, bathtub with shower, and a double washbasin with vanity unit.
On the third floor, there is a third bedroom with access to the first roof terrace. A fixed staircase leads to the second, higher roof terrace. This terrace was constructed without a permit. From here, you can enjoy beautiful views of the Westertoren and its distinctive imperial crown, as well as the carillon, and sunshine for most of the day.
General
* Living area approximately 136 m²
* Listed monument (national heritage)
* Situated on freehold land
Features
Transfer of ownership
- Listed since
- Acceptance
- Available in consultation
- Asking price
- € 1,250,000 kosten koper
- Asking price per m²
- € 9,191
- Status
- Available
- VVE (Owners Association) contribution
- € 267.45 per month
Construction
- Type apartment
- Maisonnette (apartment)
- Building type
- Resale property
- Year of construction
- 1890
- Specific
- Listed building (national monument)
- Type of roof
- Combination roof
Surface areas and volume
- Areas
- Living area
- 136 m²
- Exterior space attached to the building
- 28 m²
- Volume in cubic meters
- 534 m³
Layout
- Number of rooms
- 4 rooms (3 bedrooms)
- Number of bath rooms
- 2 bathrooms and 1 separate toilet
- Bathroom facilities
- Walk-in shower, sink, 2 washstands, shower, double sink, bath, and toilet
- Number of stories
- 3 stories
- Facilities
- Skylight and passive ventilation system
- Located at
- 1st floor
Energy
- Energy label
- Not required
- Insulation
- Partly double glazed
- Heating
- CH boiler and fireplace
- Hot water
- CH boiler
- CH boiler
- Gas-fired combination boiler, in ownership
Cadastral data
- AMSTERDAM L 8036
- Cadastral map
- Ownership situation
- Full ownership
Exterior space
- Patio/atrium
- 7 m² (2,86 meter deep and 2,45 meter broad)
- Location
- Along waterway, alongside waterfront, in centre and in residential district
- Garden
- Patio atrium
- Patio atrium
- 7 m² (2.86 metre deep and 2.45 metre wide)
- Garden location
- Located at the southwest
- Balcony/roof terrace
- Roof terrace present
Parking
- Type of parking facilities
- Paid parking and resident's parking permits
VVE (Owners Association) checklist
- Registration with KvK
- Yes
- Annual meeting
- Yes
- Periodic contribution
- Yes (€ 267.45 per month)
- Reserve fund present
- Yes
- Maintenance plan
- Yes
- Building insurance
- Yes
© 2001-2026 funda