
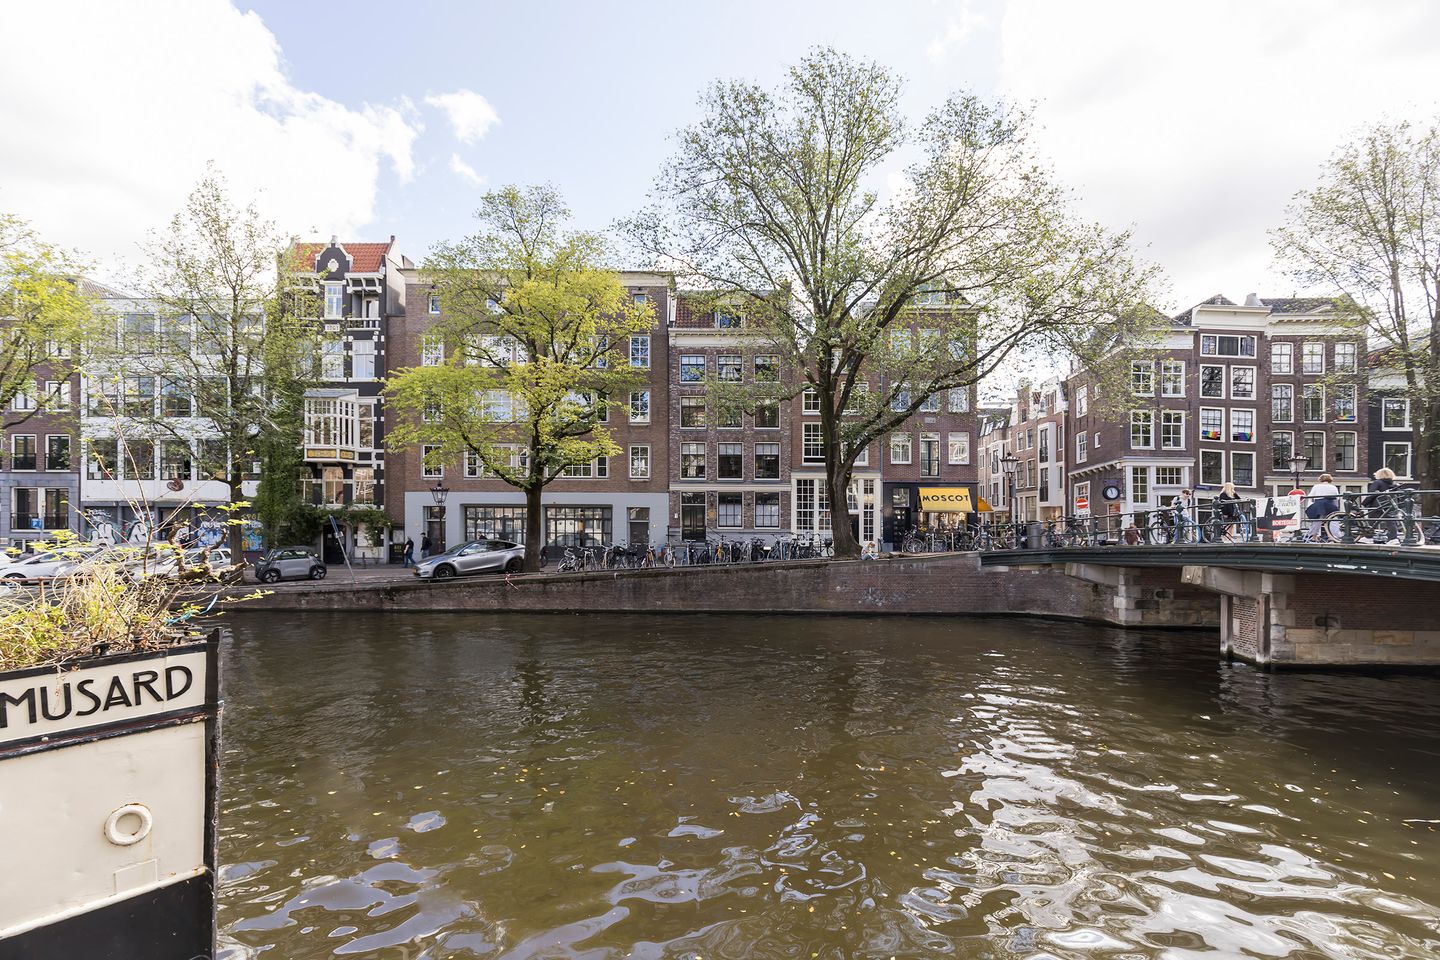
171 m² aan de Prinsengracht, midden in de 9 Straatjes!
Description
EXCEPTIONAL CANAL-SIDE LIVING IN THE HEART OF AMSTERDAM
Welcome to this exceptional 170 m² residence on the iconic Prinsengracht, where the timeless character of Amsterdam’s historic canal district meets contemporary comfort and refined city living.
Occupying the upper floors of an elegant canal house, this spacious apartment offers three bedrooms, three bathrooms, a generous living area and a delightful sunny terrace, all in one of the most desirable locations in central Amsterdam.
The property was completely rebuilt in 1997, including entirely new foundations, while carefully respecting the original architectural design. Prinsengracht 449 enjoys an outstanding position within Amsterdam’s UNESCO-listed canal district, just moments from the Elandsgracht and directly adjacent to the renowned Nine Streets (De 9 Straatjes).
A truly special home for those looking to experience Amsterdam at its very best.
LAYOUT
The apartment is accessed via the communal staircase, with the private entrance located on the first floor. From here, a staircase leads to a spacious hallway on the second floor.
This level accommodates two generously proportioned bedrooms, two bathrooms and a separate guest toilet.
The peaceful rear bedroom is spacious and benefits from air conditioning. Its adjoining bathroom is beautifully appointed with a bathtub, walk-in shower, double washbasin and toilet.
At the front of the property, the second bedroom features three large windows offering wonderful views towards both the Prinsengracht and Elandsgracht, bringing the unmistakable atmosphere of Amsterdam’s historic canal district directly into the home.
A second bathroom, accessed from the hallway, is equipped with a shower and washbasin. The guest toilet is also located on this floor.
The third floor forms the heart of the residence and offers an impressive open-plan living space.
The spacious canal-facing living room features beautiful wooden flooring and an original fireplace, creating a warm and elegant atmosphere. Large windows provide picturesque views over the Prinsengracht and the historic cityscape beyond.
At the rear you find the luxurious open-plan kitchen, which provides direct access to a sunny terrace, a rare and highly desirable feature in the heart of Amsterdam.
The contemporary kitchen was renewed in 2021 and combines elegant finishes with high-quality modern appliances. It features a natural stone worktop and is equipped with a Quooker boiling water tap, dishwasher, combination oven/microwave, induction hob with integrated extractor and fridge/freezer.
The fourth and uppermost floor, tucked beneath the characteristic roofline, offers a third spacious bedroom and a third bathroom.
The bathroom features a shower and washbasin and accommodates the washing machine. A separate toilet is located in the hallway.
With three bedrooms and three bathrooms distributed across several floors, the apartment offers an exceptional degree of space and privacy, making it equally suitable as an elegant family home or a sophisticated city residence.
LOCATION
Prinsengracht 449 B enjoys an exceptional location in the Jordaan, at the heart of Amsterdam’s celebrated canal district.
This is Amsterdam at its most captivating: historic canals, beautiful architecture, independent boutiques, renowned restaurants, intimate cafés, galleries and cultural destinations are all just moments from your front door.
The property borders the famous Nine Streets, one of the city’s most sought-after areas, known for its distinctive boutiques, speciality stores, restaurants and cafés set among some of Amsterdam’s most picturesque canals.
The Jordaan itself combines centuries of history with a vibrant and cosmopolitan atmosphere. Its narrow streets, monumental canal houses and hidden courtyards provide an unmistakable sense of place, while the very best of contemporary Amsterdam is within easy reach.
Despite its central location, the apartment offers the opportunity to retreat from the energy of the city and enjoy the unique tranquillity of life overlooking the canal.
ACCESSIBILITY
The location is exceptionally well connected.
Numerous tram and bus services are available within walking distance, including connections from Westermarkt and Elandsgracht. Bus 397 provides a convenient direct connection between Elandsgracht and Amsterdam Schiphol Airport.
Amsterdam Central Station is easily accessible by public transport, bicycle or taxi.
On-street parking is available subject to the applicable municipal regulations and permit system. The nearest public parking facility is the Q-Park garage on Marnixstraat.
OWNERS’ ASSOCIATION
Vve Prinsengracht 449
• The property was divided into apartment rights in 2020, at which time the Owners’ Association (vve) was established;
• The foundations were completely renewed in 1997;
• The Owners’ Association consists of two members;
• No monthly service charges are currently payable.
KEY FEATURES
• Approx. 170 m² of living space (GO);
• Prestigious location directly on the Prinsengracht;
• Situated in Amsterdam’s historic canal district;
• Adjacent to the renowned Nine Streets;
• Freehold property, no ground lease;
• Three spacious bedrooms;
• Three bathrooms;
• Generous canal-facing living room;
• Original fireplace;
• Luxury open-plan kitchen, renewed in 2021;
• Sunny private terrace;
• Air conditioning in the rear bedroom;
• Foundations renewed in 1997;
• Apartment division established in 2020;
• Combination boiler for heating and hot water, installed in 2021;
• Energy label D;
• Civil-law notary to be chosen by the purchaser, provided the notary is located within Amsterdam’s ring road.
A RARE OPPORTUNITY ON THE PRINSENGRACHT
Properties offering this combination of space, character, outdoor living and a prime canal-side location are rarely available.
With approximately 170 m² of living space, three bedrooms, three bathrooms, a sunny terrace and beautiful views over one of Amsterdam’s most iconic canals, Prinsengracht 449 B presents an exceptional opportunity to enjoy sophisticated city living in one of the capital’s most desirable neighbourhoods.
A distinctive Amsterdam home in an extraordinary setting, ready to be discovered.
Contact us to arrange a private viewing of this exceptional canal-side residence.
Features
Transfer of ownership
- Listed since
- Acceptance
- Available in consultation
- Asking price
- € 1,750,000 kosten koper
- Asking price per m²
- € 10,294
- Status
- Available
Construction
- Type apartment
- Upstairs apartment (apartment)
- Building type
- Resale property
- Construction period
- 1991-2000
- Specific
- Protected townscape or village view (permit needed for alterations) and monumental building
- Type of roof
- Combination roof covered with roof tiles
Surface areas and volume
- Areas
- Living area
- 170 m²
- Exterior space attached to the building
- 12 m²
- External storage space
- 5 m²
- Volume in cubic meters
- 494 m³
Layout
- Number of rooms
- 4 rooms (3 bedrooms)
- Number of bath rooms
- 3 bathrooms and 2 separate toilets
- Bathroom facilities
- Double sink, walk-in shower, bath, toilet, 2 showers, and 2 sinks
- Number of stories
- 3 stories
- Facilities
- Air conditioning, mechanical ventilation, flue, and TV via cable
- Located at
- 2nd floor
Energy
- Energy label
- Insulation
- Roof insulation and floor insulation
- Heating
- CH boiler
- Hot water
- CH boiler
- CH boiler
- HR (gas-fired combination boiler from 2021, in ownership)
Cadastral data
- AMSTERDAM E 10254
- Cadastral map
- Ownership situation
- Full ownership
Exterior space
- Location
- Alongside waterfront and in centre
- Balcony/roof terrace
- Roof terrace present
Storage space
- Shed / storage
- Storage box
- Facilities
- Electricity
- Insulation
- No insulation
Parking
- Type of parking facilities
- Paid parking and resident's parking permits
VVE (Owners Association) checklist
- Registration with KvK
- No
- Annual meeting
- No
- Periodic contribution
- No
- Reserve fund present
- No
- Maintenance plan
- No
- Building insurance
- No
© 2001-2026 funda