
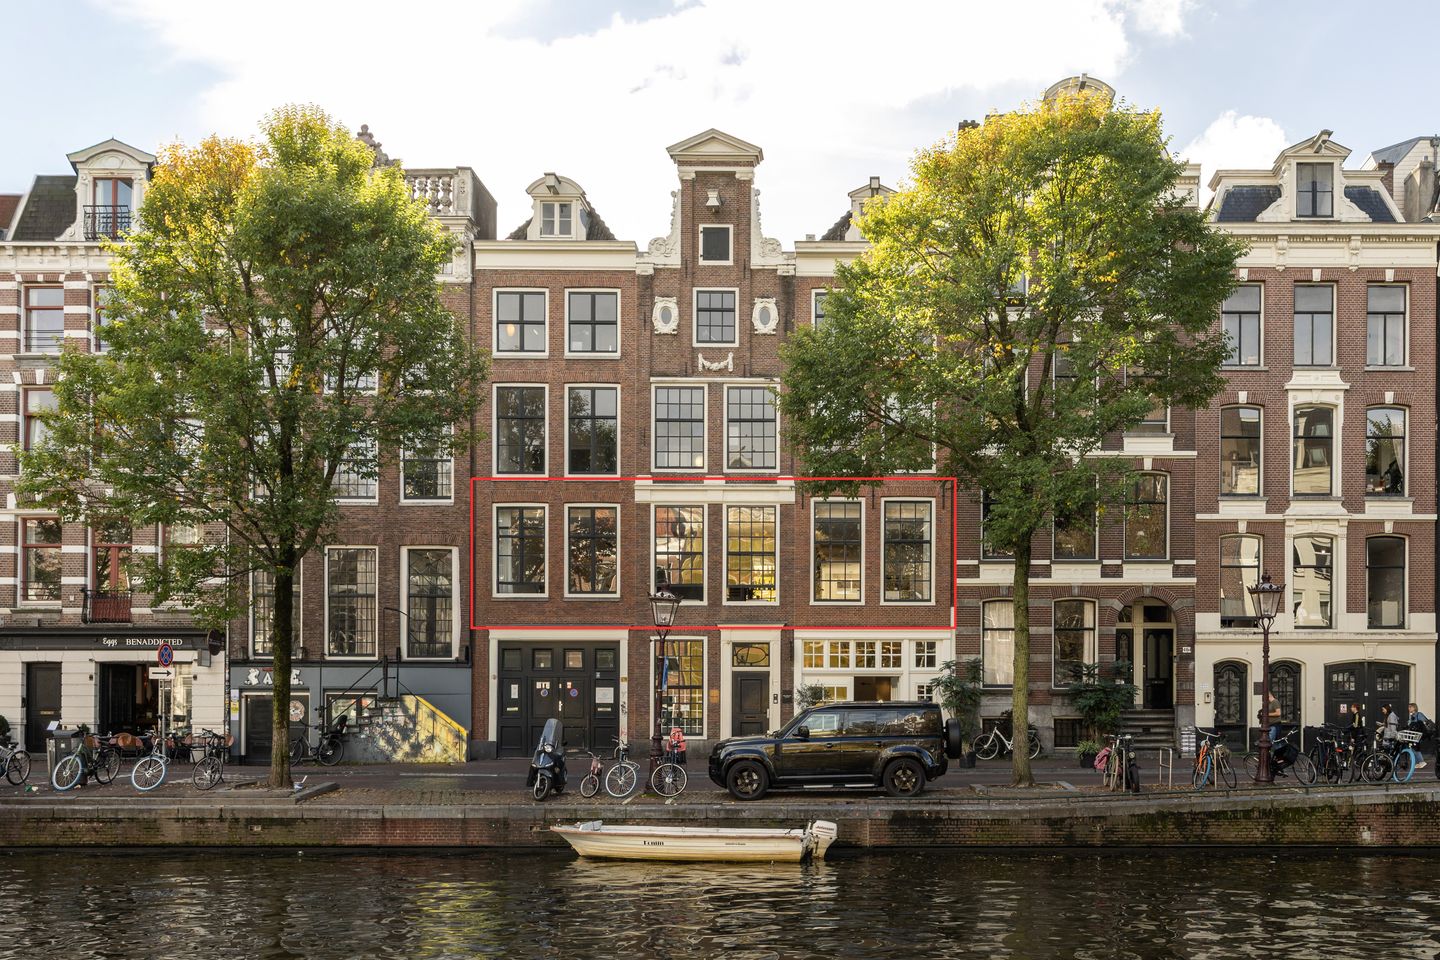
Spectaculair wonen: 340 m², zes ramen breed aan de Prinsengracht!
Description
Prinsengracht 468 Amsterdam
Spectacular and truly unique apartment offering approximately 340 sq. m of living space on a single level, with a generous terrace, situated on Amsterdam’s prestigious Prinsengracht. Spanning three monumental canal houses with traditional Dutch neck gables, this exceptional first-floor apartment boasts an impressive frontage of almost 12 metres, with six windows overlooking the canal and offering magnificent views. Situated in one of the most distinctive locations within Amsterdam’s historic canal district, this exceptionally spacious and beautifully finished apartment offers a rare combination of generous proportions, contemporary comfort and historic elegance.
Extending across three listed canal houses, the apartment is distinguished by its remarkable width, six canal-facing windows and expansive living areas. The historic architecture provides a striking contrast to the contemporary interior, where premium materials, refined detailing and modern amenities come together harmoniously. During the extensive renovation carried out in 2019/2020, particular attention was paid to both aesthetics and residential comfort. The apartment features underfloor heating, air conditioning, an integrated home automation system, sophisticated lighting, a built-in sound system, comprehensive security features and a private sauna. A generous terrace and a secluded patio create a wonderful connection between indoor and outdoor living, right in the heart of Amsterdam’s historic city centre.
Layout
Entrance
The well-maintained communal entrance and impressive wide marble staircase lead to the first floor. The private entrance opens into a spacious reception hall with a cloakroom and separate guest WC.
Living Area
The expansive living area forms the heart of the apartment, distinguished by its impressive proportions, sophisticated finishes and exceptional natural light.
High ceilings, oak floorboards and large windows create an elegant and welcoming atmosphere. Three full-height French doors connect the sitting area directly to the terrace, while an architecturally designed skylight provides additional natural light. The striking gas fireplace, measuring approximately six metres in width, forms a remarkable architectural feature within the living space. The integrated Dolby surround sound system provides an immersive, cinema-like experience in the comfort of the living room. The open-plan layout offers ample flexibility for various seating and entertaining areas, while maintaining a wonderful sense of space and cohesion.
Dining Area and Kitchen
Positioned at the front of the apartment, the spacious dining area features six windows offering beautiful views across the Prinsengracht. The exceptional width of the property is particularly evident here. Adjoining the dining area is the luxurious open-plan kitchen, finished with premium materials and equipped with an extensive range of high-end appliances. The kitchen features appliances by Gaggenau and Wolf, including a five-burner gas hob, oven, microwave, fridge and freezer facilities, and dishwasher. A Quooker boiling-water tap is also provided. A centrally positioned cabinet incorporating a wine climate cabinet creates a stylish connection between the kitchen and dining area. A concealed utility pantry and additional refrigerated drawers provide further storage and everyday convenience.
Study / Home Office
Adjacent to the living area is a separate study, accessible from both the central hallway and the main living space. With direct access to the terrace, pleasant natural light and a peaceful setting, this room is ideally suited as a home office, library or additional sitting room.
Principal Bedroom with Walk-in Dressing Room and En-suite Bathroom
The generously proportioned principal bedroom is situated at the quiet rear of the apartment and is characterised by its elegant finishes, light-coloured poured floor and exceptional natural light provided by a large skylight. The room offers a peaceful and private atmosphere, with direct access to the terrace.
Adjoining the bedroom is an impressive walk-in dressing room, featuring its own skylight and extensive bespoke wooden wardrobes, providing beautifully organised and luxurious storage. A separate, practical laundry room is also accessible from the dressing room. The adjoining en-suite bathroom has been thoughtfully designed and features a freestanding bathtub, spacious walk-in shower, double washbasin, WC and heated towel rail. A private sauna completes this luxurious bathroom, offering a tranquil retreat for relaxation within the comfort of the home.
Second Bedroom with En-suite Bathroom and Patio
The second bedroom is also positioned at the peaceful rear of the apartment and benefits from direct access to the secluded patio.Elegantly finished with a light-coloured poured floor and bespoke wooden cabinetry, the bedroom offers a refined and comfortable atmosphere. The adjoining bathroom features a bathtub with shower, a generously sized washbasin and a WC.
Third Bedroom with En-suite Bathroom
The third bedroom also provides direct access to the patio and benefits from its own private bathroom, fitted with a walk-in shower, washbasin and WC. With three bedrooms, each featuring its own en-suite bathroom, the apartment provides an exceptionally comfortable arrangement for both everyday living and accommodating guests.
Terrace and Patio
The generous terrace of approximately 34 sq. m forms a wonderful extension of the main living space.
Accessible from the living area, principal bedroom and study, it creates a seamless connection between the apartment’s various rooms and the outdoors. Partially covered and finished with wooden decking, integrated wall lighting and atmospheric floor lighting, the terrace offers a sheltered setting in which to relax or entertain in the heart of Amsterdam. In addition, the apartment features a separate patio, providing further natural light and outdoor space for the adjoining bedrooms.
Location
The apartment is situated on the Prinsengracht, between Leidsestraat and Nieuwe Spiegelstraat, in the heart of Amsterdam’s historic canal district. This central location combines the timeless charm of the canals with an exceptional selection of cultural attractions, boutiques, restaurants and cafés. The nearby Spiegelkwartier is renowned for its art galleries, antique dealers and distinctive specialist shops, while the charming Nine Streets offer an extensive collection of independent boutiques and dining establishments. The Rijksmuseum, Van Gogh Museum, Royal Theatre Carré, International Theatre Amsterdam and DeLaMar Theatre are all within easy reach. Vondelpark and the leafy avenues of Amsterdam-Zuid are also conveniently accessible.
Accessibility and Transport Links
The apartment’s central position on the Prinsengracht ensures excellent accessibility by public transport, bicycle and car. Several tram stops are located within a short walking distance, including those on Leidsestraat and near Leidseplein, providing convenient connections to Amsterdam Central Station, Amsterdam Zuid and other parts of the city. The location is equally attractive for cycling, with the Museum Quarter, Zuidas business district, Jordaan and Vondelpark all within easy reach. By car, the surrounding roads provide access to the A10 ring road and the A4 motorway, offering connections to Schiphol Airport and other major cities throughout the Randstad.
Key Features
Exceptional apartment offering approximately 340 sq. m of living space, arranged entirely on one level;
Impressive frontage with six windows overlooking the Prinsengracht;
Freehold property, with no ground lease;
Monthly homeowners’ association (VvE) service charge: €834.26;
Extensively renovated to a high standard in 2019/2020;
Three spacious bedrooms, each with its own en-suite bathroom;
Principal bedroom featuring an extensive walk-in dressing room and private sauna;
Generous terrace of approximately 34 sq. m and a secluded patio;
Underfloor heating, air conditioning, home automation and an integrated Dolby sound system;
Comprehensive security features and surveillance camera system;
Parking space available to rent approximately 200 metres away;
Recently styled by Monique de Bouvrie;
Completion by mutual agreement; an early completion date is possible.
Features
Transfer of ownership
- Listed since
- Acceptance
- Available in consultation
- Asking price
- € 4,250,000 kosten koper
- Asking price per m²
- € 12,500
- Status
- Available
- VVE (Owners Association) contribution
- € 834.26 per month
Construction
- Type apartment
- Upstairs apartment (apartment)
- Building type
- Resale property
- Year of construction
- 1700
- Specific
- Listed building (national monument) and monumental building
- Type of roof
- Flat roof
Surface areas and volume
- Areas
- Living area
- 340 m²
- Exterior space attached to the building
- 42 m²
- Volume in cubic meters
- 1,216 m³
Layout
- Number of rooms
- 7 rooms (3 bedrooms)
- Number of bath rooms
- 3 bathrooms and 1 separate toilet
- Bathroom facilities
- Sauna, double sink, 3 walk-in showers, 2 baths, 3 toilets, underfloor heating, 3 washstands, and 2 sinks
- Number of stories
- 1 story
- Facilities
- Air conditioning, alarm installation, optical fibre, mechanical ventilation, passive ventilation system, and sauna
- Located at
- 2nd floor
Energy
- Energy label
- Not required
- Insulation
- Triple glazed and completely insulated
- Heating
- CH boiler and complete floor heating
- Hot water
- CH boiler and central facility
- CH boiler
- Gas-fired from 2020, in ownership
Cadastral data
- AMSTERDAM I 10468
- Cadastral map
- Ownership situation
- Full ownership
- AMSTERDAM I 10468
- Cadastral map
- Ownership situation
- Full ownership
- AMSTERDAM I 10468
- Cadastral map
- Ownership situation
- Full ownership
Exterior space
- Patio/atrium
- 33 m² (9,5 meter deep and 3,5 meter broad)
- Location
- Along waterway, alongside waterfront, in centre, in residential district and unobstructed view
- Garden
- Patio atrium
- Patio atrium
- 33 m² (9.50 metre deep and 3.50 metre wide)
Parking
- Type of parking facilities
- Paid parking, public parking, parking garage and resident's parking permits
VVE (Owners Association) checklist
- Registration with KvK
- Yes
- Annual meeting
- Yes
- Periodic contribution
- Yes (€ 834.26 per month)
- Reserve fund present
- Yes
- Maintenance plan
- Yes
- Building insurance
- Yes
© 2001-2026 funda