
Sfeervol grachtenappartement met ruim dakterras op het zuiden
Description
*English*
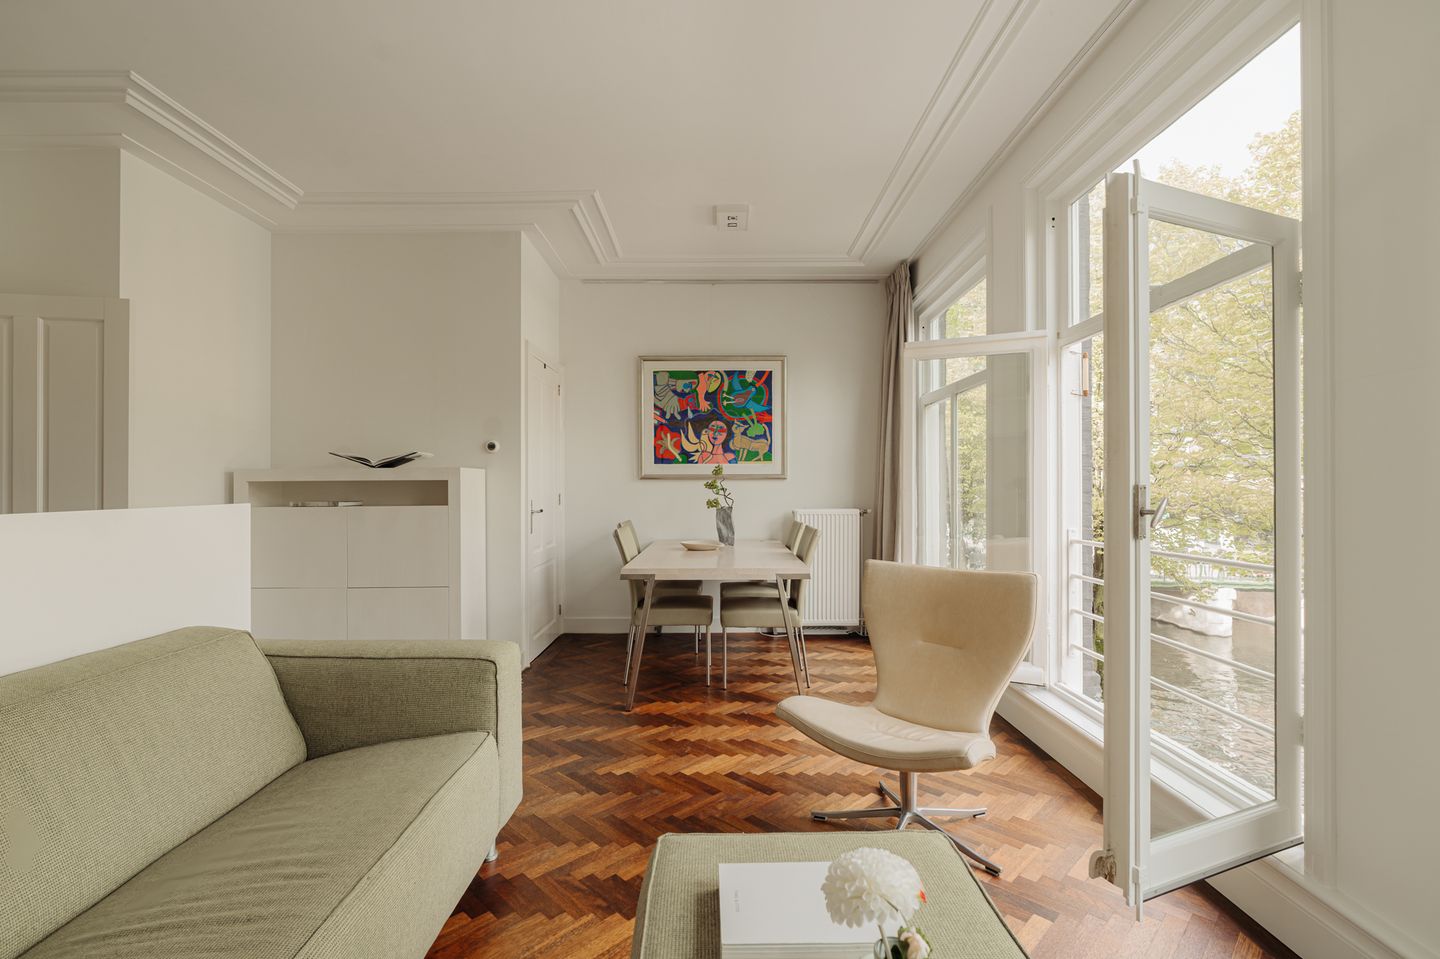
Charming and bright canal-side apartment of approximately 50 m², including office space, situated on the second floor, featuring a spacious south-facing roof terrace overlooking peaceful courtyard gardens and a private storage room on the raised ground floor. High ceilings with classic decorative mouldings, original herringbone parquet flooring and three floor-to-ceiling windows offering unobstructed views over the canal give the apartment the elegance of a nineteenth-century canal house, while energy label A and restored foundations provide added peace of mind. Located on the Prinsengracht in the southern canal belt, within walking distance of Amstelveld, the Rijksmuseum and Vijzelgracht metro station.
Layout:
The apartment is accessed through the elegant communal entrance hall on the raised ground floor, which also provides access to the private storage room. A stately winding staircase leads upstairs, beneath a skylight that fills the stairwell with natural light.
The apartment opens into a bright hallway with herringbone parquet flooring and finely detailed ceiling mouldings, providing direct access to all rooms. With its well-designed layout and beautiful finishes, this apartment is a true gem along Amsterdam's sought-after canals.
At the front of the apartment is the living room, where three floor-to-ceiling windows frame unobstructed views of the canal and the trees lining the water, allowing an abundance of natural light to enter. Classic ceiling mouldings further enhance the character of the space. The open-plan kitchen connects seamlessly to the living room and features sleek white cabinetry with an anthracite worktop. It is equipped with a five-burner gas hob, a stainless steel extractor hood with matching splashback, a built-in combination oven, a large refrigerator and a dishwasher, while a full-height wall of cabinets provides ample storage space.
The bedroom is situated at the peaceful rear of the apartment, featuring custom-made wardrobes surrounding the bed and additional built-in cupboards, offering generous storage space. Tall windows provide plenty of natural light. The bathroom has a sleek, contemporary finish with large-format tiles and features a walk-in shower with rainfall showerhead, a wall-hung toilet and an oak vanity unit.
From the hallway, an additional versatile room, currently used as a home office, provides access to the roof terrace of approximately 27 m². Featuring wooden decking, a white timber balustrade and unobstructed views over the green courtyard gardens and surrounding historic façades, the terrace offers ample space for both an outdoor dining table and a lounge area.
Details:
- Living area of approximately 50 m², comprising 46.30 m² of usable floor area (GO). (in accordance with NEN 2580);
- South-facing roof terrace of 26,6 m², overlooking peaceful courtyard gardens;
- 1 bedroom, 1 bathroom with toilet and a separate home office;
- Private storage room on the raised ground floor;
- Unobstructed views over the Prinsengracht from the living room;
- Three floor-to-ceiling windows and high ceilings with classic decorative mouldings;
- Custom-made wardrobe wall and built-in cupboards in the bedroom;
- Elegant communal entrance hall with a winding staircase and skylight;
- Foundations restored around 2000, with no increased foundation risk;
- Well insulated, energy label A, valid until 14 August 2035;
- Characteristic canal house dating from approximately 1850;
- Situated on freehold land (no ground lease);
- Financially healthy homeowners' association (VvE) consisting of 3 members, with reserves exceeding €15,000. The south-facing façade has recently been completely repainted;
- Monthly VvE service charges of €105.85;
- Transfer date to be agreed upon.
Location:
The apartment is situated on a quiet stretch of the Prinsengracht, in the southern part of Amsterdam's canal belt, a UNESCO World Heritage Site. From the living room, there are direct views over the water and the trees lining the canal, while the roof terrace at the rear offers a peaceful green setting.
Just a few minutes' walk away is Amstelveld, one of Amsterdam's most charming squares, with the Amstelkerk and its characteristic surrounding trees. Utrechtsestraat offers an extensive selection of restaurants, cafés, speciality shops and independent boutiques, while the art and antique galleries of Nieuwe Spiegelstraat, the Rijksmuseum and Museumplein are also within walking distance.
Accessibility is excellent. Vijzelgracht metro station, served by the North/South metro line, is just a few minutes' walk away, providing quick connections to Amsterdam Central Station, Amsterdam Zuid station and the Zuidas business district. Schiphol Airport is also easily accessible via Amsterdam Zuid station. Several tram lines stop along Vijzelstraat and Utrechtsestraat, while the A10 ring road and major arterial routes are easily accessible by car.
Features
Transfer of ownership
- Listed since
- Acceptance
- Available in consultation
- Asking price
- € 600,000 kosten koper
- Asking price per m²
- € 12,000
- Status
- Available
- VVE (Owners Association) contribution
- € 105.85 per month
Construction
- Type apartment
- Mezzanine (apartment)
- Building type
- Resale property
- Year of construction
- 1850
Surface areas and volume
- Areas
- Living area
- 50 m²
- Other space inside the building
- 1 m²
- Exterior space attached to the building
- 27 m²
- External storage space
- 7 m²
- Volume in cubic meters
- 168 m³
Layout
- Number of rooms
- 3 rooms (1 bedroom)
- Number of bath rooms
- 1 bathroom
- Bathroom facilities
- Shower, toilet, and sink
- Number of stories
- 1 story
- Facilities
- Optical fibre, mechanical ventilation, passive ventilation system, and TV via cable
Energy
- Energy label
- Insulation
- Double glazing
- Heating
- CH boiler
- Hot water
- CH boiler
- CH boiler
- Gas-fired, in ownership
Exterior space
- Location
- Alongside a quiet road, along waterway, alongside waterfront and in centre
- Balcony/roof terrace
- Roof terrace present
Storage space
- Shed / storage
- Built-in
Parking
- Type of parking facilities
- Paid parking, public parking and resident's parking permits
VVE (Owners Association) checklist
- Registration with KvK
- Yes
- Annual meeting
- Yes
- Periodic contribution
- Yes (€ 105.85 per month)
- Reserve fund present
- Yes
- Maintenance plan
- Yes
- Building insurance
- Yes
© 2001-2026 funda