
Prinsengracht 6631016 HV AmsterdamLeidsegracht-Noord
€ 775,000 k.k.
Description
UNIQUE DOUBLE CORNER GROUND-FLOOR APARTMENT ON OWN GROUND ON THE HISTORIC PRINSENGRACHT
Living on the Prinsengracht is special. Living in a National Monument on freehold land, with an iconic entrance and a view over the canal, is truly exceptional.
Located in one of Amsterdam's most sought-after locations, right in the heart of the historic canal belt, is this special 83 m² double ground-floor apartment situated on freehold land. Spread across the main floor and the basement, this characterful National Monument uniquely combines history, space, and living comfort. The defining corner location, the striking front door with monumental framing, the stately natural stone landing staircase, and the unobstructed view over the Prinsengracht make this a home you rarely come across. A house with its own identity, where the atmosphere of Amsterdam's inner city is palpable and historical charm and modern living comfort come together.
LAYOUT
Via the characteristic natural stone landing staircase, you reach the iconic entrance on the bel-etage. The monumental front door, framed by classic details and flanked by authentic lily anchors, forms a stylish entrance and immediately underscores the special character of the property. That wide landing staircase is more than just a beautiful entrance: thanks to its sunny location, it is also a delightful outdoor spot for a cup of coffee, a drink, or a bite to eat.
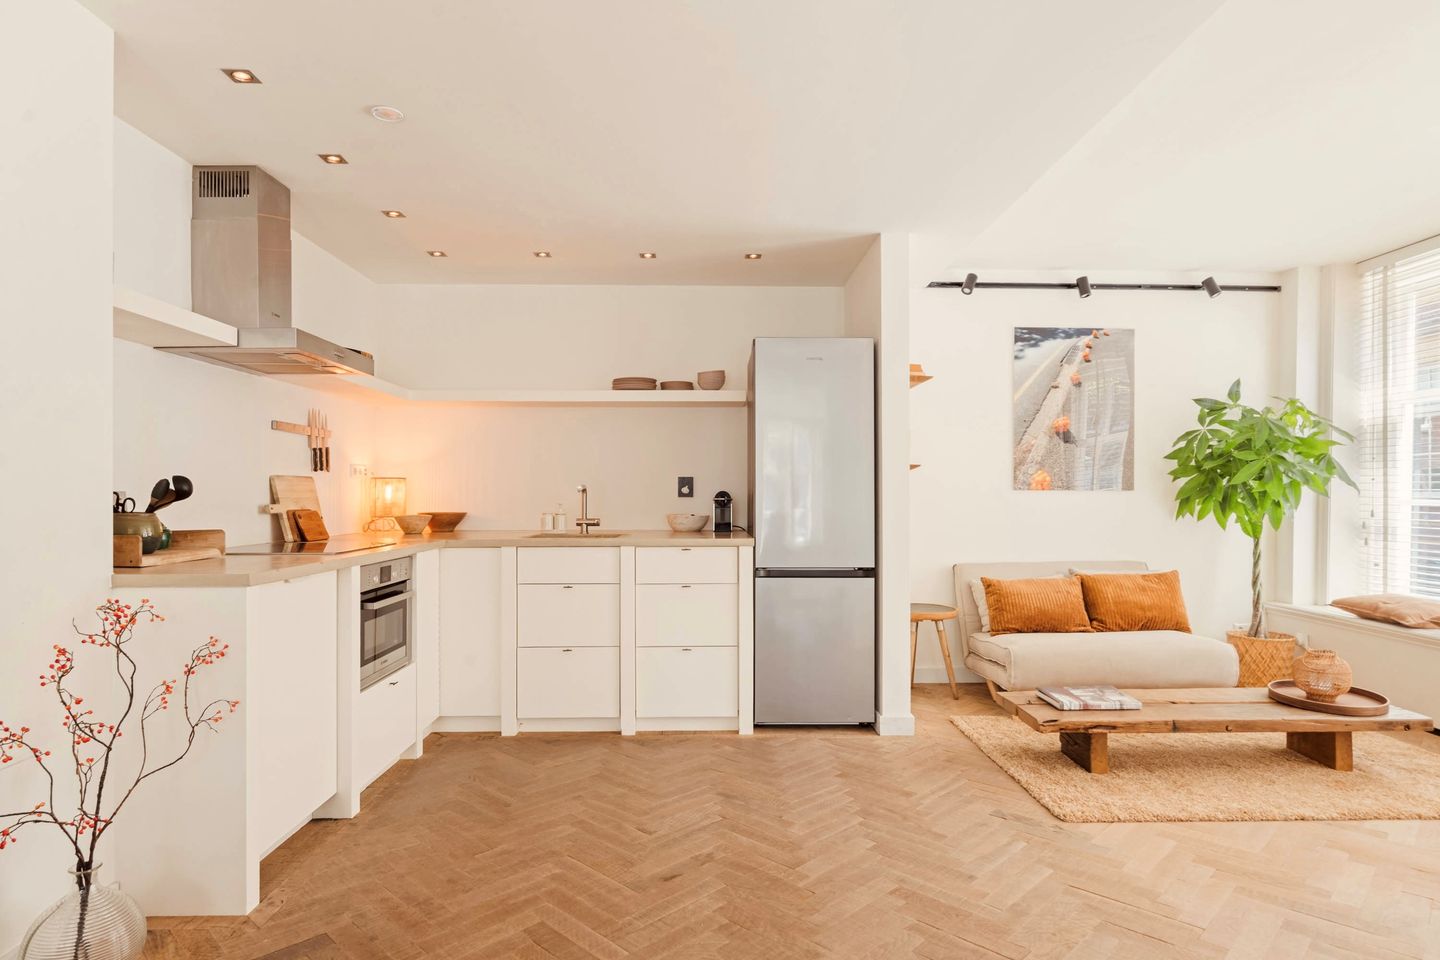
You enter the hall, where the separate toilet is also located. As soon as you step into the living room, the unique corner location immediately catches the eye. On one side, you look out over the Prinsengracht; on the other, over the Molenpad. Thanks to the many windows and the unobstructed position, daylight streams in abundantly, making the living space feel remarkably spacious. The beautiful wooden herringbone floor gives the bel-etage a warm and timeless appearance and forms a beautiful contrast with the monumental elements of the building. The spacious and bright layout offers plenty of possibilities for various arrangements. From virtually every spot in the living room, the Prinsengracht forms the backdrop for daily life. Enjoy the view of the canal while dining at the dining table, or relax with a good book as the city passes by.
The open kitchen connects seamlessly to the living space and is equipped with various built-in appliances, including a dishwasher, combination oven, hob, and separate refrigerator. The open connection makes this a delightful space to gather.
You reach the basement via the internal staircase. Here, a surprisingly quiet floor unfolds, featuring a spacious bedroom on the Molenpad side. The sleek cast floor gives this level a pleasant, modern look. The bathroom is equipped with a bathtub and two sinks. Additionally, this floor features a practical laundry room and a second entrance to the Molenpad. This private access makes the basement not only particularly practical but also offers extra comfort for daily use.
OWN GROUND
The property is situated on freehold land. This means there is no leasehold and therefore no ground rent is due; a significant plus point at this unique location in Amsterdam.
OWNERS' ASSOCIATION (VvE)
The Owners' Association is actively and professionally organized. The monthly service charges amount to € 319. The financial position of the VvE is solid, and a multi-year maintenance plan is in place.
SUSTAINABILITY & ENERGY LABEL
The property has an energy label C.
NATIONAL MONUMENT WITH A SPECIAL STORY
Prinsengracht 663 is an official National Monument with a history dating back to the 17th century. The characteristic corner location, the monumental door frame from the early 19th century, and the two authentic lily anchors give the building a stately allure that has defined the streetscape for centuries.
It is noteworthy that the building was carefully rebuilt in the late 1970s according to a historical design by architect Anton van Es. In doing so, the monumental appearance was fully preserved, while the structure was renewed. This way, you live in a property with the charm of a centuries-old canal house, combined with the comfort of a relatively modern extension.
NEIGHBORHOOD
The Prinsengracht is one of Amsterdam's most beloved residential locations. Here, you live right in the heart of the historic canal belt, directly next to the bustling Nine Streets (Negen Straatjes) full of trendy boutiques, delicious restaurants, and cozy cafes and coffee shops. The Elandsgracht, for daily and culinary shopping, is practically around the corner. The Vondelpark, the Jordaan, Leidseplein, and Museumplein are also within short walking distance. In short, everything is within reach here: from a walk along the canals and a stroll through Vondelpark to a museum visit, daily groceries, good coffee, and a delicious meal out. Here, you live in the middle of the city, with a beautiful view from your home over one of Amsterdam's most beautiful canals.
HISTORY WITH CHARACTER
The Prinsengracht was constructed in the early 17th century during the major urban expansion of Amsterdam and, together with the Herengracht and Keizersgracht, forms the heart of the UNESCO World Heritage Canal Belt. The name refers to the Princes of Orange.
Prinsengracht 663 occupies a special place within this area. Due to its striking corner location at the intersection with the Molenpad, the building has acquired its characteristic, almost wedge-shaped floor plan. Together with the stately landing staircase, monumental entrance, and authentic facade details, this has made the building a landmark along the canal for centuries.
ACCESSIBILITY & PARKING
The property is easily accessible by both public transport and car. Various tram and bus stops are located within short walking distance at Leidseplein and Rozengracht. Amsterdam Central Station is just a few minutes' bike ride away, and the A10 ring road is easily accessible via the S100 and S105. Parking is available through the Municipality of Amsterdam's permit system.
SPECIAL FEATURES
- Living area 83 m² (NEN2580 measurement report available)
- Double ground-floor apartment divided over the main floor and the basement
- Situated on own ground (no leasehold)
- National Monument
- Monumental entrance with natural stone landing staircase and authentic facade details, including the characteristic lily anchors
- Unobstructed view over the Prinsengracht
- Second entrance via the basement on the Molenpad
- Energy label C
- Active Owners' Association, service costs € 319 per month
- Project notary Eekhoff Amsterdam
- Delivery by mutual agreement
Come and experience this special home for yourself!
Living in a characteristic double ground-floor apartment on freehold land, located on the Prinsengracht in a National Monument? Then this is your chance. Schedule a viewing today and experience the unique atmosphere, the monumental appearance, and the special location of this home for yourself. Lengers Housing warmly welcomes you and would be happy to show you all the details and possibilities of this unique canal house during a personal tour.
Important information
The property has been measured in accordance with NEN 2580. The measurement instruction is intended to provide an indication of the usable floor area but does not exclude measurement discrepancies. This information has been compiled with great care. Nevertheless, no rights can be derived from it. We advise buyers to conduct their own research into all matters relevant to them. Our office represents the seller, and for a smooth purchasing process, we recommend engaging a Vastgoed Ned real estate agent. The General Terms and Conditions of Consumers of Vastgoed Ned apply.
Features
Transfer of ownership
- Listed since
- Acceptance
- Available in consultation
- Asking price
- € 775,000 kosten koper
- Asking price per m²
- € 9,337
- Status
- Available
- VVE (Owners Association) contribution
- € 319.76 per month
Construction
- Type apartment
- Double ground-floor apartment (apartment)
- Building type
- Resale property
- Year of construction
- 1979
- Specific
- Protected townscape or village view (permit needed for alterations), with carpets and curtains, listed building (national monument) and monumental building
- Type of roof
- Flat roof covered with asphalt roofing
Surface areas and volume
- Areas
- Living area
- 83 m²
- Volume in cubic meters
- 283 m³
Layout
- Number of rooms
- 2 rooms (1 bedroom)
- Number of bath rooms
- 1 bathroom and 1 separate toilet
- Bathroom facilities
- Double sink and bath
- Number of stories
- 2 stories
- Facilities
- TV via cable
- Located at
- 1st floor
Energy
- Energy label
- Heating
- CH boiler
- Hot water
- CH boiler
- CH boiler
- HR-combiketel Remeha Tzerra (gas-fired from 2016, in ownership)
Cadastral data
- AMSTERDAM I 9994
- Cadastral map
- Ownership situation
- Full ownership
Parking
- Type of parking facilities
- Paid parking, public parking, parking garage and resident's parking permits
VVE (Owners Association) checklist
- Registration with KvK
- Yes
- Annual meeting
- Yes
- Periodic contribution
- Yes (€ 319.76 per month)
- Reserve fund present
- Yes
- Maintenance plan
- Yes
- Building insurance
- Yes
© 2001-2026 funda