
Description
Atmospheric, spacious, and bright split-level upper-floor apartment of 96 m² with three bedrooms, a terrace, and a balcony, located in the heart of the highly sought-after Watergraafsmeer neighborhood.
The property offers a practical layout and plenty of natural light throughout. It features three well-proportioned bedrooms, a modern bathroom, and a spacious living room with an open-plan kitchen on the top floor, leading directly onto a wide and sunny terrace.
Did you know that you can also schedule a viewing yourself? Click on the orange button and you will immediately receive a link to schedule a viewing.
LAYOUT
The private entrance is located on the third floor and is accessible via the shared staircase. The hallway on this level provides access to all rooms on this floor. The third floor serves as the sleeping level and includes three bedrooms, a spacious bathroom, a separate toilet, a balcony, and a staircase leading to the upper living floor.
At the front of the property, there is a spacious and quiet bedroom, along with a stylish bathroom. The bathroom is fitted with a walk-in shower, a freestanding bathtub, a wide vanity unit, and a deep built-in storage cupboard with connections for a washing machine and dryer.
The large bedroom at the rear is currently used as a home office and hobby room and features French doors opening onto the sunny balcony of approximately 4 m². The balcony also includes a built-in storage cupboard. The adjacent smaller bedroom also has access to this balcony and is ideal as a child’s room or home office.
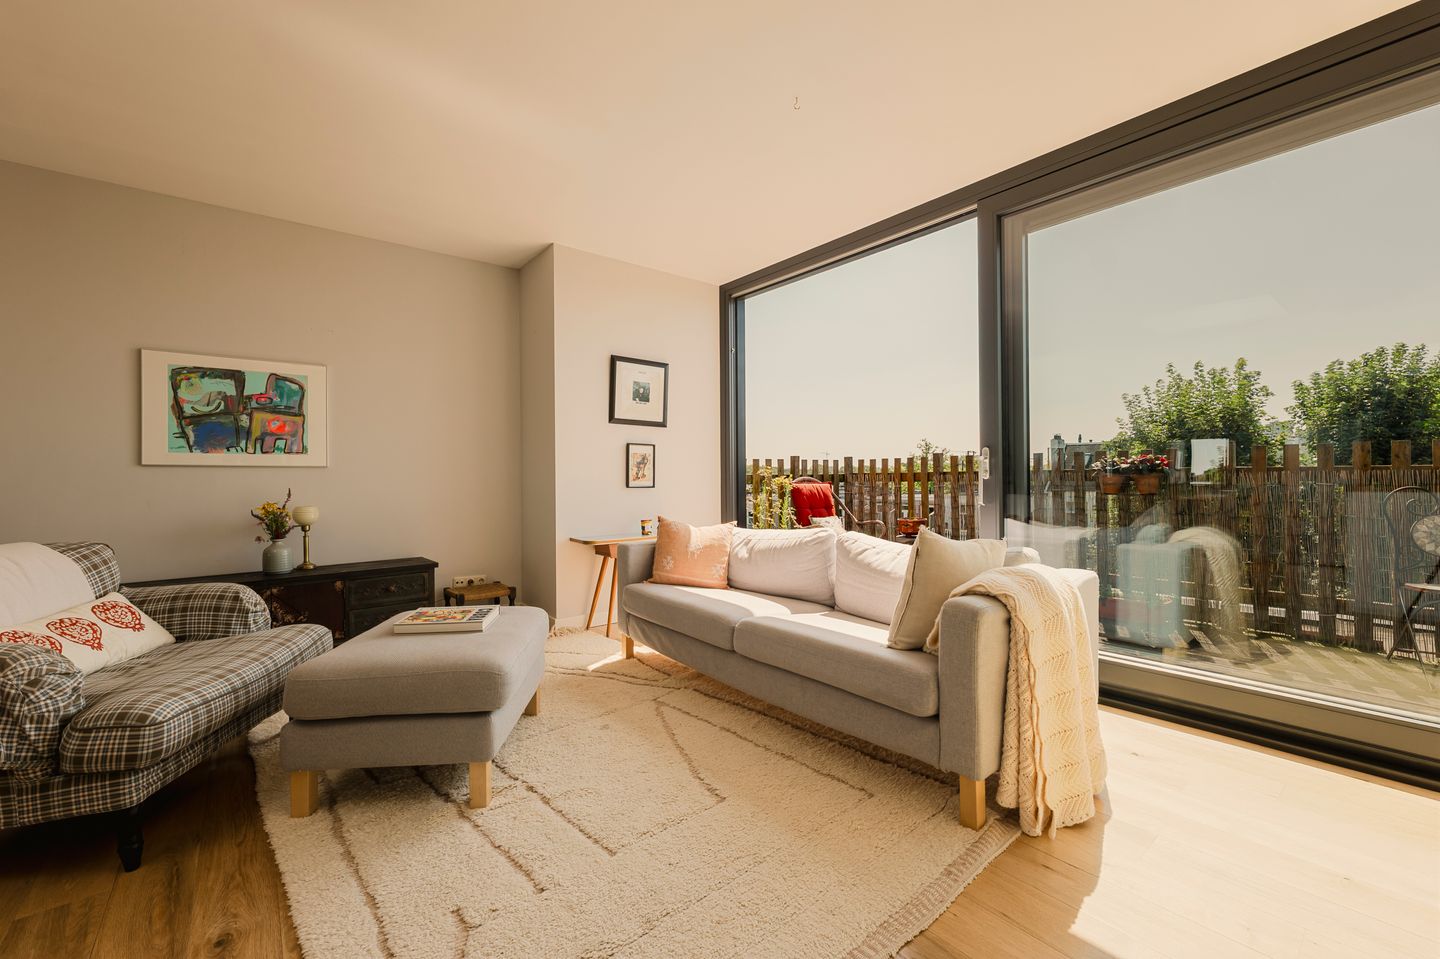
The staircase leads to the living floor on the top level. The wall alongside the staircase is finished with exposed brick, creating a warm and charming atmosphere. Upstairs, you’ll find the spacious and bright living area with a skylight and large sliding doors opening onto the terrace of approximately 9 m². The terrace faces southwest, allowing you to enjoy the sun throughout the afternoon and evening. This floor is also equipped with air conditioning.
The generous U-shaped kitchen features a wooden countertop and offers ample storage space. Its layout ensures constant connection with both the dining and sitting areas, making it perfect for cooking and entertaining with family and friends. The kitchen is also fitted with various built-in appliances.
The spacious sitting area is positioned by the terrace and flows seamlessly into the outdoor space thanks to the large sliding doors, which can remain open during the warmer months. The sliding doors are fitted with built-in sunshades.
LOCATION
The property is located in the well-known and highly popular Watergraafsmeer neighborhood, where regular community events take place, such as the annual Bredeweg Festival, the Pure Market, King’s Night, King’s Day, and many other lively local events that enhance the strong neighborhood feel.
In the immediate area, you’ll find numerous great cafés and restaurants where you can enjoy breakfast, lunch, or drinks. Local favorites include De Tros, Novi, and Restaurant De Kas. Just around the corner is Park Frankendael, perfect for a walk, an extended lunch on the terrace at Merkelbach, or drinks in the park.
The vibrant Oostpoort area is also nearby, offering even more restaurants, shops, and gyms. In addition, both the Indische Buurt and De Pijp are just a short bike ride away for even more options.
Public transport connections, Amstel Station, and main roads (A2 and A10) are all within minutes. There is ample parking in front of the property, and residents are eligible to apply for a parking permit.
HOMEOWNERS’ ASSOCIATION (VvE)
The well-functioning homeowners’ association is called “VvE Pythagorasstraat 8” and consists of 4 members. The administration is professionally managed, and the monthly service charges amount to €207.
GROUND LEASE
The current ground lease period has been prepaid until 2052. The perpetual ground lease after 2052 has already been fixed at €3,215 per year. This annual ground rent is indexed yearly based on inflation.
HIGHLIGHTS
- Charming, spacious, and bright split-level upper-floor apartment of 96 m² (NEN 2580);
- Two floors, located on the third and fourth floors;
- Three bedrooms;
- Bright living room with open-plan kitchen;
- Balcony and terrace of approx. 4 m² and 9 m²;
- Ground lease prepaid until 2052;
- Bathroom and toilet renovated in 2018;
- Living room equipped with air conditioning;
- Entire apartment features light wooden flooring;
- Exterior window frames repainted in 2025;
- Professionally managed homeowners’ association, service charges: €207 per month;
- Delivery date in consultation.
DISCLAIMER
This information has been compiled with care. However, no rights can be derived from the content. All specified sizes and surface areas are indicative. A buyer has his own duty to investigate all matters that are important to him or her. We recommend engaging your own real estate agent.
NEN CLAUSE
The usable area has been calculated in accordance with the NEN 2580 standard established by the industry. The area may therefore differ from comparable properties and/or old references. This is mainly due to this (new) calculation method. The buyer declares that they have been sufficiently informed about the aforementioned standard.
Features
Transfer of ownership
- Listed since
- Acceptance
- Available in consultation
- Asking price
- € 800,000 kosten koper
- Asking price per m²
- € 8,333
- Status
- Available
- VVE (Owners Association) contribution
- € 207.00 per month
Construction
- Type apartment
- Upstairs apartment (apartment)
- Building type
- Resale property
- Year of construction
- 1926
Surface areas and volume
- Areas
- Living area
- 96 m²
- Other space inside the building
- 1 m²
- Exterior space attached to the building
- 12 m²
- Volume in cubic meters
- 251 m³
Layout
- Number of rooms
- 4 rooms (3 bedrooms)
- Number of bath rooms
- 1 bathroom and 1 separate toilet
- Bathroom facilities
- Walk-in shower, bath, and washstand
- Number of stories
- 2 stories
- Facilities
- Mechanical ventilation
- Located at
- 3rd floor
Energy
- Energy label
- Insulation
- Double glazing
- Heating
- CH boiler
- Hot water
- CH boiler
- CH boiler
- Intergas Kompakt HRE (gas-fired combination boiler from 2010, in ownership)
Cadastral data
- WATERGRAAFSMEER B 4683
- Cadastral map
- Ownership situation
- Municipal ownership encumbered with long-term leaset
- Fees
- Paid until 15-09-2052
Exterior space
- Garden
- Sun terrace
- Sun terrace
- 8 m² (1.70 metre deep and 4.48 metre wide)
- Garden location
- Located at the southwest
- Balcony/roof terrace
- Roof terrace present and balcony present
Storage space
- Shed / storage
- Built-in
- Facilities
- Electricity
Parking
- Type of parking facilities
- Paid parking and resident's parking permits
VVE (Owners Association) checklist
- Registration with KvK
- Yes
- Annual meeting
- Yes
- Periodic contribution
- Yes (€ 207.00 per month)
- Reserve fund present
- Yes
- Maintenance plan
- Yes
- Building insurance
- Yes
© 2001-2026 funda