
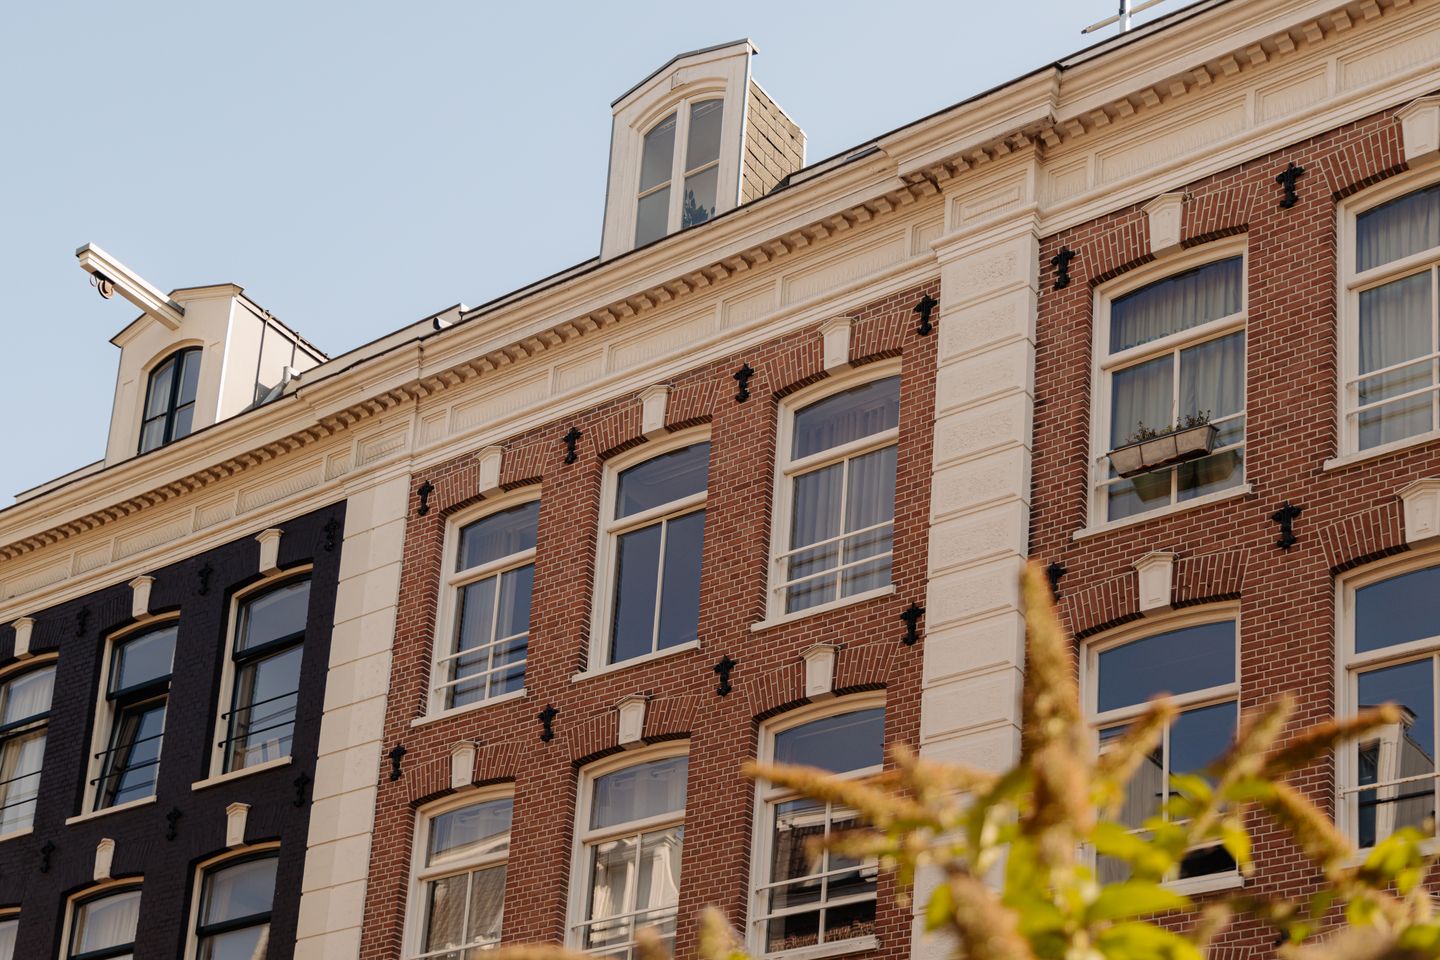
Eye-catcherModern South Facing Apartment in Vibrant De Pijp on Freehold Land
Description
ENGLISH BELOW
Licht en ruim bovenhuis op eigen grond met zonnig terras op het zuiden.
In een rustig, autoluw gedeelte van de iconische Quellijnstraat bevindt zich dit uitzonderlijk lichte en ruime bovenhuis van circa 82 m². Een unieke gelijkvloerse woning op de derde verdieping waar een doordachte indeling, hoogwaardige afwerking (met recente upgrades) en een riant terras op het zuiden samenkomen tot een comfortabel thuis in het hart van De Pijp.
BIJZONDERHEDEN
-Het woonoppervlak van circa 82 m² is volledig gelijkvloers gesitueerd op de derde verdieping.
-De woning staat op eigen grond, waardoor er geen sprake is van erfpacht.
-Aan de achterzijde ligt een zonnig en diep terras van circa 11 m² op het zuiden, dat direct bereikbaar is vanuit beide slaapkamers.
-De woning is uitstekend geïsoleerd, beschikt over energielabel A en is volledig voorzien van dubbele beglazing.
-Het gehele pand is in 2012 grondig gerenoveerd, inclusief een vernieuwde fundering, nieuwe kozijnen en vernieuwde balkonconstructies.
-In 2023 is het appartement verder geüpdatet met onder andere een nieuwe vloer door de gehele woning, nieuwe stopcontacten, een nieuw toilet en is alles strak geschilderd (inclusief alle deurposten).
-In 2026 zijn er tevens verdere vernieuwingen doorgevoerd: het trappenhuis is gerenoveerd en het balkon is opnieuw geschilderd.
-Voorzien van ingebouwde slimme Philips Hue-verlichting in de woonkamer en badkamer.
-Alle aanwezige apparatuur, van de keuken tot de wasmachine en droger, is van het hoogwaardige merk Bosch.
-De woning ligt in een autoluw gedeelte van de Quellijnstraat in De Pijp, op korte afstand van het Sarphatipark, de Albert Cuypmarkt en metrostation De Pijp.
-De actieve en professioneel beheerde VvE beschikt over een MJOP en hanteert een maandelijkse bijdrage van circa € 176,-.
INDELING
Via de gemeenschappelijke opgang bereikt u de woning op de derde verdieping. De centrale hal, die in 2026 nog fraai is gerenoveerd, vormt het hart van de woning en verbindt alle vertrekken in een natuurlijk ruimtelijk ritme. Aan de voorzijde bevindt zich de royale, brede living waar grote raampartijen zorgen voor een overvloed aan natuurlijk daglicht, prachtig aangevuld door de ingebouwde Philips Hue-verlichting. De open keuken is strak vormgegeven met een kookeiland en hoogwaardige inbouwapparatuur van Bosch (waaronder een vaatwasser, fornuis en combi-oven/magnetron), waardoor koken en ontspannen moeiteloos samensmelten.
Aan de rustige achterzijde bevinden zich twee goed bemeten slaapkamers, die beide direct toegang bieden tot het verdiepte, zonovergoten terras op het zuiden van circa 11 m² (waarvan het schilderwerk in 2026 is vernieuwd). De ruime badkamer is eveneens uitgerust met slimme Hue-verlichting en beschikt over een ligbad, een inloopdouche en een dubbel wastafelmeubel. Vanuit de hal zijn tevens het separate, in 2023 vernieuwde toilet en een praktische was- en CV-ruimte toegankelijk, waar u een wasmachine en droger van het merk Bosch vindt. Om het geheel af te maken, is de woning in 2023 voorzien van een compleet nieuwe vloer, nieuw schakelmateriaal/stopcontacten en strak schilderwerk op alle muren en kozijnen.
OMGEVING
De Quellijnstraat biedt een fijne en rustige woonomgeving in de dynamische Gerard Doubuurt in het hart van De Pijp. Het betreft een eenrichtingsstraat tussen de Frans Halsstraat en de Ferdinand Bolstraat, op steenworp afstand van de bruisende Albert Cuypmarkt, verfijnde boetieks en sfeervolle koffietentjes. Het groene Sarphatipark en het Museumplein bevinden zich op korte loopafstand. De bereikbaarheid is uitstekend met de Noord/Zuidlijn om de hoek, diverse tramverbindingen en een nabijgelegen parkeergarage op twee minuten lopen.
VERKOPERS AAN HET WOORD
‘’Living on the Quellijnstraat gave us the best of both worlds - the energy of De Pijp right outside our door, and everything we needed close by, from the Albert Cuypmarkt to our favorite restaurants and the calm of Museumplein for Sunday walks. The south-facing balcony, full of sun, was our happy place, mornings with coffee, evenings grilling with friends. It’s been an amazing place to call home.’’
NEN 2580-clausule
De opgegeven gebruiksoppervlakten zijn gemeten conform de meetinstructie gebaseerd op NEN 2580. Deze instructie waarborgt een uniforme meetmethode. Hoewel de meting zorgvuldig is uitgevoerd, wordt door verkoper geen garantie gegeven voor de juistheid van de opgegeven oppervlakten. Koper wordt in de gelegenheid gesteld de opgegeven maten zelf te (laten) controleren.
Deze informatie is met de nodige zorgvuldigheid samengesteld. Onzerzijds wordt echter geen enkele aansprakelijkheid aanvaard voor enige onvolledigheid, unjuistheid of anderszins, dan wel de gevolgen daarvan. Alle opgegeven maten en oppervlakten zijn indicatief. Koper heeft zijn eigen onderzoeksplicht naar alle zaken die voor hem of haar van belang zijn. Wij adviseren een deskundige makelaar in te schakelen voor begeleiding bij het aankoopproces. Indien u geen deskundige vertegenwoordiger inschakelt, acht u zich volgens de wet deskundige genoeg om alle zaken die van belang zijn te kunnen overzien.
ENGLISH
Bright and Spacious Upper-Floor Apartment on Freehold Land with Sunny South-Facing Terrace
Located on a quiet, low-traffic stretch of the iconic Quellijnstraat, this exceptionally bright and spacious upper-floor apartment offers approximately 82 m² of living space on a single level. A considered layout, a comprehensive 2012 renovation (alongside high-quality recent upgrades), and a sunny south-facing terrace converge into a highly comfortable home in the heart of De Pijp.
KEY FEATURES
-The living space of approximately 82 m² is arranged entirely on a single level on the third floor.
-The property is situated on full freehold land with no ground lease.
-A generous south-facing terrace of approximately 11 m² is located at the rear and is directly accessible from both bedrooms.
-The home is well-insulated, features energy label A, and is fully fitted with double glazing throughout.
-The entire building underwent a comprehensive renovation in 2012, including a renewed foundation, new window frames, and renewed balcony structures.
-In 2023, the apartment received several internal upgrades, including new flooring throughout, updated electrical plugs, a new toilet, and a complete, professional paint job (including all door frames).
-Additional updates were completed in 2026, including a common staircase renovation and freshly painted balcony details.
-The apartment is equipped with built-in smart Philips Hue lighting in both the living room and bathroom.
-All appliances throughout the home are premium Bosch devices, from the kitchen to the washer and dryer.
-The apartment is set on a low-traffic section of Quellijnstraat in De Pijp, close to Sarphatipark, the Albert Cuypmarkt, and De Pijp metro station.
-The active and professionally managed HOA operates with a long-term maintenance plan (MJOP) and a monthly service charge of approximately €176.
LAYOUT
A shared entrance from street level leads to the apartment on the third floor. The central hallway, newly renovated in 2026, connects all rooms, creating an effortless spatial rhythm throughout the home. At the front, the wide open-plan living room benefits from expansive windows that allow natural light to stream in, complemented perfectly by the built-in Philips Hue lighting. The modern open kitchen features a central island with integrated premium Bosch appliances (including a dishwasher, stove, and oven/microwave combo), seamlessly uniting culinary functionality with casual entertaining.
At the peaceful rear, two well-proportioned bedrooms both open onto the deep, sun-drenched south-facing terrace of approximately 11 m² (freshly painted in 2026). The spacious bathroom, also featuring built-in Hue lighting, includes a bathtub, a walk-in shower, and a double washbasin vanity. A separate toilet (renewed in 2023) and a practical utility room are accessible directly from the hallway. The utility room houses the central heating and a high-quality Bosch washer and dryer setup. For optimal comfort and a fresh look, the entire apartment was updated in 2023 with brand-new flooring, new electrical plugs, and a complete paint job including all walls and door frames.
SURROUNDINGS
Quellijnstraat offers a pleasant, tranquil setting within the vibrant Gerard Doubuurt in De Pijp. Situated in a low-traffic section between Frans Halsstraat and Ferdinand Bolstraat, the home is just moments away from boutique shops, artisanal cafes, and the famous Albert Cuypmarket. The green expanses of Sarphatipark and the cultural hub of Museumplein are within short walking distance. Accessibility is excellent, with the North/South metro line around the corner, nearby tram routes, and a parking garage less than two minutes away.
THE SELLERS WORDS
‘’Living on the Quellijnstraat gave us the best of both worlds - the energy of De Pijp right outside our door, and everything we needed close by, from the Albert Cuypmarkt to our favorite restaurants and the calm of Museumplein for Sunday walks. The south-facing balcony, full of sun, was our happy place, mornings with coffee, evenings grilling with friends. It’s been an amazing place to call home.’’
NEN 2580 Clause
The usable surface areas specified have been measured in accordance with the measuring instruction based on NEN 2580. This instruction guarantees a uniform measuring method. Although the measurement has been carried out with care, no guarantee is given by the seller for the accuracy of the specified surface areas. The buyer is given the opportunity to check the specified dimensions themselves (or have them checked).
This information has been compiled with due care. However, no liability is accepted on our part for any incompleteness, inaccuracy or otherwise, or the consequences thereof. All specified dimensions and surface areas are indicative. The buyer has his or her own duty to investigate all matters that are of importance to him or her. We advise you to engage an expert real estate agent to guide you through the purchasing process. If you do not engage an expert representative, you consider yourself expert enough according to the law to oversee all matters of importance.
Features
Transfer of ownership
- Listed since
- Acceptance
- Available in consultation
- Asking price
- € 835,000 kosten koper
- Asking price per m²
- € 10,183
- Status
- Available
- VVE (Owners Association) contribution
- € 176.53 per month
Construction
- Year of construction
- Before 1906
- Type apartment
- Upstairs apartment (apartment)
- Building type
- Resale property
Surface areas and volume
- Areas
- Living area
- 82 m²
- Exterior space attached to the building
- 11 m²
- Volume in cubic meters
- 264 m³
Layout
- Number of rooms
- 3 rooms (2 bedrooms)
- Number of bath rooms
- 1 separate toilet
- Number of stories
- 1 story
- Located at
- 3rd floor
Energy
- Energy label
- Insulation
- Roof insulation, double glazing, insulated walls and floor insulation
- Heating
- CH boiler
- Hot water
- CH boiler
- CH boiler
- In ownership
Cadastral data
- AMSTERDAM R 1237
- Cadastral map
- Ownership situation
- Full ownership
Exterior space
- Location
- Alongside a quiet road
- Balcony/roof terrace
- Balcony present
Parking
- Type of parking facilities
- Public parking and resident's parking permits
VVE (Owners Association) checklist
- Registration with KvK
- Yes
- Annual meeting
- Yes
- Periodic contribution
- Yes (€ 176.53 per month)
- Reserve fund present
- Yes
- Maintenance plan
- Yes
- Building insurance
- Yes
© 2001-2026 funda