
Description
OPEN HOUSE THIS SUNDAY SEPTEMBER 21st BETWEEN 14:00 AND 16:00!
UNIQUE URBAN LIVING WITH A GREEN OASIS IN THE HEART OF DE PIJP
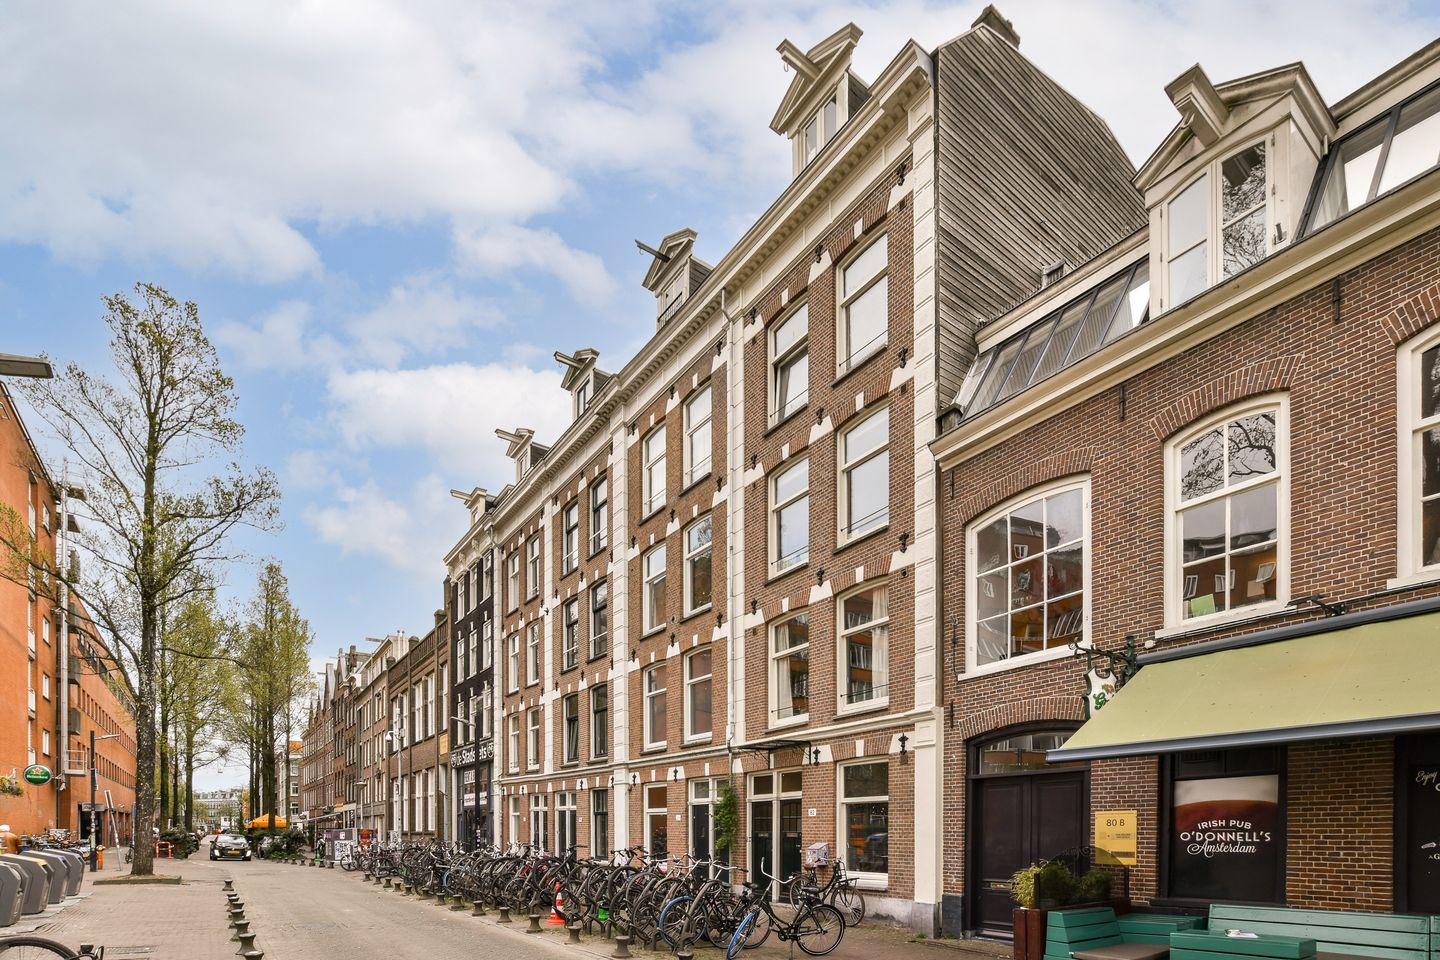
Welcome to one of the most desirable streets in Amsterdam’s vibrant De Pijp district, where elegance, heritage and contemporary comfort converge in rare harmony. Tucked behind the characterful façade of this monumental 1879 townhouse lies a meticulously renovated, three-level ground-floor residence of approximately 149 m², boasting a sun-drenched, deep south-facing garden (approx. 69 m²) and a fully equipped, multifunctional garden studio (approx. 9m2)—ideal as a home office, atelier or guest accommodation.
This is not merely a property; it is a lifestyle. With no fewer than six bedrooms, two luxurious bathrooms and a third smaller bathroom, four lavatories, soaring ceilings, herringbone parquet flooring, a fully renewed foundation, and a remarkably tranquil setting in the lively epicentre of Amsterdam, this home offers an exceptional level of comfort and distinction.
A true family residence—or pied-à-terre—for those who demand only the very best.
________________________________________
Exceptional Features at a Glance
• Luxurious and fully renovated lower-level home + garden studio of approx. 158 m² (according to NEN 2580)
• Freehold property (no ground lease), located in a listed building with renewed foundation (2009)
• Spread over three floors, offering six bedrooms, three bathrooms and four lavatories
• Generous, sunny south-facing rear garden (approx. 69 m²) with elegant garden studio
• High-end finishes including herringbone oak flooring, bespoke kitchen and refined detailing
• Fully double-glazed HR
• Small, well-managed homeowners’ association (VvE) with MJOP
• Situated on Marie Heinekenplein with open, uninterrupted views
________________________________________
Impressive Living – Style, Space and Serenity
From the moment you enter, the refinement and calm of this residence become apparent. A long hallway with hand-crafted Portuguese tiles leads you to the light-filled living area with soaring ceilings of nearly three metres.
To the rear of the property, a cosy study, TV room or bedroom opens directly onto the garden through classic French doors. The same direct access is available from the main living area, creating an immediate connection to the outdoors. The south-facing garden is beautifully landscaped and offers year-round sunlight in an atmosphere of rare urban peace. At the back of the garden stands a fully finished garden house, complete with electricity—perfect for use as a studio, office or guest room.
The kitchen is a true highlight, appointed with top-of-the-line integrated appliances including an induction hob with built-in extractor, combination oven, steam oven, Quooker hot water tap, dishwasher, wine fridges and abundant bespoke cabinetry on both sides. A chef’s dream for entertaining family and friends.
________________________________________
A Home with Space for All
A fixed staircase leads to the first floor, home to four well-proportioned bedrooms and two bathrooms. The primary suite and an additional bedroom with private bathroom are located at the rear with views over the garden, while the two front-facing bedrooms overlook the lively Marie Heinekenplein—an ever-changing urban tableau.
The bathrooms have been intelligently distributed. One features a luxurious double walk-in shower with bespoke double washbasin and underfloor heating. The second bathroom, accessible via one of the rear bedrooms, offers a shower, washbasin and WC. An additional separate guest lavatory with washbasin enhances comfort and convenience on this level.
The lower ground floor (souterrain) delivers yet another surprise: two spacious bedrooms, generous built-in wardrobes, and a third, hotel-style bathroom complete with a freestanding oval bathtub, large walk-in shower, double washbasin, lavatory and underfloor heating—an indulgent, spa-like retreat.
________________________________________
A Prime Location – Everything Amsterdam Has to Offer, Just Around the Corner
Quellijnstraat is a peaceful, one-way street in the heart of De Pijp, adjacent to the vibrant Marie Heinekenplein and within walking distance of the Museumplein, Rijksmuseum and the charming Spiegelkwartier. Nestled among chic boutiques, artisan cafés and top-tier restaurants including Petit Caron, NAZKA and Le Restaurant, you’ll find yourself in the epicentre of Amsterdam’s culinary and cultural scene.
The famous Albert Cuyp Market is literally around the corner, offering fresh produce and local delicacies daily. For green space and tranquillity, the Sarphatipark is only a few minutes’ walk away.
Transport links are excellent: both tram stops and the North-South metro line are just a short walk away, connecting you swiftly to Amsterdam Zuid and Central Station. Parking is available in a nearby public garage, less than two minutes on foot.
________________________________________
Summary of Key Features
• Asking price: € 1,495,000 (costs payable by purchaser)
• Living area: apartment + garden studio approx. 158 m² (NEN 2580 measurement report available)
• Freehold property (no leasehold)
• Three floors, six bedrooms, three bathrooms, four lavatories
• Expansive south-facing garden (approx. 69 m²) with fully equipped garden studio
• High-spec kitchen with premium built-in appliances
• Herringbone parquet flooring, high ceilings, original panel doors
• Foundation and basement fully renewed in 2009
• Double-glazing and excellent thermal insulation
• Small and financially sound homeowners’ association (3 members) with MJOP
• Central heating boiler (approx. 1 year old) for heating and hot water
• Handover date in consultation
________________________________________
A Home Like No Other – Unique in Every Sense
Quellijnstraat 86 H is a true rarity. This residence effortlessly combines the grandeur of a classic Amsterdam townhouse with the comfort and efficiency of a contemporary renovation. Featuring a sun-filled garden, six bedrooms, a private studio and a prime cultural location, this is a dream home for those seeking the finest in Amsterdam living.
Looking for a home that inspires you? A residence where elegance meets function, and where peace and vibrancy exist in perfect harmony?
This is your opportunity.
Schedule a viewing today—this is not just a house, it’s an experience.
________________________________________
The measurement instruction is based on the NEN2580 standard. Its purpose is to apply a uniform method of measurement to provide an indicative assessment of the usable floor area. The instruction does not fully exclude differences in measurement outcomes, for example due to interpretation differences, rounding, or limitations during the measuring process.
Features
Transfer of ownership
- Service charges
- € 150 per month
- Last asking price
- € 1,495,000 kosten koper
- Asking price per m²
- € 10,034
- Status
- Sold
Construction
- Type apartment
- Ground-floor + upstairs apartment (apartment)
- Building type
- Resale property
- Year of construction
- 1879
- Specific
- Protected townscape or village view (permit needed for alterations) and double occupancy possible
- Type of roof
- Gable roof covered with roof tiles
Surface areas and volume
- Areas
- Living area
- 149 m²
- External storage space
- 9 m²
- Volume in cubic meters
- 541 m³
Layout
- Number of rooms
- 8 rooms (6 bedrooms)
- Number of bath rooms
- 2 bathrooms and 2 separate toilets
- Bathroom facilities
- 2 double sinks, bath, toilet, underfloor heating, 2 washstands, and walk-in shower
- Number of stories
- 3 stories and a basement
- Facilities
- Optical fibre, mechanical ventilation, passive ventilation system, and TV via cable
- Located at
- Ground floor
Energy
- Energy label
- Insulation
- Double glazing and floor insulation
- Heating
- CH boiler and partial floor heating
- Hot water
- CH boiler
- CH boiler
- Intergaz HR (gas-fired combination boiler from 2024, in ownership)
Cadastral data
- AMSTERDAM R 6544
- Cadastral map
- Ownership situation
- Full ownership
Exterior space
- Location
- In centre
- Garden
- Back garden
- Back garden
- 69 m² (13.50 metre deep and 5.12 metre wide)
- Garden location
- Located at the south
Storage space
- Shed / storage
- Detached wooden storage
- Facilities
- Electricity, heating and running water
- Insulation
- Completely insulated
Parking
- Type of parking facilities
- Paid parking and resident's parking permits
VVE (Owners Association) checklist
- Registration with KvK
- Yes
- Annual meeting
- Yes
- Periodic contribution
- Yes
- Reserve fund present
- Yes
- Maintenance plan
- Yes
- Building insurance
- Yes
© 2001-2026 funda