
Description
A beautifully bright and tastefully renovated apartment (2018) located on the second floor of a well-maintained building in the heart of the populair Pijp!.
Offering a spacious separate bedroom, lovely balcony, delightful luxury bathroom and two private storage units. The property features a luxury open kitchen, fully equipped with double glazing all while keeping Amsterdam character with an exposed brick wall, oak timber floors and high beamed ceilings.
The view, the light, and Marie Heinekenplein;
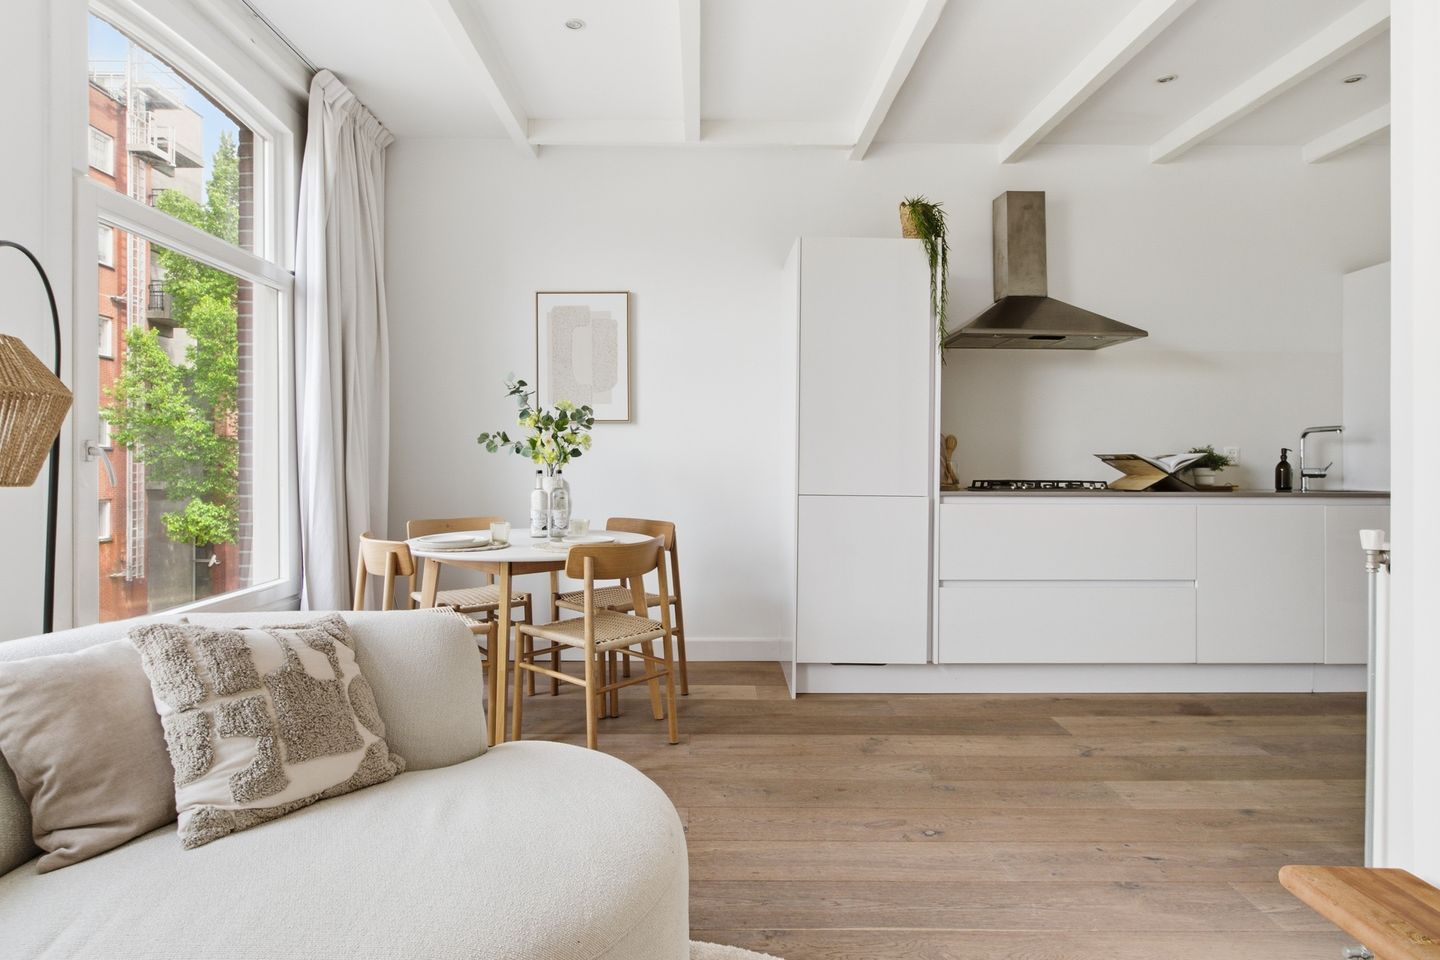
At the front of the apartment you find the living and dining room space, featuring large windows and an unobstructed view of the lush green tree-lined Marie Heinekenplein. Throughout the day, afternoon sun moves across the timber floor which makes a space feel open and spacious.
Considered layout with real flexibility:
A minimalist modern kitchen, stone worktop, built-in appliances (including a washing machine) runs uncluttered along the building's spine. Directly next to the entrance is the first convenient storage room for extra storage. The sleeping area is a separated space by two elegant classic glass doors. Closed, they create a composed, private bedroom. Open, the entire apartment breathes as a single connected whole.
Bedroom, character, calm and quiet:
The rear of the apartment features an original full exposed brick feature wall anchors the bedroom with warmth and authenticity. There is ample space for a king bed, bedside tables, full wardrobe, and a work area. French doors open directly onto the private balcony, quiet and the ideal spot for an evening in the open air.
Luxury bathroom, daily restoration and retreat:
Impressively spacious and luxuriously finished, the freestanding stone bathtub takes centre stage, lit by natural light from a large window. Two walk-in showers with hand showers handle the everyday effortlessly. The custom-crafted solid oak double vanity, Italian Hotbath tapware, heated towel rail, and underfloor heating. A space you will enjoy every single day.
Storage, more than you'd expect:
On the top floor, a generous 7m² private storage unit, currently used as a workspace which comes already plumbed with water connections, drain and electricity present. A real bonus for an apartment in Amsterdam!
Environment:
Living on Quellijnstraat means living in the vibrant heart of De Pijp, one of Amsterdam's most beloved neighborhoods. Within walking distance, you will find the famous Albert Cuyp Market, where a lively mix of market stalls, delicacies, and fresh produce can be found daily. Ferdinand Bolstraat is also just around the corner and offers a wide range of shops, cafes, and restaurants.
The neighborhood is known for its wide variety of hospitality venues: from cozy coffee bars and lunch spots to international restaurants and atmospheric wine bars. For relaxation and recreation, Sarphatipark and various sports and fitness facilities are located in the immediate vicinity.
Accessibility:
Accessibility is excellent. With various tram and bus connections nearby and De Pijp metro station (North/South Line) within short walking distance, you can reach the city centre, Amsterdam Zuid station, or Amsterdam Central in just a few minutes. The arterial roads to the A10 ring road are also quickly accessible by car.
In short: a bright and charming apartment in a unique location in De Pijp, with all the dynamism of the city within easy reach.
Details:
- Living area of approx. 50m² in accordance with NEN2580 measurement report;
- Spacious private storage approx. 7m² currently used as a workspace;
- Separate bedroom;
- Luxury bathroom;
- Separate storage/pantry room in the house;
- High-quality renovated in 2018;
- The leasehold is bought off until 15-10-2055 (application for conversion to perpetual leasehold under favorable conditions has been submitted);
- Energy label D;
- Fully double glazed;
- Small-scale and healthy Owners' Association (4 members, multi-year maintenance plan and reserve available);
- VvE funds of €60.487,-
- Monthly contribution: €250;
- Balcony;
- Foundation risk: not increased (A/B/C);
- The non-self-occupancy and age clauses apply;
- Delivery by mutual agreement.
Features
Transfer of ownership
- Listed since
- Acceptance
- Available in consultation
- Asking price
- € 475,000 kosten koper
- Asking price per m²
- € 9,500
- Status
- Sold under reservation
- VVE (Owners Association) contribution
- € 250.00 per month
Construction
- Type apartment
- Mezzanine (apartment)
- Building type
- Resale property
- Year of construction
- 1879
Surface areas and volume
- Areas
- Living area
- 50 m²
- Exterior space attached to the building
- 3 m²
- External storage space
- 7 m²
- Volume in cubic meters
- 173 m³
Layout
- Number of rooms
- 1 room (1 bedroom)
- Number of bath rooms
- 1 bathroom
- Bathroom facilities
- Shower, double sink, walk-in shower, bath, toilet, and washstand
- Number of stories
- 1 story
- Located at
- 2nd floor
Energy
- Energy label
- Insulation
- Double glazing
- Heating
- CH boiler
- Hot water
- CH boiler
- CH boiler
- Gas-fired combination boiler, in ownership
Cadastral data
- AMSTERDAM R 07506
- Cadastral map
- Ownership situation
- Municipal ownership encumbered with long-term leaset (end date of long-term lease: 15-10-2055)
- Fees
- Paid until 15-10-2055
Exterior space
- Balcony/roof terrace
- Balcony present
VVE (Owners Association) checklist
- Registration with KvK
- Yes
- Annual meeting
- Yes
- Periodic contribution
- Yes (€ 250.00 per month)
- Reserve fund present
- Yes
- Maintenance plan
- Yes
- Building insurance
- Yes
© 2001-2026 funda