
This house on Funda: https://www.funda.nl/en/detail/koop/amsterdam/appartement-rapenburg-16-2/44515093/
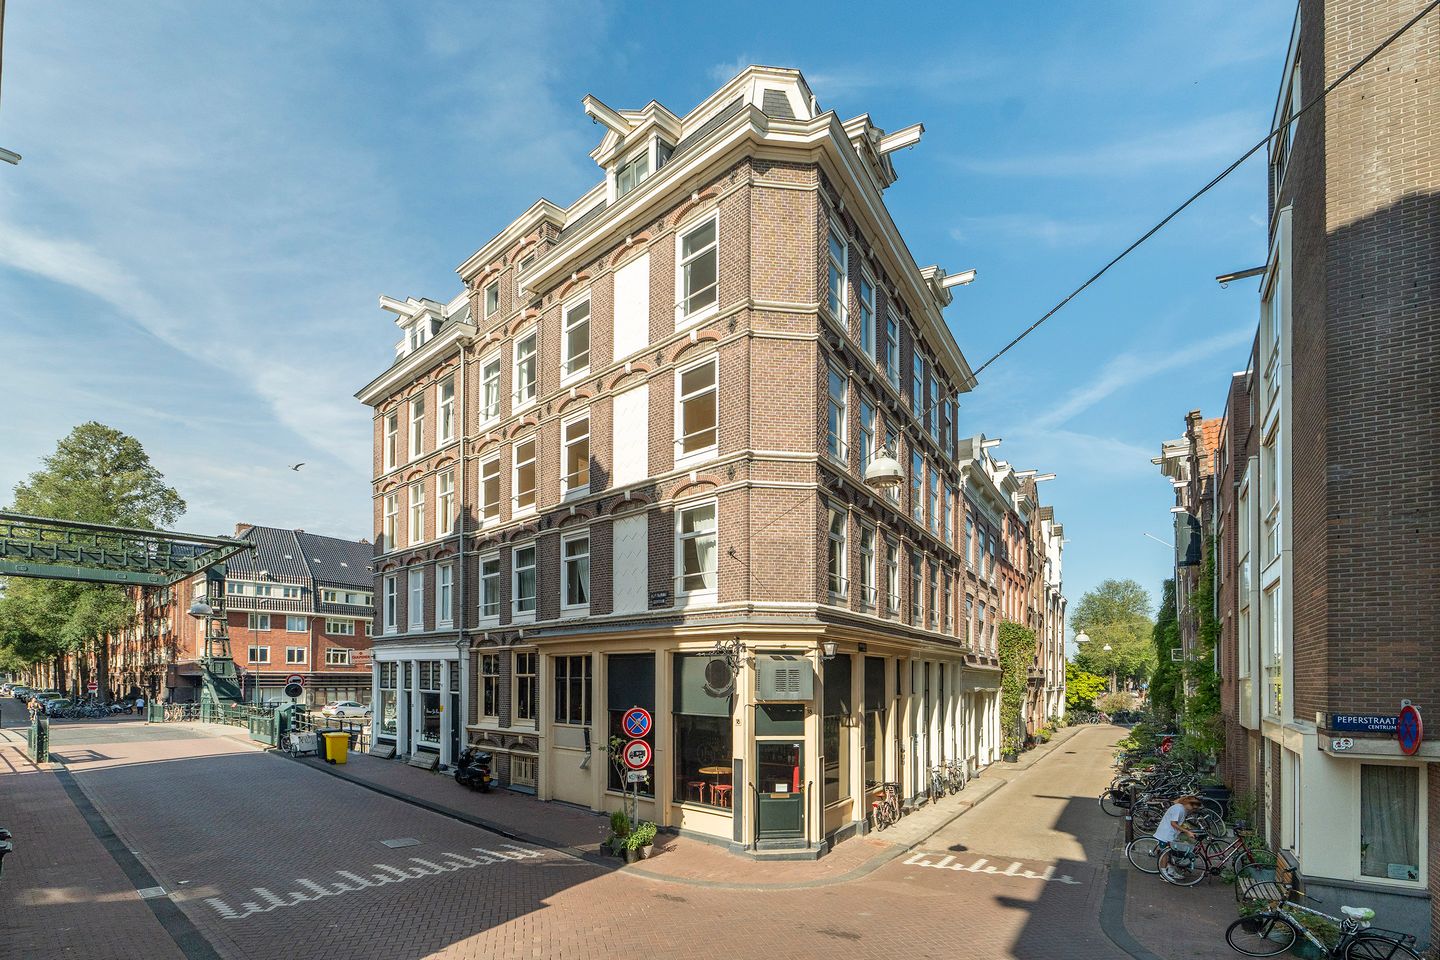
Rapenburg 16-21011 TX AmsterdamRapenburg
€ 400,000 k.k.
Description
Set within a characteristic building in the heart of Amsterdam, this surprisingly bright and inviting corner apartment offers approximately 49 m² of living space. The combination of its beautiful corner position, numerous windows and abundant natural light creates a spacious and pleasant atmosphere that immediately stands out upon entering.
The generous living room forms the heart of the home and offers plenty of space for a comfortable seating area and dining area. The open-plan kitchen connects beautifully with the living room, creating a pleasant and inviting living space. The spacious bedroom provides a comfortable and peaceful retreat. The bathroom features a shower, washbasin and toilet, while the practical storage cupboard houses the washing machine connection and central heating system. The apartment is situated in a building dating from 1805 and therefore retains the charm of Amsterdam's historic city centre, while the energy label B is an excellent feature for a property of this age. The ground lease has also been bought off until 31 December 2056.
A characterful, bright and well-appointed apartment in a wonderful location, with the vibrancy of the city right on the doorstep while enjoying a peaceful and welcoming atmosphere in the immediate surroundings. A particularly attractive combination for those looking to live comfortably in the heart of Amsterdam.
Location and accessibility:
The surroundings embody the charm of old Amsterdam, with characteristic buildings, atmospheric streets and a surprisingly peaceful and welcoming atmosphere. At the same time, the vibrant city life is literally around the corner: cosy cafés, restaurants, shops and a wide range of cultural and entertainment venues are all within easy reach.
The location also offers an exceptional wealth of greenery, history and culture. Artis Zoo, the Hortus Botanicus, Nieuwmarkt, Waterlooplein and the atmospheric Kadijksplein are all within walking distance. Art, music and architecture enthusiasts are also spoilt for choice, with renowned venues such as the Royal Theatre Carré, the Muziekgebouw aan het IJ, NEMO and the National Maritime Museum all nearby.
Accessibility is excellent as well. Amsterdam Central Station is just a short distance away, offering direct train, metro, tram and bus connections. By car, the IJ Tunnel (S116) and Piet Hein Tunnel (S114) are quickly accessible, providing access to the A10 ring road in approximately ten minutes. For those travelling by car, the Markenhoven parking garage is within a short walking distance.
Layout:
Ground floor:
Communal entrance; staircase.
Second floor:
Entrance to the apartment; hallway; bathroom with washbasin, toilet and shower; living room; storage cupboard with washing machine connection and central heating system (Intergas HR, 2009); bright living room with open-plan kitchen; spacious bedroom.
Key features:
• Year of construction: 1805
• Living area: approximately 49 m² (measurement report available)
• Beautiful corner position
• Ground lease bought off until 31 December 2056
• Located within a protected townscape
• Energy label B
• uPVC window frames with double glazing
• Heated by an Intergas HRe central heating boiler (2009)
• Monthly owners' association (VvE) contribution: €50
• VvE management professionally carried out by VvE Beheer Amsterdam
• Multi-year maintenance plan available
• Transfer date to be agreed upon
• Project notary applicable: Albers & van Tienen Notaries
• Seller's approval is partly based on a letter of motivation
The following provisions will be included in the purchase agreement:
- Non-occupancy clause
- Age clause
- “As is, where is” clause
- Asbestos clause
Features
Transfer of ownership
- Listed since
- Acceptance
- Available in consultation
- Asking price
- € 400,000 kosten koper
- Asking price per m²
- € 8,163
- Status
- Available
- VVE (Owners Association) contribution
- € 50.00 per month
Construction
- Type apartment
- Upstairs apartment (apartment)
- Building type
- Resale property
- Year of construction
- 1805
- Specific
- Protected townscape or village view (permit needed for alterations) and partly furnished with carpets and curtains
- Type of roof
- Flat roof covered with asphalt roofing
Surface areas and volume
- Areas
- Living area
- 49 m²
- Volume in cubic meters
- 165 m³
Layout
- Number of rooms
- 2 rooms (1 bedroom)
- Number of bath rooms
- 1 bathroom
- Bathroom facilities
- Shower, toilet, and sink
- Number of stories
- 2 stories
- Facilities
- Mechanical ventilation and TV via cable
Energy
- Energy label
- Insulation
- Double glazing
- Heating
- CH boiler
- Hot water
- CH boiler
Cadastral data
- AMSTERDAM P 3550
- Cadastral map
- Ownership situation
- Municipal ownership encumbered with long-term leaset (end date of long-term lease: 31-12-2056)
- Fees
- Paid until 31-12-2056
Exterior space
- Location
- Alongside a quiet road, in centre and in residential district
Parking
- Type of parking facilities
- Paid parking, public parking and resident's parking permits
VVE (Owners Association) checklist
- Registration with KvK
- Yes
- Annual meeting
- Yes
- Periodic contribution
- Yes (€ 50.00 per month)
- Reserve fund present
- Yes
- Maintenance plan
- Yes
- Building insurance
- Yes
© 2001-2026 funda