
This house on Funda: https://www.funda.nl/en/detail/koop/amsterdam/appartement-rapenburg-41-3/17278131/
Karaktervolle dubbele bovenwoning op eigen grond met zonnig dakterras
Description
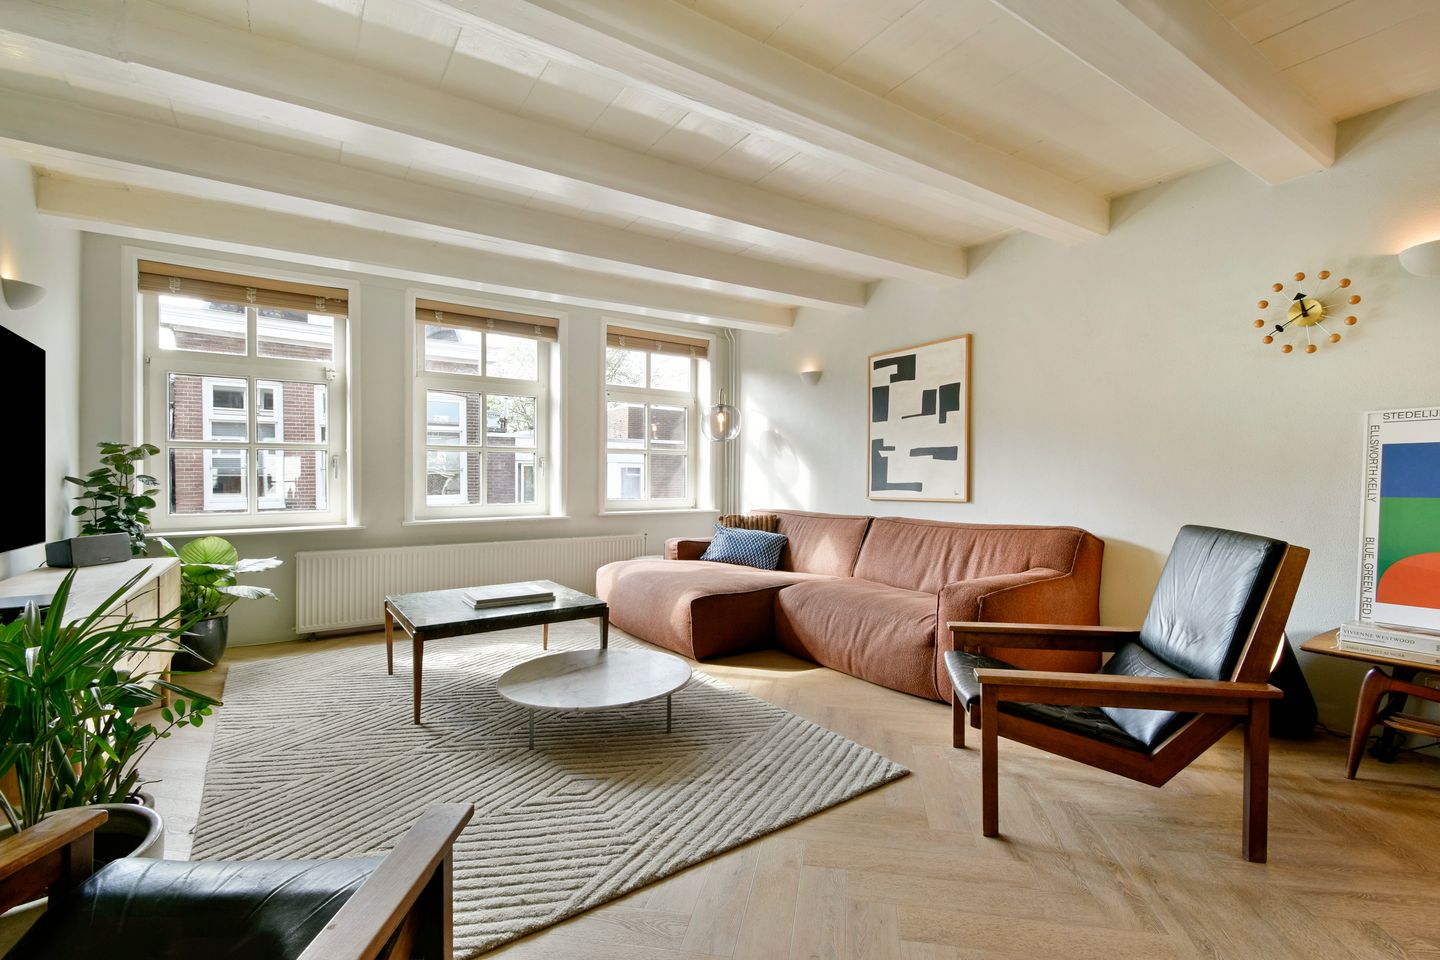
JA! A spacious double upper-floor apartment on freehold land, right in the heart of Amsterdam’s historic city centre. This characterful home is spread over two floors and features a generous living area with an atmospheric exposed beam ceiling, an open-plan kitchen with a cosy breakfast bar, and no fewer than three bedrooms. The highlight is the wonderful rooftop terrace of approximately 25 m², offering a lovely place to enjoy outdoor living in the heart of the city. A unique combination of space, character and outdoor living in a prime location!
LAYOUT
The entrance is located on the second floor, with a private staircase leading to the third floor.
THIRD FLOOR
- Entrance to the spacious, open-plan living area with large windows and a characteristic exposed beam ceiling;
- The generous sitting area is located at the front of the property and benefits from plenty of natural light thanks to the large windows;
- The U-shaped kitchen is centrally positioned within the living area, with views overlooking the patio;
- The kitchen is equipped with various built-in appliances and features a cosy breakfast bar with space for several bar stools;
- The spacious dining area offers ample room for a large dining table, making it ideal for dinners with family and friends;
- At the rear of the property, there is a landing, a separate toilet with washbasin and the first bright bedroom;
- The well-maintained bathroom features a bathtub, washbasin and generous walk-in shower. A skylight provides plenty of natural light;
- An internal staircase in the centre of the living area leads to the fourth floor.
FOURTH FLOOR
- This floor features two generously sized bedrooms;
- The open staircase from the living room leads to the landing, which provides access to both bedrooms;
- The landing features large, custom-made built-in wardrobes, offering plenty of additional storage space;
- The second bedroom is located at the front of the property and accommodates a large double bed as well as a practical built-in wardrobe;
- The third bedroom is situated at the rear and features its own kitchenette and direct access to the rooftop terrace.
ROOFTOP TERRACE
- The wonderful rooftop terrace measures approximately 25 m²;
- There is ample space for a comfortable lounge set, creating an inviting outdoor living area;
- A lovely outdoor retreat offering a wonderful sense of freedom, right in the heart of Amsterdam.
LIVING AREA
- The living area measures 110.95 m²;
- The building-related outdoor space measures 24.60 m².
Please note: The stated floor area has been measured by a specialised company in accordance with the NEN 2580 measurement standard.
CONSTRUCTION & TECHNICAL INFORMATION
- The property is situated in a building dating from approximately 1905;
- Traditional construction;
- Wooden window frames fitted with double glazing;
- Heating and hot water supplied by a central heating boiler;
- Electrical installation with sufficient circuits and an earth leakage circuit breaker;
LAND REGISTRY & LEGAL SUBDIVISION
- Cadastral designation: Amsterdam P 3179 A5;
- The building was legally subdivided into four apartment rights on 28 June 1974;
- Apartment right A5 entitles the owner to a 1/4 share in the common property.
FREEHOLD PROPERTY
- The property is situated on freehold land.
OWNERS’ ASSOCIATION (VvE)
- The Owners’ Association consists of four members and is self-managed;
- The monthly service charges amount to €270;
- A long-term maintenance plan (MJOP) is available;
- The Owners’ Association is active and financially sound.
LOCATION
- The property is situated in the sought-after Nieuwmarkt neighbourhood, in the heart of Amsterdam, close to the charming Plantage district;
- All conceivable amenities are within walking distance;
- For daily groceries, several supermarkets, speciality shops and local stores are nearby. The shops on Jodenbreestraat, including Albert Heijn, Jumbo and Etos, are just a five-minute walk away;
- On Saturdays, the organic market at Noordermarkt offers a wonderful selection of fresh produce and local products;
- The neighbourhood offers plenty of options for drinks and dining, including Gebr. Hartering, Restaurant 21, Hiding in Plain Sight and Eentweevis;
- De Witte Olifant primary school is just a four-minute walk away. Boekman Primary School is also within approximately a five-minute walk. In addition, several other excellent schools and childcare facilities are located nearby;
- The location is ideal for those who enjoy living right in the heart of the city.
ACCESSIBILITY & PARKING
- The property is easily accessible by car from the A10 ring road via exit S116;
- Several tram and bus stops are located nearby, providing convenient connections to Amsterdam Central Station and the rest of the city;
- Paid on-street parking applies 24 hours a day, seven days a week;
- For more information about residential parking permits, please visit the Municipality of Amsterdam’s website.
KEY FEATURES
- Comfortable and stylish apartment of approximately 111 m²;
- Three generously sized bedrooms;
- Bright and spacious open-plan living area;
- Characteristic exposed beam ceiling throughout the property;
- Wonderful rooftop terrace of approximately 25 m²;
- Excellent location with all amenities close at hand;
- Situated on freehold land;
- The property is designated as a national monument (Rijksmonument).
TERMS OF SALE
The purchase agreement will be drawn up by a notary of the buyer’s choice in Amsterdam, using the Amsterdam Ring model.
COMPLETION
The completion date will be agreed upon by mutual arrangement.
AVAILABLE UPON REQUEST
- Title deed;
- Energy label G;
- Deed of subdivision;
- Owners’ Association (VvE) documentation;
- Measurement report.
Features
Transfer of ownership
- Listed since
- Acceptance
- Available in consultation
- Asking price
- € 925,000 kosten koper
- Asking price per m²
- € 8,333
- Status
- Available
- VVE (Owners Association) contribution
- € 270.00 per month
Construction
- Type apartment
- Upstairs apartment (double upstairs apartment)
- Building type
- Resale property
- Year of construction
- 1905
- Specific
- Listed building (national monument) and monumental building
- Type of roof
- Gable roof covered with roof tiles
Surface areas and volume
- Areas
- Living area
- 111 m²
- Exterior space attached to the building
- 25 m²
- Volume in cubic meters
- 327 m³
Layout
- Number of rooms
- 4 rooms (3 bedrooms)
- Number of bath rooms
- 1 bathroom and 1 separate toilet
- Bathroom facilities
- Walk-in shower, bath, and washstand
- Number of stories
- 2 stories
- Facilities
- Skylight and passive ventilation system
- Located at
- 4th floor
Energy
- Energy label
- Insulation
- Double glazing
- Heating
- CH boiler
- Hot water
- CH boiler
- CH boiler
- Gas-fired combination boiler, in ownership
Cadastral data
- AMSTERDAM P 3179
- Cadastral map
- Ownership situation
- Full ownership
Exterior space
- Location
- Alongside a quiet road, in centre and in residential district
- Balcony/roof terrace
- Roof terrace present
Parking
- Type of parking facilities
- Paid parking, public parking and resident's parking permits
VVE (Owners Association) checklist
- Registration with KvK
- Yes
- Annual meeting
- Yes
- Periodic contribution
- Yes (€ 270.00 per month)
- Reserve fund present
- Yes
- Maintenance plan
- Yes
- Building insurance
- Yes
© 2001-2026 funda