
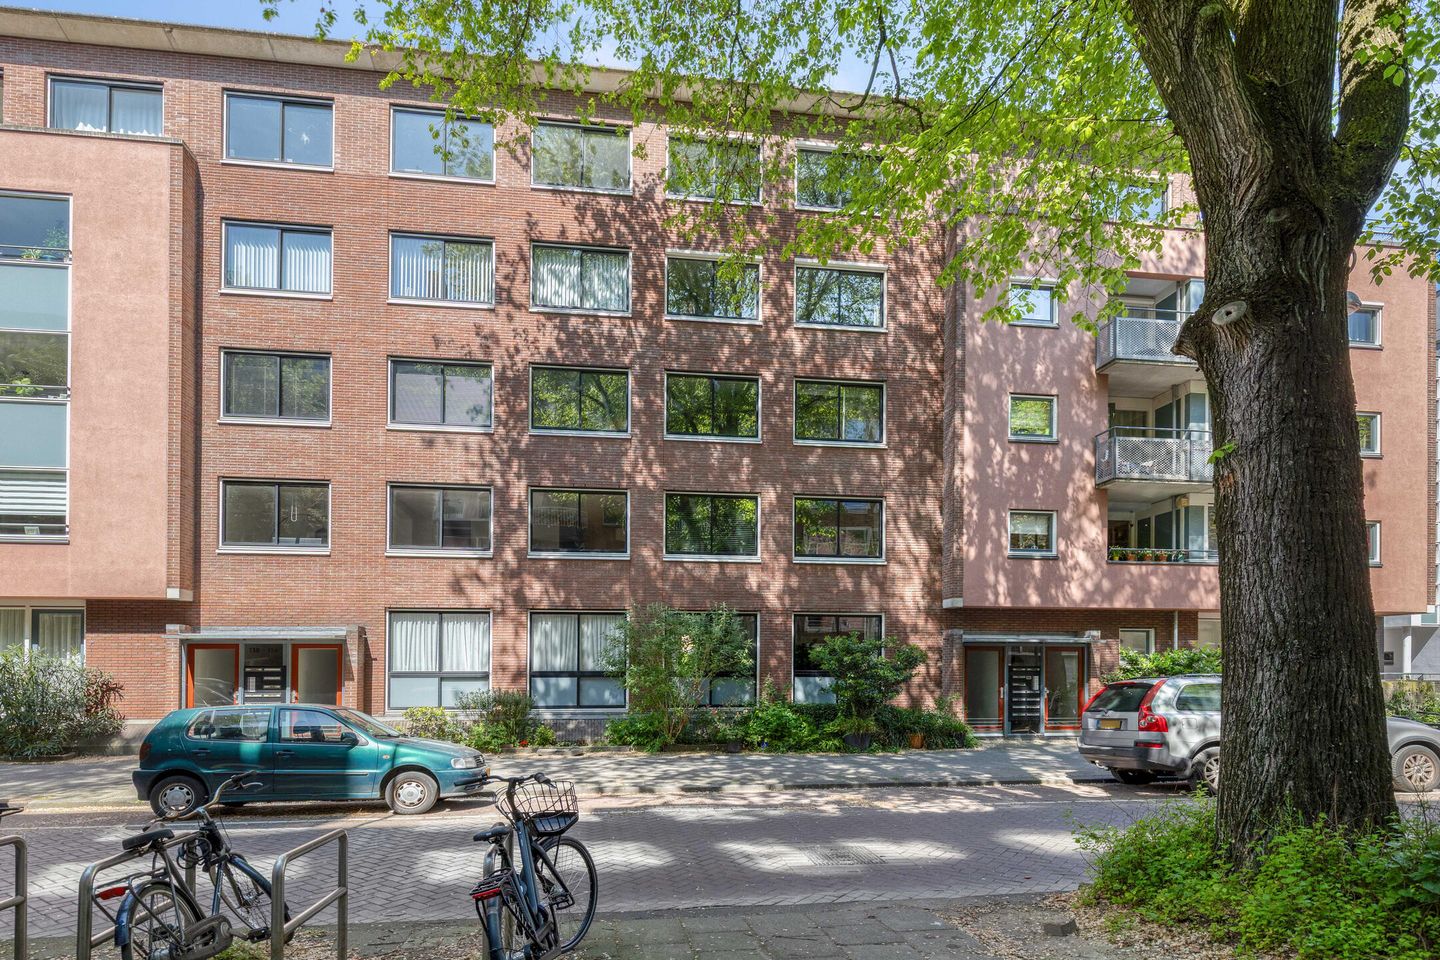
Eye-catcherModern 3-kamerappartement met terras, midden in het centrum!
Description
Rapenburgerstraat 116, Amsterdam
Modern 3-room apartment with terrace in the heart of Amsterdam city centre
MODERN FINISHING – PRIVATE GARDEN ADJOINING THE COURTYARD – HERRINGBONE FLOORING – SLIDING DOORS FOR EXTRA SPACE – WELL MAINTAINED
This former three-room apartment, now configured as a spacious one-bedroom apartment of 67 m², is centrally located in Amsterdam and finished in a modern style with a focus on peace and space. The property features a continuous living area with herringbone flooring, sliding doors for efficient use of space, and a private garden adjoining the communal courtyard garden. Large windows on both sides provide pleasant natural light, while the sleek finish gives the apartment a contemporary appearance.
The living space extends from the street side to the terrace overlooking the courtyard garden, with the different functions flowing naturally into one another. The interior has been kept calm and modern, featuring, among other things, a herringbone floor and sliding doors that enhance the spacious character of the apartment.
The remaining rooms are also well maintained and match the modern appearance of the property. Neat walls, clean lines, and consistent finishing create a contemporary whole, while the outdoor area facing the courtyard garden offers peace and privacy in the middle of the city.
Ground floor
Central entrance with intercom panel, mailboxes, elevator installation, and staircase.
Apartment layout
Through the entrance hall, there is direct access to the separate toilet, the bedroom, and the living area. What immediately stands out is the calm and modern finishing that has been consistently applied throughout the apartment. The herringbone floor naturally connects the various spaces.
At the front of the apartment is the living room, where the large windows provide pleasant natural light and views of the street. From here, the space flows through to the kitchen, which is centrally positioned within the apartment and finished in a sleek style with handleless cabinetry and built-in appliances, including an induction hob, extractor hood, oven, built-in coffee machine, fridge/freezer combination, and dishwasher. Next to the kitchen is a practical storage cupboard.
Towards the rear — formerly the second bedroom — there is space for a dining area, with direct access to the partially covered garden and the communal courtyard garden. Thanks to the sliding doors between the different areas, the layout remains flexible and efficient without sacrificing space.
The bedroom is quietly situated on the garden side and benefits from pleasant natural light and a neat finish. Adjacent is the modern bathroom, fitted with a walk-in shower and washbasin and underfloor heating. Both the bathroom and toilet are finished with large grey tiles and modern sanitary fittings.
Outdoor space / parking
At the rear, the apartment features a private partially covered garden. From here, there are views over the communal courtyard garden with plenty of greenery and various seating areas. Its location on the inner side of the complex creates a peaceful atmosphere in the middle of the city.
Parking is available on the street through the municipality of Amsterdam’s permit system.
Area
Rapenburgerstraat is centrally located in Amsterdam city centre, between the Plantage neighbourhood and Waterlooplein. The immediate surroundings offer a wide range of cafés, restaurants, supermarkets, and specialty shops. Artis Zoo, the Hortus Botanicus, and Wertheimpark are also within short distance.
Waterlooplein metro station is approximately a 5-minute bike ride away, and Amsterdam Central Station can be reached within about 10 minutes. By car, the A10 Ring Road and the IJ Tunnel are easily accessible.
Features
• Living area: 67 m²
• Easy possibility to recreate the second bedroom
• Leasehold: Perpetual leasehold has been bought off until 30 April 2046. Ground rent from 1 May 2046 onwards will be €1,677.60 per year, in accordance with the 2016 general leasehold provisions
• Active homeowners’ association (VvE), service charges: €220 per month
• Well maintained
• Herringbone flooring
• Modern kitchen and bathroom
• Private partially covered garden
• Adjacent to communal courtyard garden
• External storage room available
• Elevator present in the complex
• Located in the centre of Amsterdam
Closing
A modern apartment with outdoor space in a central Amsterdam location. Contact us to arrange a viewing.
Features
Transfer of ownership
- Listed since
- Acceptance
- Available in consultation
- Asking price
- € 595,000 kosten koper
- Asking price per m²
- € 8,881
- Status
- Available
- VVE (Owners Association) contribution
- € 220.00 per month
Construction
- Type apartment
- Ground-floor apartment (apartment)
- Building type
- Resale property
- Year of construction
- 1998
Surface areas and volume
- Areas
- Living area
- 67 m²
- Exterior space attached to the building
- 5 m²
- External storage space
- 3 m²
- Volume in cubic meters
- 220 m³
Layout
- Number of rooms
- 3 rooms (1 bedroom)
- Number of bath rooms
- 1 bathroom and 1 separate toilet
- Bathroom facilities
- Shower, toilet, and underfloor heating
- Number of stories
- 1 story
- Facilities
- Elevator, mechanical ventilation, and TV via cable
- Located at
- Ground floor
Energy
- Energy label
- Heating
- District heating
- Hot water
- District heating
Cadastral data
- AMSTERDAM P 3379
- Cadastral map
- Ownership situation
- Municipal ownership encumbered with long-term leaset
- Fees
- Paid until 01-05-2046
Exterior space
- Location
- In centre and in residential district
- Garden
- Back garden
- Back garden
- 8 m² (4.10 metre deep and 1.95 metre wide)
- Garden location
- Located at the south
Parking
- Type of parking facilities
- Paid parking and parking garage
VVE (Owners Association) checklist
- Registration with KvK
- Yes
- Annual meeting
- Yes
- Periodic contribution
- Yes (€ 220.00 per month)
- Reserve fund present
- Yes
- Maintenance plan
- Yes
- Building insurance
- Yes
© 2001-2026 funda