
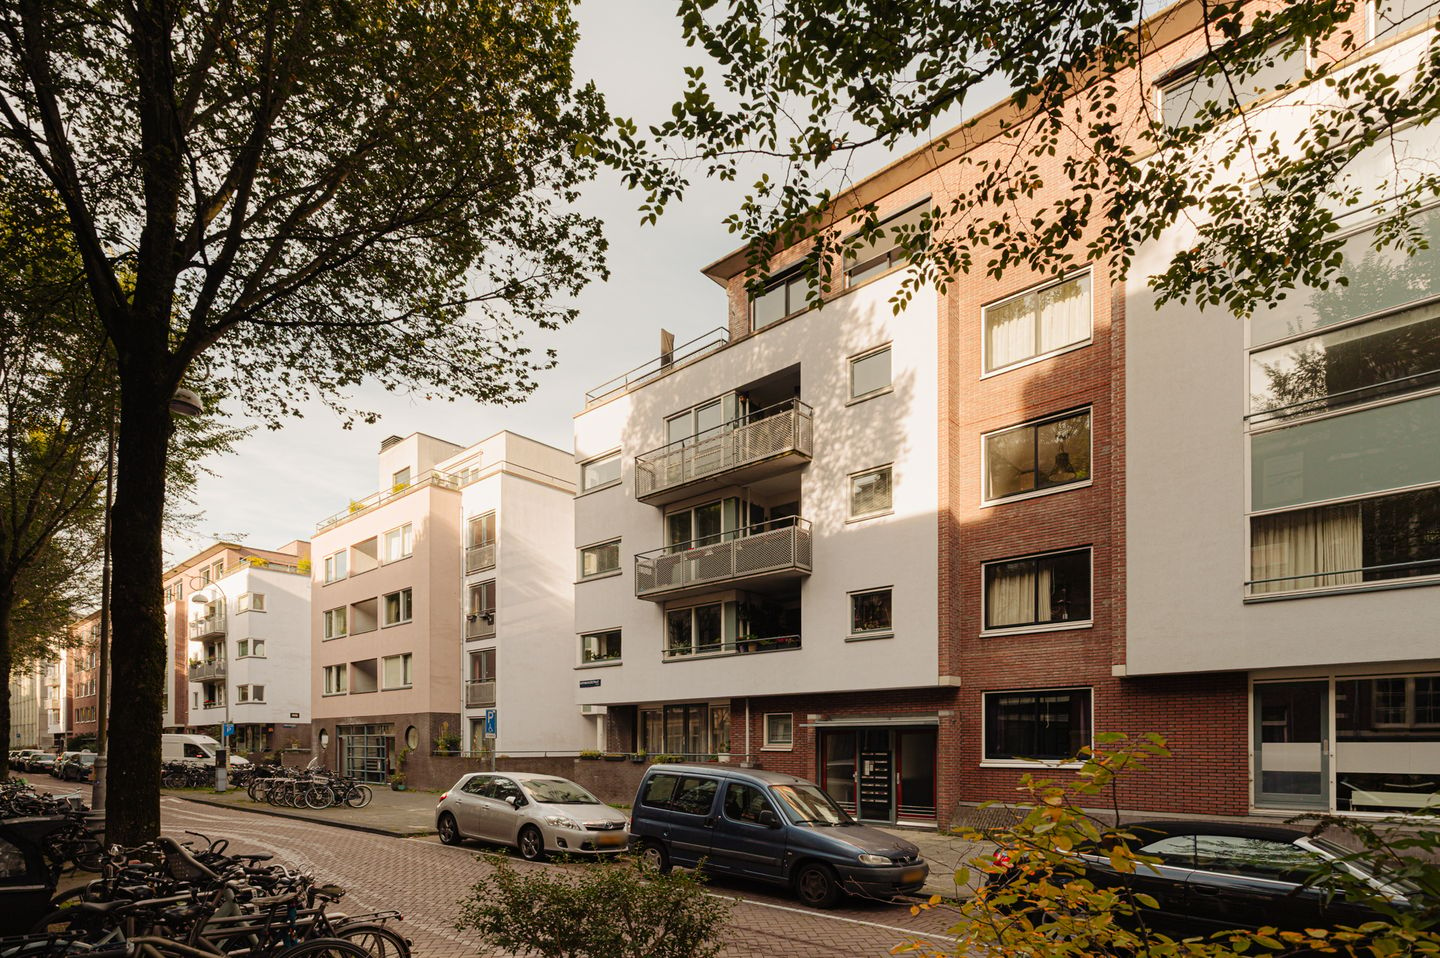
Licht appartement van ca. 80 m² met balkon, lift en een berging!
Description
RAPENBURGERSTRAAT 194 – A bright and spacious apartment with energy label A, two bedrooms, a balcony off the living room, a lift and a private storage unit on the lower ground floor.
A spacious living area with a balcony off the living room, right in the heart of Amsterdam’s historic city centre. This bright and inviting apartment features a well-designed layout, with the open-plan kitchen flowing seamlessly into the living area. The wooden flooring and large windows give the interior a warm and welcoming feel. The balcony overlooks the characteristic street and its mature trees. A lift, a private storage unit on the lower ground floor and a green communal courtyard accessible to residents complete the property.
LIVING AREA
The living room is generously proportioned, with a spacious seating area at the front overlooking the street and a dining area that flows into the open-plan kitchen. The large windows allow plenty of natural light to enter and offer views from the seating area of the trees and the characteristic buildings opposite. The wooden flooring extends throughout the entire living area, creating a warm and inviting atmosphere.
The dining area is situated between the seating area and the kitchen, with glazed doors alongside leading out to the balcony. The open-plan kitchen features white cabinet fronts, a dark worktop and a breakfast bar with seating. The balcony is directly accessible from the kitchen and overlooks Rapenburgerstraat. Measuring approximately 6 m², it offers space for a small seating area surrounded by the greenery of the trees.
PRIVATE QUARTERS
The two bedrooms are situated next to each other and are both accessible from the central hallway. The principal bedroom is comfortably sized, with room for a generous double bed and complementary furniture. The wide window allows plenty of natural light to enter, and the wooden flooring continues from the other rooms.
The second bedroom is currently arranged as a nursery but would also make an excellent home office, children's bedroom or guest room. Here, too, a wide window provides natural light.
The bathroom is also accessible from the hallway and features a bathtub with shower, a vanity unit and a connection for a washing machine. The toilet is located in a separate room.
PRACTICAL COMFORT
The apartment building has a communal entrance with both stairs and a lift providing access to the third floor. On the lower ground floor, there is a private storage unit of approximately 5 m², suitable for storing bicycles and other belongings.
The apartment's central hallway provides access to all rooms and includes a practical storage cupboard. The separate toilet is fitted with a small washbasin. The property is heated via the district heating network.
In addition, residents have access to a green communal courtyard, providing a pleasant complement to the apartment's private outdoor space.
OWNERS' ASSOCIATION (VvE)
- An Owners' Association is in place
- Monthly service charges amount to €202
- A long-term maintenance plan (MJOP) is available
OWNERSHIP SITUATION
- Situated on municipal leasehold land.
- The General Provisions for Perpetual Leasehold 2016 apply.
- The current leasehold period has been bought out until 30 April 2046.
KEY FEATURES
- Apartment measuring approximately 80 m²
- Balcony measuring approximately 6 m²
- External storage unit measuring approximately 5 m²
- Two bedrooms
- Energy label A, valid until 4 June 2031
- Transfer date by mutual agreement
MEASUREMENTS
- Measurement report available, prepared in accordance with the BBMI measurement guidelines
- Usable residential floor area: approx. 79.60 m²
- External storage area: approx. 4.90 m²; balcony: approx. 5.90 m²
- Gross floor area: approx. 89.30 m²
- Gross volume of the apartment: approx. 242 m³
PARKING
On-street parking is available through a residents' parking permit system (parking permit area: Centrum 1). A parking permit for Centrum 1 allows residents to park in both Centrum 1 and Centrum 3. A residents' parking permit costs €338.70 per six months. There is currently a waiting period of 24 months for this permit area. A second parking permit is not available in this area. (Source: Municipality of Amsterdam, October 2026.)
ACCESSIBILITY
Rapenburgerstraat is easily accessible by public transport, bicycle and car. Waterlooplein metro station is within walking distance and provides connections to Amsterdam Central Station, Amstel Station and Amsterdam Zuid Station, among others. Tram 14 also stops here. By bicycle, Amsterdam Central Station, Nieuwmarkt, the Plantage neighbourhood and the eastern part of the city centre are all easily accessible. The Amstel River and De Pijp are also just a short cycle away. For motorists, the nearby IJ Tunnel provides a connection to Amsterdam-Noord and the A10 ring road. The main arterial roads are also easily accessible.
"This information has been compiled by us with due care. However, we accept no liability for any incompleteness, inaccuracies or otherwise, nor for any consequences thereof. All stated measurements and surface areas are indicative only. The NVM terms and conditions apply."
Features
Transfer of ownership
- Listed since
- Acceptance
- Available in consultation
- Asking price
- € 675,000 kosten koper
- Asking price per m²
- € 8,438
- Status
- Available
- VVE (Owners Association) contribution
- € 202.00 per month
Construction
- Type apartment
- Mezzanine (apartment)
- Building type
- Resale property
- Construction period
- 1991-2000
- Specific
- Protected townscape or village view (permit needed for alterations)
- Type of roof
- Flat roof covered with asphalt roofing
Surface areas and volume
- Areas
- Living area
- 80 m²
- Exterior space attached to the building
- 6 m²
- External storage space
- 5 m²
- Volume in cubic meters
- 242 m³
Layout
- Number of rooms
- 3 rooms (2 bedrooms)
- Number of bath rooms
- 1 bathroom and 1 separate toilet
- Bathroom facilities
- Bath, sink, and washstand
- Number of stories
- 1 story
- Facilities
- Elevator, passive ventilation system, and TV via cable
- Located at
- 3rd floor
Energy
- Energy label
- Insulation
- Double glazing
- Heating
- CH boiler
- Hot water
- CH boiler
- CH boiler
- Gas-fired, in ownership
Cadastral data
- AMSTERDAM P 3379
- Cadastral map
- Ownership situation
- Municipal ownership encumbered with long-term leaset
- Fees
- Paid until 30-04-2046
Exterior space
- Location
- Alongside a quiet road and in centre
- Balcony/roof terrace
- Balcony present
Storage space
- Shed / storage
- Storage box
Parking
- Type of parking facilities
- Paid parking and resident's parking permits
VVE (Owners Association) checklist
- Registration with KvK
- Yes
- Annual meeting
- Yes
- Periodic contribution
- Yes (€ 202.00 per month)
- Reserve fund present
- Yes
- Maintenance plan
- Yes
- Building insurance
- Yes
© 2001-2026 funda