
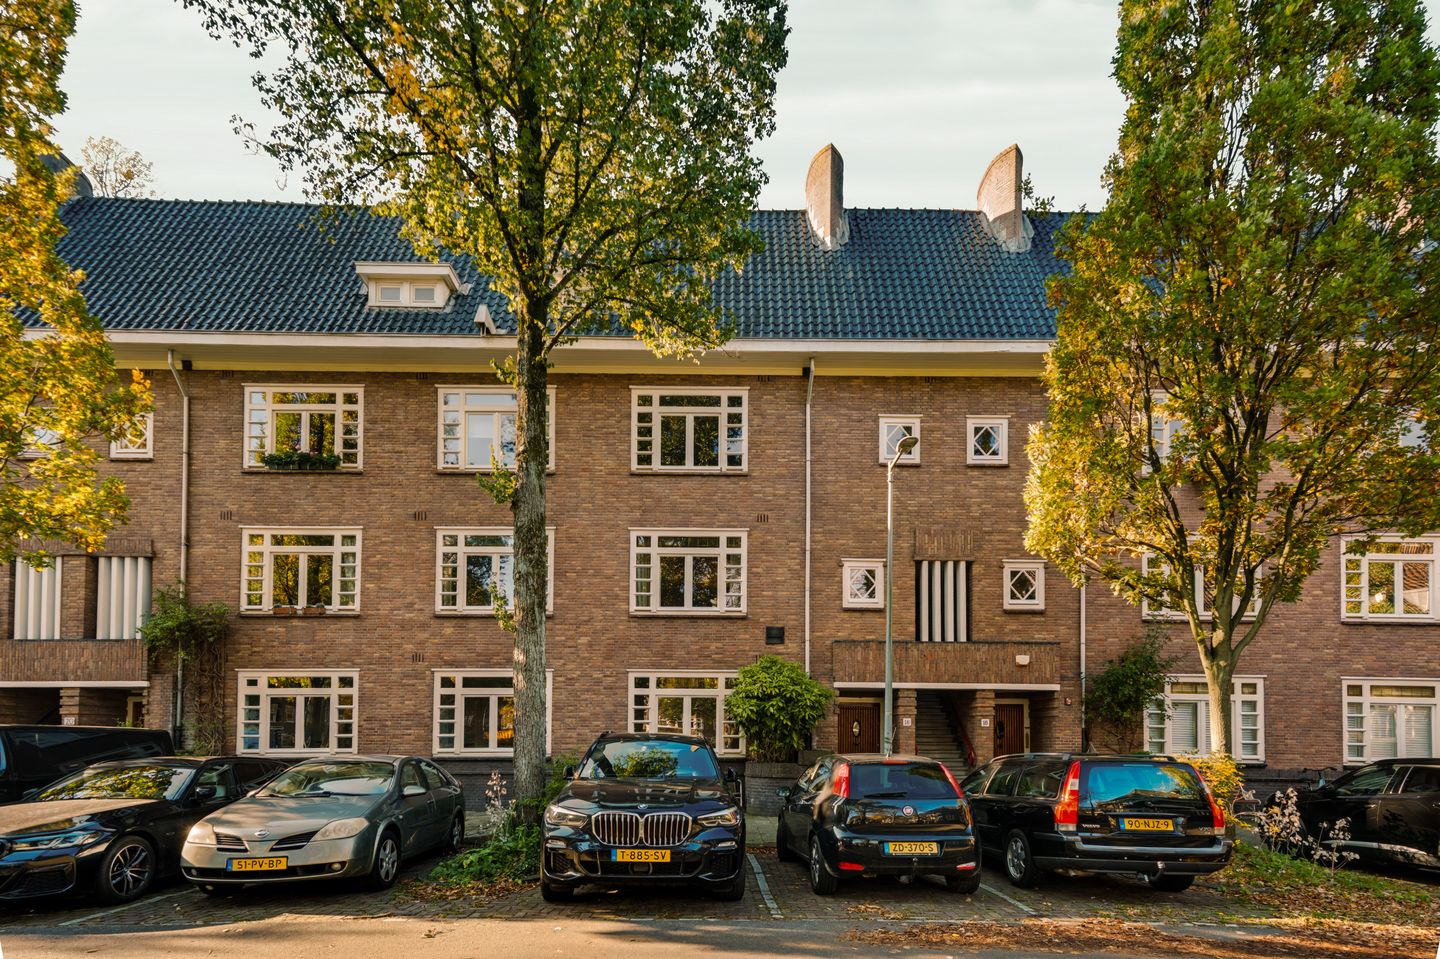
Benedenwoning met 3 slaapkamers en 131 m² tuin in Amsterdam Oud-Zuid!
Description
Ground-floor apartment with three bedrooms, a generous garden of approximately 131 m² and endless possibilities to create your dream home!
Situated in a beautiful location in the highly sought-after Amsterdam Oud-Zuid neighbourhood, this ground-floor apartment features three bedrooms and an exceptionally spacious rear garden of approximately 131 m². The property requires complete renovation, offering an excellent opportunity to create a wonderful family home entirely according to your own taste and preferences. The property already benefits from double glazing and also offers potential for an extension at the rear. Thanks to its practical layout and generous outdoor space, this property offers tremendous potential.
LAYOUT
Ground floor
The property has its own private entrance from the street. The hallway provides access to the various rooms.
At the front of the property are the living room and adjoining dining room. Large windows allow plenty of natural light to enter, creating a pleasant and bright atmosphere. The current layout offers various possibilities to create a spacious living area with an open-plan kitchen.
At the rear are three bedrooms, two of which provide direct access to the garden. The third bedroom is also situated on the quiet garden side of the property.
The kitchen is located at the rear and also provides access to the garden. The bathroom is centrally positioned within the apartment.
The property is in a dated condition and requires complete renovation. This presents an excellent opportunity to redesign the layout, finishes and facilities entirely according to the wishes of the new owner.
Garden
An absolute highlight of this property is the exceptionally spacious rear garden of approximately 131 m². Thanks to its impressive depth and distinctive L-shaped layout, there are numerous possibilities to create different seating areas and fully enjoy outdoor living.
The garden also offers potential to extend the property at the rear, creating an even more spacious living area. For example, imagine a generous open-plan kitchen and dining area with large glass doors overlooking the garden, seamlessly connecting indoor and outdoor living. Any extension would be subject to the necessary permits and approvals.
LOCATION
Raphaëlstraat is situated in the highly sought-after Amsterdam Oud-Zuid neighbourhood, an attractive residential area known for its characteristic architecture, wide streets and pleasant atmosphere.
The immediate surroundings offer a variety of shops, speciality stores, welcoming cafés and excellent restaurants. Beethovenstraat and Olympiaplein are also within easy reach. For relaxation and recreation, both Beatrixpark and Vondelpark are conveniently located nearby.
The neighbourhood also offers a wide selection of schools, childcare facilities and sports amenities. With various tram and bus connections and Amsterdam Zuid railway station nearby, accessibility is excellent. The A10 ring road is also easily accessible.
HOMEOWNERS' ASSOCIATION (VvE)
The property forms part of the Homeowners' Association (VvE) Raphaëlstraat 16-20 / Gerrit van der Veenstraat 114. The VvE is professionally managed by Minerva Vastgoedbeheer B.V. and maintains a reserve fund for future maintenance. As of 31 December 2025, the maintenance reserve amounted to approximately €110,575. The VvE has a collective building insurance policy, and an annual budget is prepared. The monthly service charges amount to €250.10.
LEASEHOLD
The property is situated on municipal leasehold land. The General Provisions for Continuous Leasehold 1994 (AB1994) apply. The current leasehold period runs from 1 February 2002 up to and including 31 January 2052. The ground rent has not been prepaid and amounts to €2,267.67 per year for the period from 1 February 2022 to 31 January 2027. The ground rent is indexed every five years. No application has been submitted to convert the leasehold to a perpetual leasehold arrangement.
NEN CLAUSE
The usable floor area has been calculated in accordance with the industry-established NEN 2580 standard. The stated floor area may therefore differ from that of comparable properties and/or previous references, primarily due to this (new) measurement method. The buyer acknowledges having been sufficiently informed about the aforementioned measurement standard. The seller and the seller's estate agent make every effort to calculate the correct floor area and volume based on their own measurements and to support these calculations as much as possible by providing dimensioned floor plans. Should the measurements unexpectedly not have been determined (entirely) in accordance with the standard, the buyer accepts this. The buyer has been given sufficient opportunity to verify or have the measurements verified independently. Any discrepancies in the stated measurements or floor area shall not entitle either party to any claim, including an adjustment of the purchase price. The seller and the seller's estate agent accept no liability in this regard.
AGE CLAUSE AND NON-OCCUPANCY DECLARATION
Given the age of the building and the fact that the property is being sold by an investor, the purchase agreement will include, among other provisions, an age clause and a non-occupancy declaration. Under these clauses, the seller cannot and/or does not wish to provide any guarantees regarding the technical installations, supply and drainage pipes, and electrical wiring located within the property and/or communal areas, insofar as these serve the property being sold. Furthermore, the seller cannot and/or does not wish to guarantee the availability of a connection to the data communications infrastructure.
KEY FEATURES
- Ground-floor apartment in a highly sought-after location in Amsterdam Oud-Zuid;
- Three bedrooms;
- Exceptionally spacious rear garden of approximately 131 m²;
- Excellent opportunity to redesign and renovate the property entirely according to your own preferences;
- Private entrance directly from the street;
- Professionally managed Homeowners' Association (VvE) by Minerva Vastgoedbeheer B.V.;
- Monthly service charges of €250.10;
- Situated on municipal leasehold land, subject to AB1994;
- Current leasehold period runs up to and including 31 January 2052;
- Annual ground rent of €2,267.67 (period 2022–2027);
- Located near Beethovenstraat, Olympiaplein and various local amenities;
- Age clause, asbestos clause, "as is, where is" clause, NEN clause and non-occupancy declaration apply;
- Designated civil-law notary: Hartman LMH in Amsterdam.
Features
Transfer of ownership
- Listed since
- Acceptance
- Available in consultation
- Asking price
- € 1,225,000 kosten koper
- Asking price per m²
- € 10,294
- Status
- Available
- VVE (Owners Association) contribution
- € 250.10 per month
Construction
- Type apartment
- Ground-floor apartment (open shared street entrancet)
- Building type
- Resale property
- Year of construction
- 1928
- Specific
- Renovation project
Surface areas and volume
- Areas
- Living area
- 119 m²
- Volume in cubic meters
- 452 m³
Layout
- Number of rooms
- 5 rooms (3 bedrooms)
- Number of bath rooms
- 1 bathroom
- Bathroom facilities
- Shower, toilet, and sink
- Number of stories
- 1 story
- Facilities
- Passive ventilation system
- Located at
- Ground floor
Energy
- Energy label
- Insulation
- Double glazing
- Heating
- CH boiler
- Hot water
- CH boiler
- CH boiler
- Intergas (gas-fired combination boiler from 2022, in ownership)
Cadastral data
- AMSTERDAM Z 2358
- Cadastral map
- Ownership situation
- Municipal ownership encumbered with long-term leaset (end date of long-term lease: 31-01-2027)
- Fees
- € 2,267.67 per year with option to purchase
Exterior space
- Location
- In residential district
- Garden
- Back garden
- Back garden
- 131 m² (0.15 metre deep and 0.12 metre wide)
- Garden location
- Located at the east
Parking
- Type of parking facilities
- Paid parking and resident's parking permits
VVE (Owners Association) checklist
- Registration with KvK
- Yes
- Annual meeting
- Yes
- Periodic contribution
- Yes (€ 250.10 per month)
- Reserve fund present
- Yes
- Maintenance plan
- Yes
- Building insurance
- Yes
© 2001-2026 funda