
This house on Funda: https://www.funda.nl/en/detail/koop/amsterdam/appartement-ravenwerf-40/43364700/
Description
Attention house hunters!
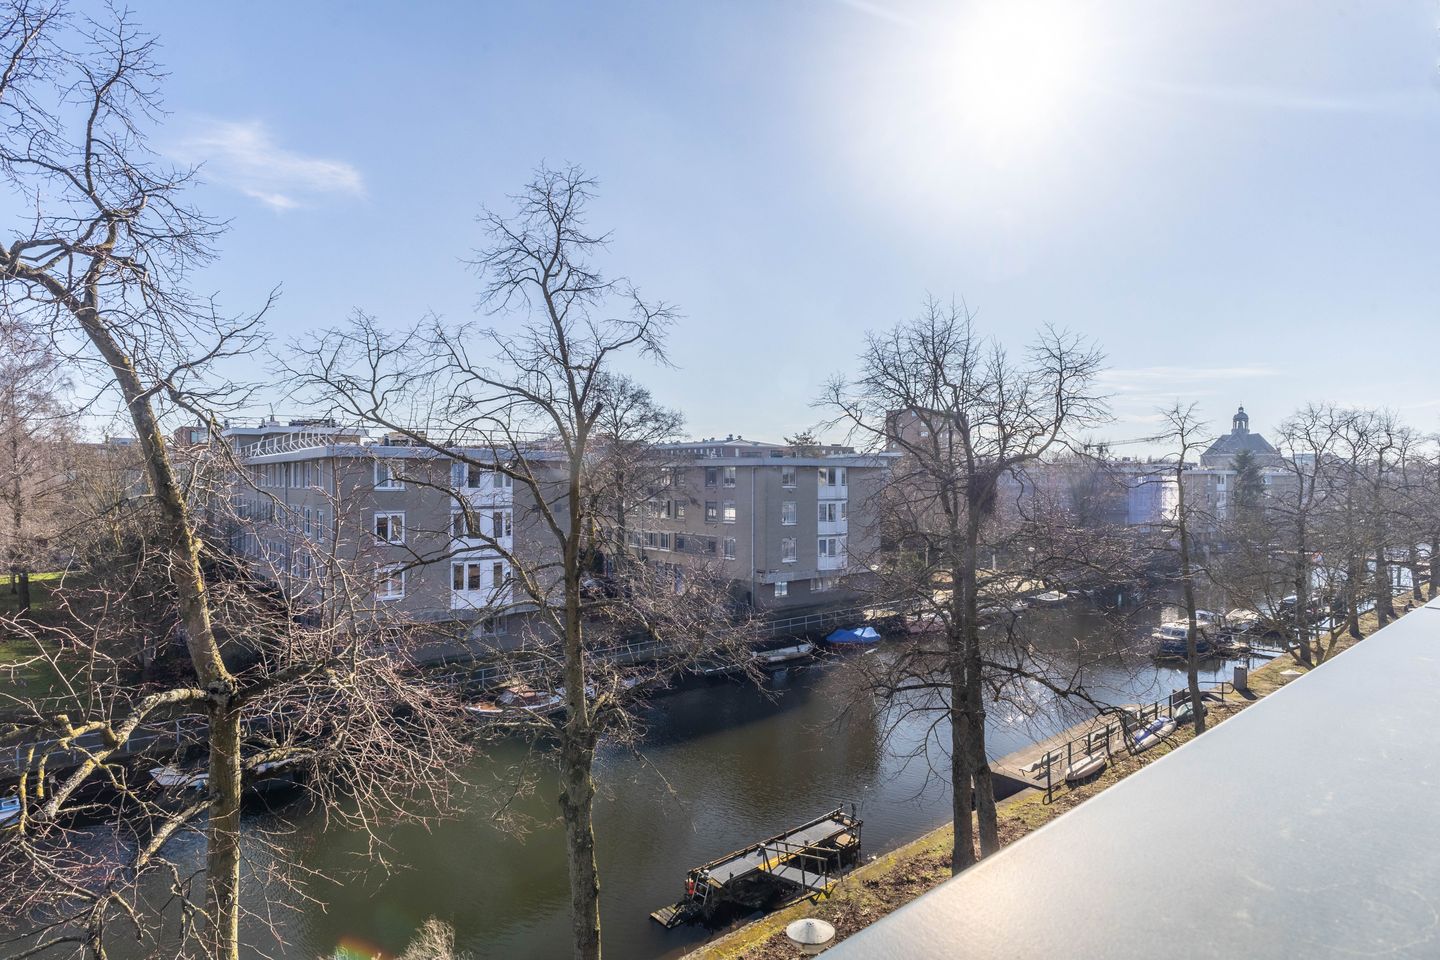
Spacious four-room apartment of approximately 83 m² with stunning views of the Kattenburgervaart! This apartment boasts no less than three bedrooms, a large living room with a semi-open kitchen, and a generous balcony of approximately 14 m² facing southeast. Enjoy the lively character of the neighborhood with all the necessary amenities within easy reach!
Layout:
From the communal entrance, take the elevator to the third floor. Via the gallery, you reach the front door of the apartment. Upon entering, you come into the hallway, which provides access to various rooms. There is ample closet space, including a cupboard with the central heating system (Intergas, built in 2024).
At the front of the apartment are the first two bedrooms, both of a good size and filled with natural light. The bathroom is equipped with a shower, washbasin, and a connection for the washing machine. The toilet with a small sink is located in a separate room.
At the rear of the apartment are the third bedroom and the spacious living room. The semi-open kitchen adjoins the living room and offers plenty of opportunities to arrange according to your preferences. From the living room, you have access to the balcony, which faces southeast. Here you can enjoy a beautiful view of the Kattenburgervaart and relax in the sun.
Finally, the apartment also includes an external storage unit on the ground floor of 7.7 m², measured according to the NEN-2580 measurement certificate.
Surroundings and Accessibility:
The apartment is located in a very quiet, car-free area, with a green public courtyard on one side and water on the other, with both the Kattenburgervaart and the Dijksgracht nearby. The area is connected to the rest of the Eastern Harbor District via the Mariniersbrug. The Kattenburg neighborhood offers a variety of cozy restaurants, such as Markerhuisje, Kanteen25, and Scheepskameel. There is also a university and the famous marine terrain in the area. For events, you can quickly reach Club Panama Amsterdam, and supermarkets and other restaurants are within convenient distance.
Accessibility is excellent, with a bus stop on Kattenburgerstraat and a tram stop within walking distance. By car, you can quickly reach the South and Central districts, and via the IJ Tunnel, you can quickly get to Amsterdam-Noord. Weesperstraat offers a direct connection to the A10, which provides access to other parts of the city and beyond. In just 10 minutes, you can bike to Central Station.
Homeowners Association (VvE):
The Homeowners Association (VvE) is in a healthy and active state and is professionally managed by Stedeplan. For this property, including the storage unit, the monthly VvE contribution is set at € 342,59 per month. The administrator is responsible for financial and administrative management, as well as governance and technical support.
Land Lease:
The property is located on municipal leasehold land. The lease has been paid in advance until March 31, 2057. The General Terms and Conditions for continuous leasehold from the year 2000 apply to this right.
Details:
- Living area of 82.8 m² according to the NEN2580 measurement certificate;
- External storage on the ground floor of 7.7 m²;
- Balcony of 14 m² facing southeast;
- Built in 1976;
- Energy label C;
- Leasehold paid in advance until March 31, 2057;
- Service charges amount to € 342,59 per month (contribution for the 2026 fiscal year);
- Unique location on the Kattenburgervaart;
- Sale is only intended for owner-occupation by buyers or their own child aged 18 or older. The owner/own child must
register as the main resident at the address. A sales and rental restriction clause will be included in the deed;
- The age, NEN, asbestos, and non-occupancy clauses will be included in the purchase agreement;
- Project notary: Schut van Os in Amsterdam;
- Immediate delivery possible.
Features
Transfer of ownership
- Last asking price
- € 640,000 kosten koper
- Asking price per m²
- € 7,711
- Status
- Sold
- VVE (Owners Association) contribution
- € 342.59 per month
Construction
- Type apartment
- Galleried apartment (apartment)
- Building type
- Resale property
- Year of construction
- 1976
- Type of roof
- Flat roof covered with asphalt roofing
- Quality marks
- Energie Prestatie Advies
- Accessibility
- Accessible for people with a disability and accessible for the elderly
Surface areas and volume
- Areas
- Living area
- 83 m²
- Exterior space attached to the building
- 14 m²
- External storage space
- 8 m²
- Volume in cubic meters
- 262 m³
Layout
- Number of rooms
- 4 rooms (3 bedrooms)
- Number of bath rooms
- 1 bathroom and 1 separate toilet
- Bathroom facilities
- Shower and sink
- Number of stories
- 1 story
- Facilities
- Elevator, mechanical ventilation, passive ventilation system, and TV via cable
- Located at
- 3rd floor
Energy
- Energy label
- Insulation
- Double glazing, insulated walls and secondary glazing
- Heating
- CH boiler
- Hot water
- CH boiler
- CH boiler
- Intergas Kombi Kompakt HRE 24/18 A (gas-fired combination boiler from 2024, in ownership)
Cadastral data
- AMSTERDAM N 4368
- Cadastral map
- Ownership situation
- Municipal ownership encumbered with long-term leaset (end date of long-term lease: 31-03-2057)
- Fees
- Paid until 31-03-2057
- AMSTERDAM N 4368
- Cadastral map
- Ownership situation
- Municipal ownership encumbered with long-term leaset (end date of long-term lease: 31-03-2057)
- Fees
- Paid until 31-03-2057
Exterior space
- Location
- Alongside a quiet road, along waterway, alongside waterfront and in residential district
- Balcony/roof terrace
- Balcony present
Storage space
- Shed / storage
- Storage box
Parking
- Type of parking facilities
- Paid parking, public parking and resident's parking permits
VVE (Owners Association) checklist
- Registration with KvK
- Yes
- Annual meeting
- Yes
- Periodic contribution
- Yes (€ 342.59 per month)
- Reserve fund present
- Yes
- Maintenance plan
- Yes
- Building insurance
- Yes
© 2001-2026 funda