
This house on Funda: https://www.funda.nl/en/detail/koop/amsterdam/appartement-realengracht-178/43347290/
Eye-catcherCharmant grachtenappartement met lift en dakterras, geweldige locatie
Description
Located on the quiet and characterful Realengracht, in a popular part of Amsterdam’s canal belt, this special corner apartment of 126 m² is situated on freehold land. The property is located on the fourth and fifth (top) floors of a former warehouse that has been carefully transformed into comfortable and contemporary living, while retaining its characteristic appearance. The building is equipped with a lift, a private storage unit in the basement, and a beautifully landscaped communal garden.
The fourth floor serves as the living level and is characterised by its atmosphere and sense of space. The spacious living room features French doors that offer unobstructed views over both the Bickersgracht and the Realengracht. A rotating open fireplace forms a stylish focal point in the room. At the rear, overlooking the green inner gardens, is the kitchen-diner with plenty of space for a large dining table. The simple kitchen includes a large, cosy bar but could benefit from an upgrade.
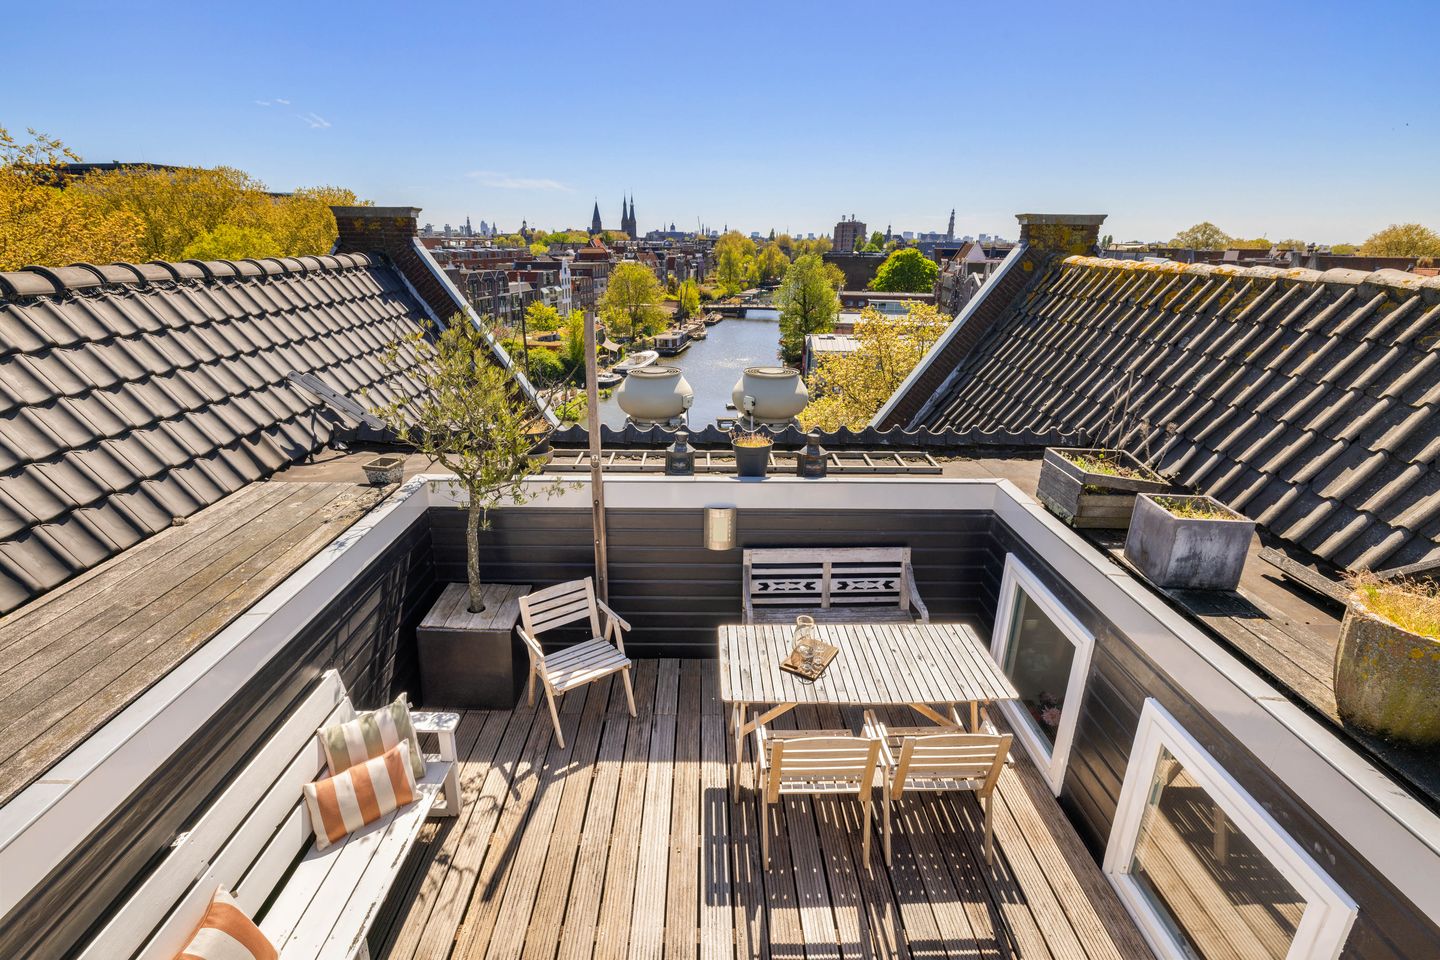
The fifth floor houses the sleeping quarters. From the landing, there is access to the sheltered yet privately positioned rooftop terrace—a lovely place to enjoy the outdoors in peace. The front bedroom features a charming pull-out balcony and offers views of both the water and the city. A second bedroom is located at the rear. The bathroom is fully fitted with a bathtub, walk-in shower, washbasin, and a connection for a washing machine. There is also a separate toilet.
Looking for an additional (third) bedroom or workspace? This can be realised relatively easily. Please refer to the suggested layouts in the floor plans for an inspiring alternative configuration.
The apartment has a warm and inviting atmosphere thanks to the wooden floors and the combination of authentic elements with modern living comfort. In short, a unique and spacious apartment in a prime location, where tranquillity, space, and urban vibrancy come together harmoniously.
Homeowners’ Association (VvE)
The homeowners’ association ‘Appartementen gebouw De Real’ consists of 45 apartments with storage units, located on the Realengracht and Vierwindenstraat. The administration is managed by VVE Beheer Amsterdam. A long-term maintenance plan and house rules are in place. Monthly service charges are approximately €540,86 for the apartment, €18,65 for the storage unit, and €146.75 as an advance for heating costs.
Neighbourhood
The property is ideally located on Realeneiland on a low-traffic, dead-end street, just a stone’s throw from the lively Haarlemmerbuurt and the charming Jordaan. The island is connected by charming drawbridges. The Western Islands (including Realeneiland) are known for their quiet and idyllic, village-like character. There are many nice local spots within walking distance such as Tannay, Boon & de Koot, Café Westerdok, Ramon’s Coffee kiosk, Café Mads, Vooges aan ’t IJ, Tasca Bellota, ’t Blaauwhooft, BAK, and Café van Houten. A special feature of this part of the city is the abundance of playgrounds and community gardens. Many residents place picnic tables outside their homes for relaxed drinks, coffee, or outdoor dining. Realeneiland is an oasis of calm in the city centre (even on busy days such as King’s Day).
Parking & Public Transport
The property falls under permit area Centrum 2-a. With a parking permit for Centrum 2-a, you can park in Centrum 2 as well as in the IJdok, Pontsteiger, and Kop van Diemen parking garages.
Bus lines 22, 48, N81, and N88 stop at Westerdoksdijk, and lines 18, 21, and N84 stop at Buiten Oranjestraat. Tram 13 stops at Zoutkeetsgracht. In addition, Amsterdam Central Station is quickly accessible by bike, and the ferry takes you to Amsterdam North, including the NDSM wharf and Distelweg.
Key Features
Living area 126 m² (measured according to BBMI);
Energy label D;
Idyllic canal-side location in the city centre;
Lift and private storage in the basement;
Communal courtyard garden;
Freehold property;
Heating and hot water via block heating system;
Transfer in consultation, can be quick;
Seller reserves the right of award;
Non-owner-occupancy clause applies;
Buyer to choose a notary based in Amsterdam;
A purchase agreement is only final once signed by both parties.
Disclaimer
This information has been compiled with due care. However, no liability is accepted for any incompleteness, inaccuracies, or otherwise, or for the consequences thereof. All stated measurements and surface areas are indicative. NVM conditions apply.
Features
Transfer of ownership
- Listed since
- Acceptance
- Available in consultation
- Asking price
- € 1,100,000 kosten koper
- Asking price per m²
- € 8,730
- Status
- Under offer
- VVE (Owners Association) contribution
- € 565.00 per month
Construction
- Type apartment
- Upstairs apartment (double upstairs apartment)
- Building type
- Resale property
- Year of construction
- 1981
Surface areas and volume
- Areas
- Living area
- 126 m²
- Exterior space attached to the building
- 17 m²
- External storage space
- 4 m²
- Volume in cubic meters
- 366 m³
Layout
- Number of rooms
- 3 rooms (2 bedrooms)
- Number of bath rooms
- 1 bathroom and 1 separate toilet
- Bathroom facilities
- Walk-in shower, bath, and sink
- Number of stories
- 2 stories
- Facilities
- Skylight, elevator, and flue
- Located at
- 4th floor
Energy
- Energy label
- Insulation
- Partly double glazed
- Heating
- Communal central heating
- Hot water
- Central facility
Cadastral data
- AMSTERDAM M 6071
- Cadastral map
- Ownership situation
- Full ownership
- AMSTERDAM M 6071
- Cadastral map
- Ownership situation
- Full ownership
Exterior space
- Location
- Alongside a quiet road, along waterway, in centre and unobstructed view
- Garden
- Back garden
- Balcony/roof terrace
- Roof terrace present and balcony present
Storage space
- Shed / storage
- Storage box
- Facilities
- Electricity
Parking
- Type of parking facilities
- Paid parking, public parking and resident's parking permits
VVE (Owners Association) checklist
- Registration with KvK
- Yes
- Annual meeting
- Yes
- Periodic contribution
- Yes (€ 565.00 per month)
- Reserve fund present
- Yes
- Maintenance plan
- Yes
- Building insurance
- Yes
© 2001-2026 funda