
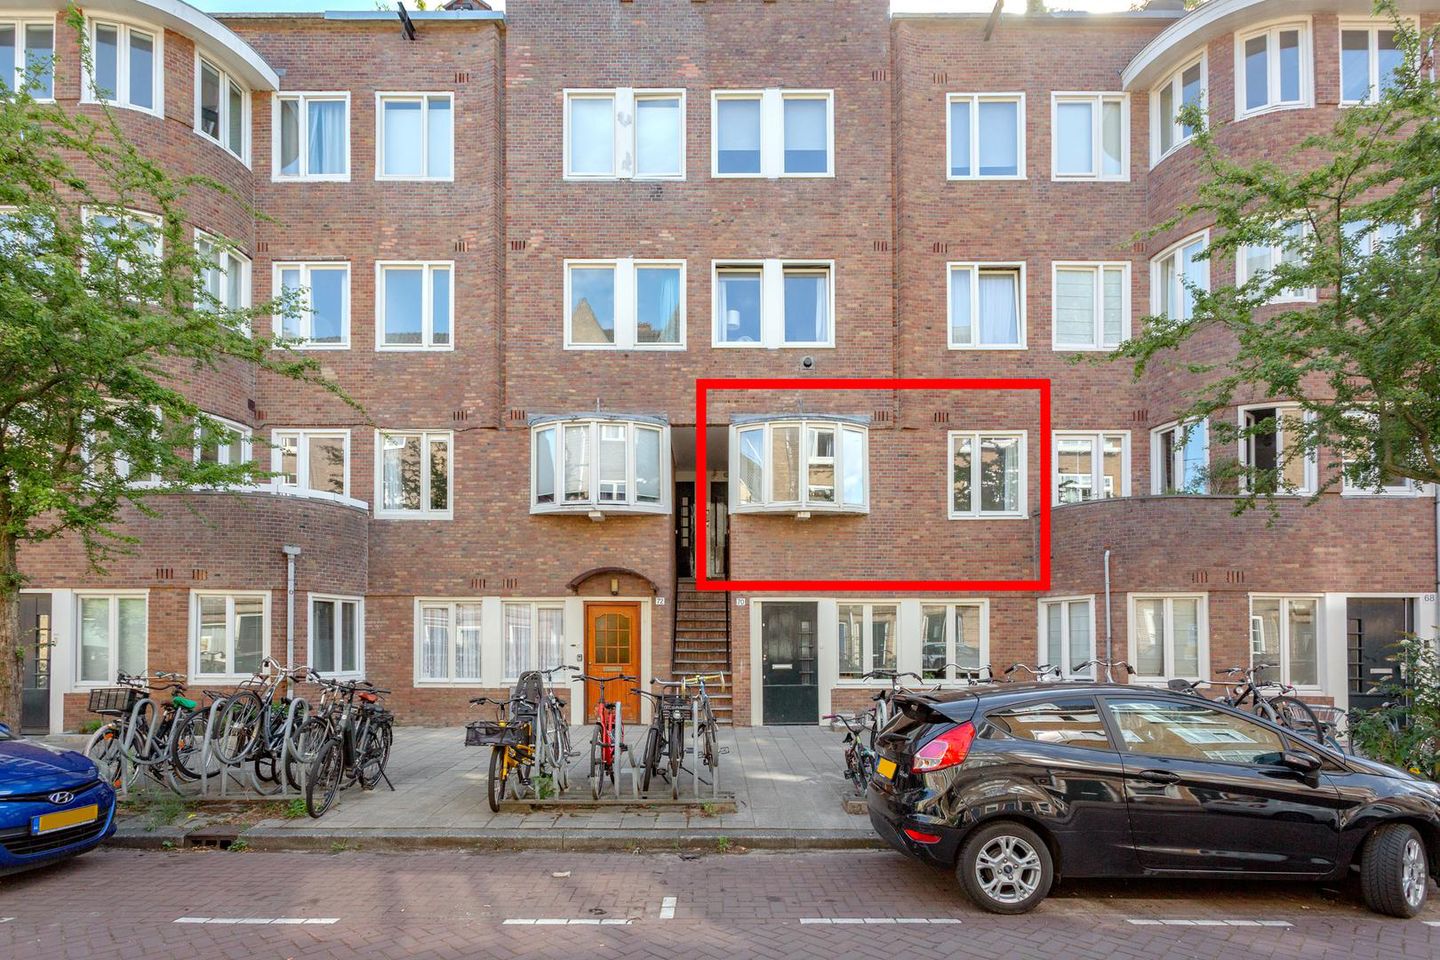
Description
Welcome to this move-in ready and charming dream apartment in the heart of the vibrant Baarsjes! Perfect for first-time buyers, singles, or young couples looking for a lovely place in Amsterdam West. This surprisingly bright 1-bedroom apartment, located on the first floor with a private entrance from the street and an east-facing balcony, is the perfect place to come home to after a busy day. Situated in a characteristic 1920s building, featuring a beautiful wooden floor, a brand-new modern kitchen, and best of all — it’s on freehold land! Combine city living with coziness in one of Amsterdam’s most beloved neighborhoods. A truly unique combination that is highly sought-after! Will you be the lucky new resident of this gem? Then get in touch with URBAN MAKELAARS quickly!
SURROUNDINGS & ACCESSIBILITY:
The property is located on the popular Reinier Claeszenstraat in the Amsterdam neighborhood De Baarsjes. This street can truly be considered one of the most beautiful in Amsterdam, situated in a highly desirable area. A leafy street with all necessary amenities close at hand. The apartment enjoys a highly convenient location on the edge of Oud-West, near the city center. Just around the corner you’ll find various supermarkets and specialty shops along De Clercqstraat, Jan van Galenstraat, and Jan Evertsenstraat. There are also many fun and popular restaurants and cafés nearby, such as Faam, Selma’s, Bar Kauffmann, and Café Thuys, as well as Amsterdam’s now-famous bakery Fort Negen, only a stone’s throw away.Public transport connections are excellent, with several tram and bus stops within walking distance. The A10 ring road can be reached in about 5 minutes by car. By bike or public transport, you have easy access to various train stations, and you can choose from some of Amsterdam’s most beautiful parks: Erasmus Park, Rembrandt Park, Vondelpark, or Westerpark. In short — a true A-location!
LAYOUT: (see also the floor plans in the photo section)
Via a natural stone external staircase, you reach the entrance on the first floor. The hallway leads to the spacious living room at the rear of the apartment, complete with a cozy fireplace and access to the semi-open kitchen. This modern kitchen, installed in 2023, comes equipped with various built-in appliances, including an induction hob, combi oven, dishwasher, refrigerator, freezer, and ample storage space.
French doors open to the covered east-facing balcony — perfect for your morning coffee or a relaxing evening with friends!
The bathroom features a bathtub with shower, toilet, washbasin with vanity unit, and heated towel rack. At the quiet street-facing side, you’ll find a spacious bedroom with a built-in wardrobe and a charming bay window, with the option to easily create a second bedroom or home office. The entire apartment has an oak wooden plank floor, and double glazing has been installed at both the front and rear. Heating and hot water are provided by a private combination boiler located on the balcony.
HOMEOWNERS’ ASSOCIATION (VvE):
The property is part of a small and active owners’ association consisting of just four members. Maintenance is arranged jointly, ensuring short communication lines and engaged fellow residents. The monthly contribution is €77.
OWNERSHIP:
The property is situated on freehold land (no ground lease).
PARTICULARS:
Total living area: 53 m² (NEN 2580 measured, measurement report available)
Balcony facing east: 4 m²
Kitchen (2023) with various built-in appliances
Fully equipped with double glazing
Energy label D
Parking via permit system, plenty of parking in the immediate area
Fantastic quiet location in the sought-after Baarsjes neighborhood
Agreement is only reached once the purchase contract is signed
Notary: buyer’s choice, provided the purchase contract follows the Ring Model and is signed with a notary in Greater Amsterdam
Transfer date: in consultation
Features
Transfer of ownership
- Last asking price
- € 425,000 kosten koper
- Asking price per m²
- € 8,019
- Status
- Sold
- VVE (Owners Association) contribution
- € 77.00 per month
Construction
- Type apartment
- Upstairs apartment (apartment)
- Building type
- Resale property
- Year of construction
- 1925
- Type of roof
- Flat roof
- Quality marks
- Energie Prestatie Advies
Surface areas and volume
- Areas
- Living area
- 53 m²
- Exterior space attached to the building
- 4 m²
- Volume in cubic meters
- 181 m³
Layout
- Number of rooms
- 2 rooms (1 bedroom)
- Number of bath rooms
- 1 bathroom
- Bathroom facilities
- Shower, bath, and sink
- Number of stories
- 1 story
- Facilities
- TV via cable
- Located at
- 1st floor
Energy
- Energy label
- Insulation
- Double glazing, energy efficient window and floor insulation
- Heating
- CH boiler
- Hot water
- CH boiler
- CH boiler
- Remeha (gas-fired combination boiler from 2010, in ownership)
Cadastral data
- SLOTEN (NH) L 2923
- Cadastral map
- Ownership situation
- Full ownership
Exterior space
- Location
- Alongside a quiet road and in residential district
- Balcony/roof terrace
- Balcony present
Parking
- Type of parking facilities
- Paid parking and resident's parking permits
VVE (Owners Association) checklist
- Registration with KvK
- Yes
- Annual meeting
- Yes
- Periodic contribution
- Yes (€ 77.00 per month)
- Reserve fund present
- Yes
- Maintenance plan
- Yes
- Building insurance
- Yes
© 2001-2026 funda