
Description
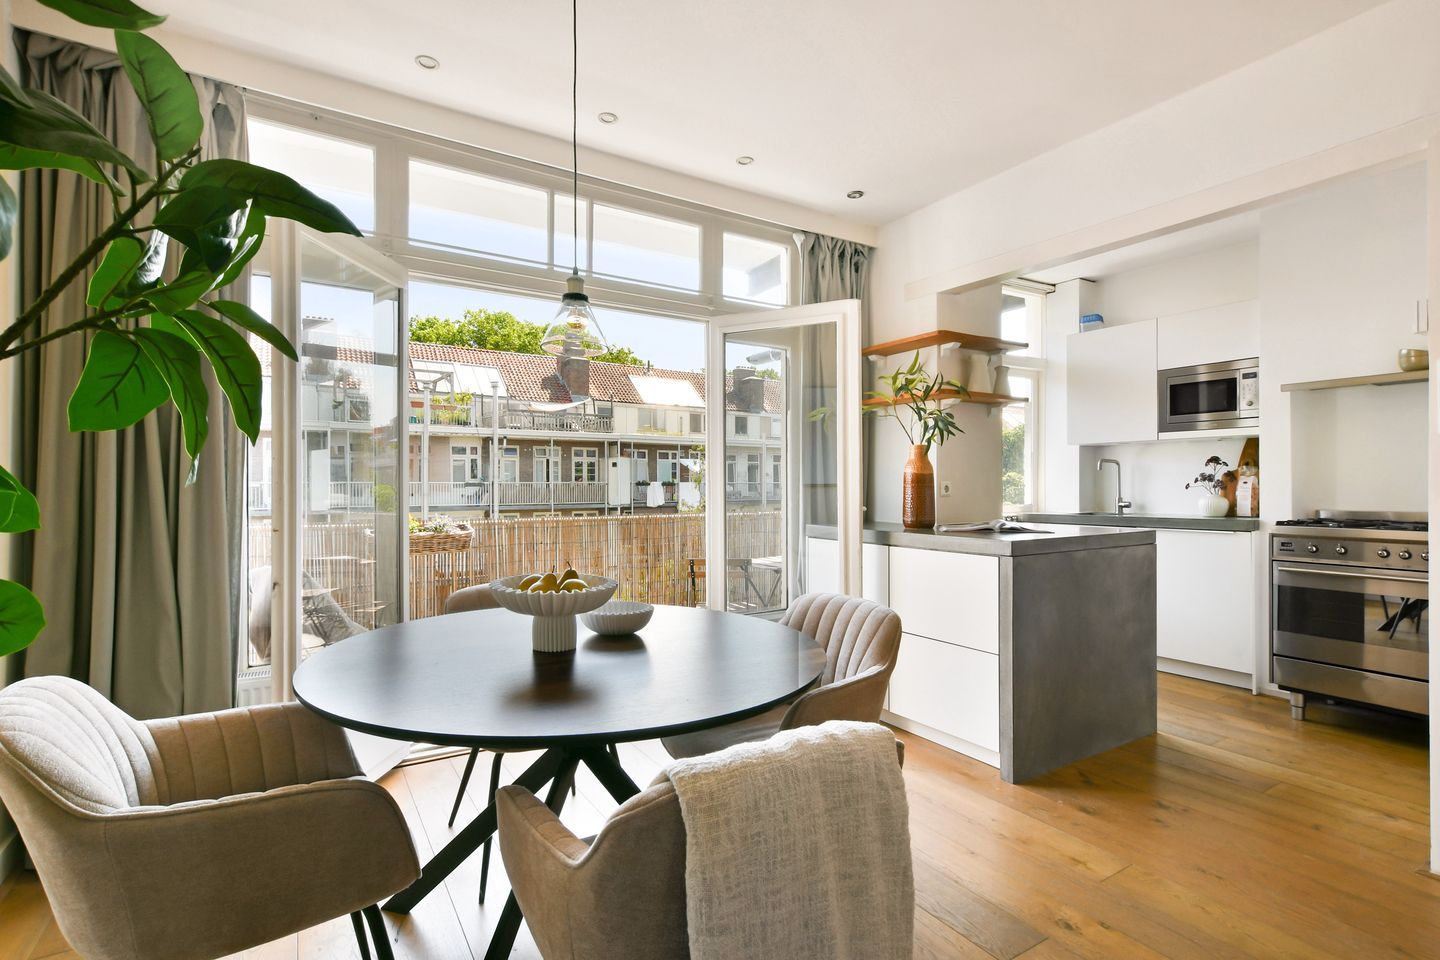
Living in a prime location in De Baarsjes! This bright apartment of approximately 60 m² is situated on the top floor of a characteristic 1920s building and is located on freehold land (no leasehold). The property features a spacious living room with French doors opening onto a sunny east-facing balcony, an open-plan kitchen, and a generously sized bedroom. In addition, it is easy to create a second bedroom at the front of the apartment. Situated on a quiet, green street, this home offers the perfect combination of peace and the vibrant city life of Amsterdam. Curious to see more? Contact us to schedule a viewing—one of our real estate agents will be delighted to show you around!
LOCATION
The apartment is located in the highly sought-after De Baarsjes neighbourhood in Amsterdam-West. This lively area is known for its excellent blend of residential streets, cafés, restaurants and green spaces. Within walking distance, you'll find a variety of popular cafés and restaurants, including Selma's, De Neef van Fred and Faam. For your daily shopping, the Jan Evertsenstraat (with an Albert Heijn supermarket just a 3-minute walk away) and De Clercqstraat offer a wide range of supermarkets, specialty stores and other amenities.
For relaxation and recreation, both Erasmuspark and Rembrandtpark are just around the corner. Sports enthusiasts will also appreciate the many nearby gyms and yoga studios.
The property is easily accessible by both car and public transport. By car, you can reach the A10 ring road within minutes. Tram 19 takes you to Sloterdijk Station in approximately 10 minutes, while several tram and bus lines provide convenient connections to Amsterdam city centre and other parts of the city.
LAYOUT
Second floor:
This floor has not yet been converted into living space but has already been legally subdivided. This makes it possible to create a private entrance to the apartment on the third floor by installing a front door on the second floor.
Third floor (top floor):
Through your private entrance hall, you enter the apartment, which provides direct access to all rooms. The spacious living room features French doors opening onto a wide, sunny east-facing balcony, where you can enjoy the morning and early afternoon sun. By partitioning part of the front section of the living room, it is easy to create a second bedroom. The living room flows seamlessly into the semi-open kitchen and enjoys pleasant views over the green inner gardens.
The neatly finished bathroom is centrally located and is equipped with a wall-mounted toilet, vanity unit, walk-in shower, towel radiator and washing machine connection.
At the front of the apartment is the spacious bedroom. The street on which the bedroom is situated is quiet, providing a peaceful and comfortable living environment.
For the layout of the property, please refer to the floor plans, which are available in both 2D and 3D under the "Floor Plans" section.
SUSTAINABILITY
The apartment is fitted with double glazing throughout. Heating and hot water are provided by an Intergas high-efficiency (HR) central heating boiler, installed in 2008. Energy label: D.
HOMEOWNERS' ASSOCIATION (VvE)
The homeowners' association is small-scale, consisting of four apartment rights, and is self-managed. The monthly service charges amount to €185.
FEATURES
-Built circa 1925
-Freehold property (no leasehold)
-Energy label D
-Living area (measured in accordance with NEN 2580): approximately 60 m²
-Currently configured with one bedroom, with the possibility of easily creating a second bedroom
-Small homeowners' association consisting of four apartment rights, managed internally
-Monthly service charges: €185
-The clauses to be included in the purchase agreement are listed in the document "Clauses to be Included in the Purchase Agreement"
-Delivery in consultation
This information has been compiled with the utmost care. However, we accept no liability for any inaccuracies, omissions or consequences arising therefrom.
All measurements and floor areas are indicative. Buyers are responsible for conducting their own due diligence regarding all matters that may be of importance to them. Our office acts on behalf of the seller in the sale of this property. We recommend engaging an NVM/MVA purchasing agent to assist you throughout the buying process. If you choose not to obtain professional representation, you declare yourself sufficiently knowledgeable under Dutch law to assess all relevant aspects of the purchase independently. The General Consumer Terms and Conditions of the NVM apply.
Features
Transfer of ownership
- Service charges
- € 185 per month
- Listed since
- Acceptance
- Available in consultation
- Asking price
- € 485,000 kosten koper
- Asking price per m²
- € 8,083
- Status
- Available
Construction
- Type apartment
- Upstairs apartment (apartment)
- Building type
- Resale property
- Year of construction
- 1925
- Type of roof
- Flat roof covered with asphalt roofing and other
Surface areas and volume
- Areas
- Living area
- 60 m²
- Exterior space attached to the building
- 6 m²
- Volume in cubic meters
- 193 m³
Layout
- Number of rooms
- 2 rooms (2 bedrooms)
- Number of bath rooms
- 1 bathroom
- Bathroom facilities
- Walk-in shower, toilet, and sink
- Number of stories
- 1 story
- Facilities
- Passive ventilation system and TV via cable
- Located at
- 3rd floor
Energy
- Energy label
- Insulation
- Roof insulation and insulated walls
- Heating
- CH boiler
- Hot water
- CH boiler
- CH boiler
- HR-107 (gas-fired combination boiler from 2008, in ownership)
Cadastral data
- SLOTEN NOORD-HOLLAND L 2611
- Cadastral map
- Ownership situation
- Full ownership
Exterior space
- Location
- Alongside a quiet road and in residential district
- Balcony/roof terrace
- Balcony present
Parking
- Type of parking facilities
- Paid parking and resident's parking permits
VVE (Owners Association) checklist
- Registration with KvK
- Yes
- Annual meeting
- Yes
- Periodic contribution
- Yes
- Reserve fund present
- Yes
- Maintenance plan
- Yes
- Building insurance
- Yes
© 2001-2026 funda