
Description
** English text below**
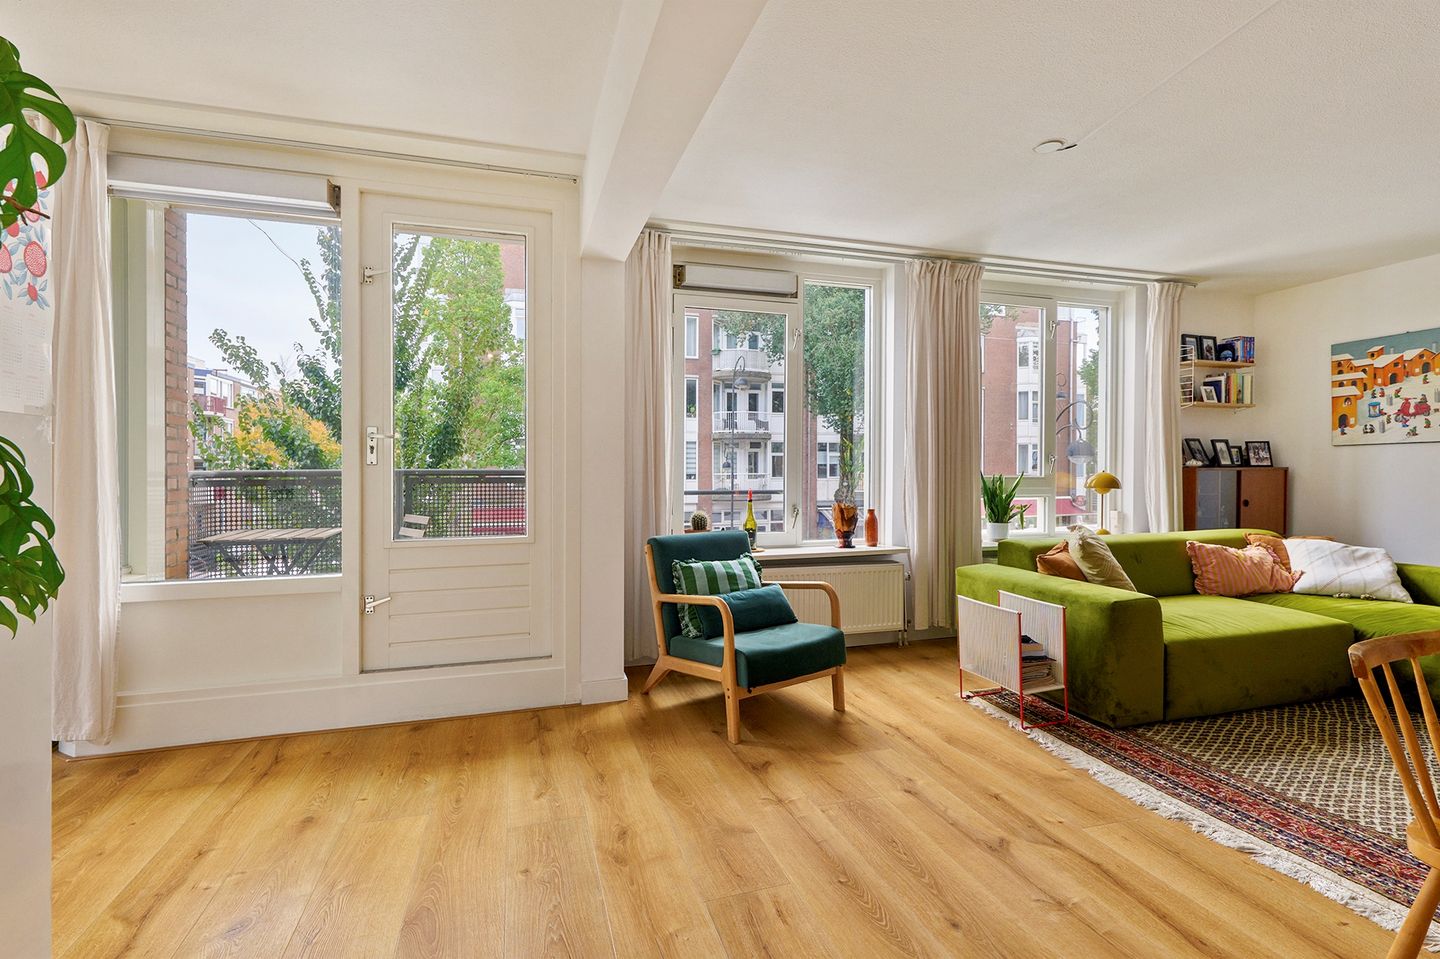
Sfeervol en uitstekend ingedeeld 3-kamer HOEKappartement van maar liefst 79 m², gelegen op de eerste verdieping, met balkon én energielabel B!
Omgeving: Amsterdam-Oost behoort al jaren tot de meest geliefde en levendige stadsdelen van de stad.
Deze woning is gelegen in de populaire Dapperbuurt, met alle voorzieningen binnen handbereik. Op loopafstand bevinden zich onder andere de beroemde Dappermarkt, het Oosterpark, Artis, het Tropenmuseum en de gezellige Linnaeusstraat.
De wijk blijft zich volop ontwikkelen en biedt een uitstekende mix van karakter, cultuur en stedelijke dynamiek. In de directe omgeving vindt u een breed aanbod aan trendy horecagelegenheden, sfeervolle cafés, winkels en overige voorzieningen. Zo liggen onder meer De Biertuin, Pata Negra, Caffè Milo, Bukowski en Henry's op korte afstand. Ook het geliefde Beukenplein, met populaire hotspots zoals Smoking Barrels en Bar Maxwell, bevindt zich in de nabije omgeving.
Dankzij de centrale ligging bereikt u het centrum van Amsterdam in circa 10 minuten fietsen. De bereikbaarheid is uitstekend, zowel met de fiets als met het openbaar vervoer. Diverse tram- en busverbindingen bevinden zich in de directe omgeving en station Amsterdam Muiderpoort ligt op korte afstand. Met de auto bent u via de Piet Heintunnel bovendien snel op de Ring A10.
Indeling:
Begane grond:
Centrale entree met trappenhuis en toegang tot de privéberging.
Eerste verdieping:
Dit lichte hoekappartement beschikt aan de straatzijde over twee ruime slaapkamers. Aan de zijde van de Dappermarkt bevindt zich de moderne woonkeuken, die is voorzien van diverse inbouwapparatuur. Vanuit de keuken is het balkon bereikbaar, gelegen op het oosten, waar je heerlijk van de ochtendzon kunt genieten.
De royale woonkamer biedt voldoende ruimte voor een comfortabele zit- en eethoek en beschikt bovendien over een praktische bergkast.
De badkamer is uitgerust met een douche, wastafelmeubel en radiator. In de hal bevinden zich een separaat toilet met fonteintje en een ruime inpandige berging. Daarnaast is tegenover de entree een extra bergruimte met een aparte kast waarin de cv-installatie is opgesteld.
Op de begane grond beschikt het appartement tevens over een eigen privéberging.
Bijzonderheden:
• Bouwjaar omstreeks 1987
• Circa 79m2 wonen (meetrapport aanwezig)
• Servicekosten bedragen € 250,00 voor het appartement en de berging
• Geïsoleerd o.a. middels dubbel glas
• Energielabel B
• Grotendeels voorzien van fraaie paneeldeuren
• Erfpacht eeuwigdurend en afgekocht tot 2038,na die datum vastgeklikt.
• Centrale verwarming middels combi ketel 2021
• Eigen berging op de begane grond
• Oplevering in overleg
De verkoopinformatie is met grote zorgvuldigheid samengesteld doch voor de juistheid van de inhoud kunnen wij niet instaan en er kunnen derhalve geen rechten aan worden ontleend. De inhoud is puur informatief en mag niet worden beschouwd als een aanbod. Daar waar gesproken wordt over inhoud, oppervlakten of afmetingen moeten deze worden beschouwd als indicatief en als circa maten. U dient als koper zelf onderzoek te verrichten naar zaken die voor u van belang zijn. Wij raden u in dat verband aan uw eigen makelaar in te schakelen.
Spacious and beautifully laid-out 3-room corner apartment of approximately 79 m², situated on the first floor, featuring a private balcony and Energy Label B.
Location:
Amsterdam East has long been one of the city's most vibrant and sought-after neighbourhoods. This apartment is located in the popular Dapperbuurt, with all amenities within easy reach. Within walking distance you will find the famous Dapper Market, Oosterpark, Artis Zoo, the Tropenmuseum, and the lively Linnaeusstraat.
The neighbourhood continues to develop and offers an excellent mix of character, culture, and urban living. The immediate area boasts a wide selection of trendy restaurants, cosy cafés, shops, and everyday conveniences. Popular venues such as De Biertuin, Pata Negra, Caffè Milo, Bukowski, and Henry's are all nearby. The popular Beukenplein, home to hotspots including Smoking Barrels and Bar Maxwell, is also just a short distance away.
Thanks to its central location, Amsterdam's city centre can be reached in approximately 10 minutes by bicycle. The property is easily accessible by both public transport and car. Several tram and bus lines are within walking distance, while Amsterdam Muiderpoort Station is nearby. By car, the A10 Ring Road is quickly accessible via the Piet Hein Tunnel.
Layout
Ground Floor
* Communal entrance with staircase.
* Access to the private storage room.
First Floor
This bright corner apartment features two spacious bedrooms overlooking the street. On the Dapper Market side of the property, you'll find the modern open-plan kitchen, fitted with a range of built-in appliances. The kitchen provides direct access to the east-facing balcony, where you can enjoy the morning sun.
The generous living room offers ample space for both a comfortable seating area and a dining area and also includes a practical built-in storage cupboard.
The bathroom is fitted with a shower, vanity unit with washbasin, and radiator. The hallway provides access to a separate toilet with washbasin, a spacious internal storage room, and an additional storage cupboard opposite the entrance, housing the central heating boiler.
The apartment also benefits from a private storage unit on the ground floor.
Features
* Built circa 1987
* Approx. 79 m² of living space (measurement report available)
* Monthly service charges: €250 for the apartment and the private storage unit
* Well insulated, including double glazing
* Energy Label B
* Mostly fitted with attractive panel doors
* Permanent leasehold; prepaid until 2038, with the ground rent fixed thereafter under favourable conditions
* Central heating and hot water provided by a combination boiler (2021)
* Private storage room on the ground floor
* Completion date by mutual agreement.
The sales information has been compiled with great awareness, only we cannot guarantee the exactness of the content and therefore no rights can be derived from it.
The content is purely informative and should not be considered as an offer. In regards to the content, areas or dimensions, these should be regarded as an indication and approximation.
As a purchaser, you must conduct your own research into the matters that are important to you. We recommend that you use your own estate agent for this area.
Features
Transfer of ownership
- Listed since
- Acceptance
- Available in consultation
- Asking price
- € 590,000 kosten koper
- Asking price per m²
- € 7,468
- Status
- Under offer
- VVE (Owners Association) contribution
- € 250.00 per month
Construction
- Type apartment
- Apartment with shared street entrance (apartment)
- Building type
- Resale property
- Year of construction
- 1986
- Type of roof
- Flat roof
Surface areas and volume
- Areas
- Living area
- 79 m²
- Exterior space attached to the building
- 3 m²
- External storage space
- 5 m²
- Volume in cubic meters
- 220 m³
Layout
- Number of rooms
- 3 rooms (2 bedrooms)
- Number of bath rooms
- 1 bathroom and 1 separate toilet
- Number of stories
- 1 story
- Facilities
- Mechanical ventilation and passive ventilation system
- Located at
- 1st floor
Energy
- Energy label
- Heating
- CH boiler
Cadastral data
- AMSTERDAM S 8527
- Cadastral map
- Ownership situation
- Long-term lease
Exterior space
- Balcony/roof terrace
- Balcony present
Storage space
- Shed / storage
- Storage box
Parking
- Type of parking facilities
- Paid parking and resident's parking permits
VVE (Owners Association) checklist
- Registration with KvK
- Yes
- Annual meeting
- Yes
- Periodic contribution
- Yes (€ 250.00 per month)
- Reserve fund present
- Yes
- Maintenance plan
- Yes
- Building insurance
- Yes
© 2001-2026 funda