
Jouw eigen plek in het bruisende Amsterdam-Oost
Description
LICHT EN RUIM WONEN IN DE DAPPERBUURT | TWEE RUIME SLAAPKAMERS | TWEE BALKONS | ENERGIELABEL A | EEUWIGDUREND AFGEKOCHTE ERFPACHT
Een lichte woonkamer, een ruime woonkeuken en twee goed bemeten slaapkamers: dit goed onderhouden appartement aan de Reinwardtstraat biedt volop ruimte om prettig te wonen. Met twee balkons, waaronder een op het westen, een recent gerenoveerde badkamer en toiletruimte en een eigen berging op de begane grond is het wooncomfort compleet.
Je woont hier in een rustige straat, met het levendige Amsterdam-Oost binnen handbereik. Van verse boodschappen op de Dappermarkt tot een wandeling door het Oosterpark of een drankje bij een van de vele buurtcafés: alles ligt dichtbij. Energielabel A en de eeuwigdurend afgekochte erfpacht maken deze woning extra aantrekkelijk.
INDELING
Via de afgesloten gemeenschappelijke entree en het trappenhuis bereik je de woning op de eerste verdieping.
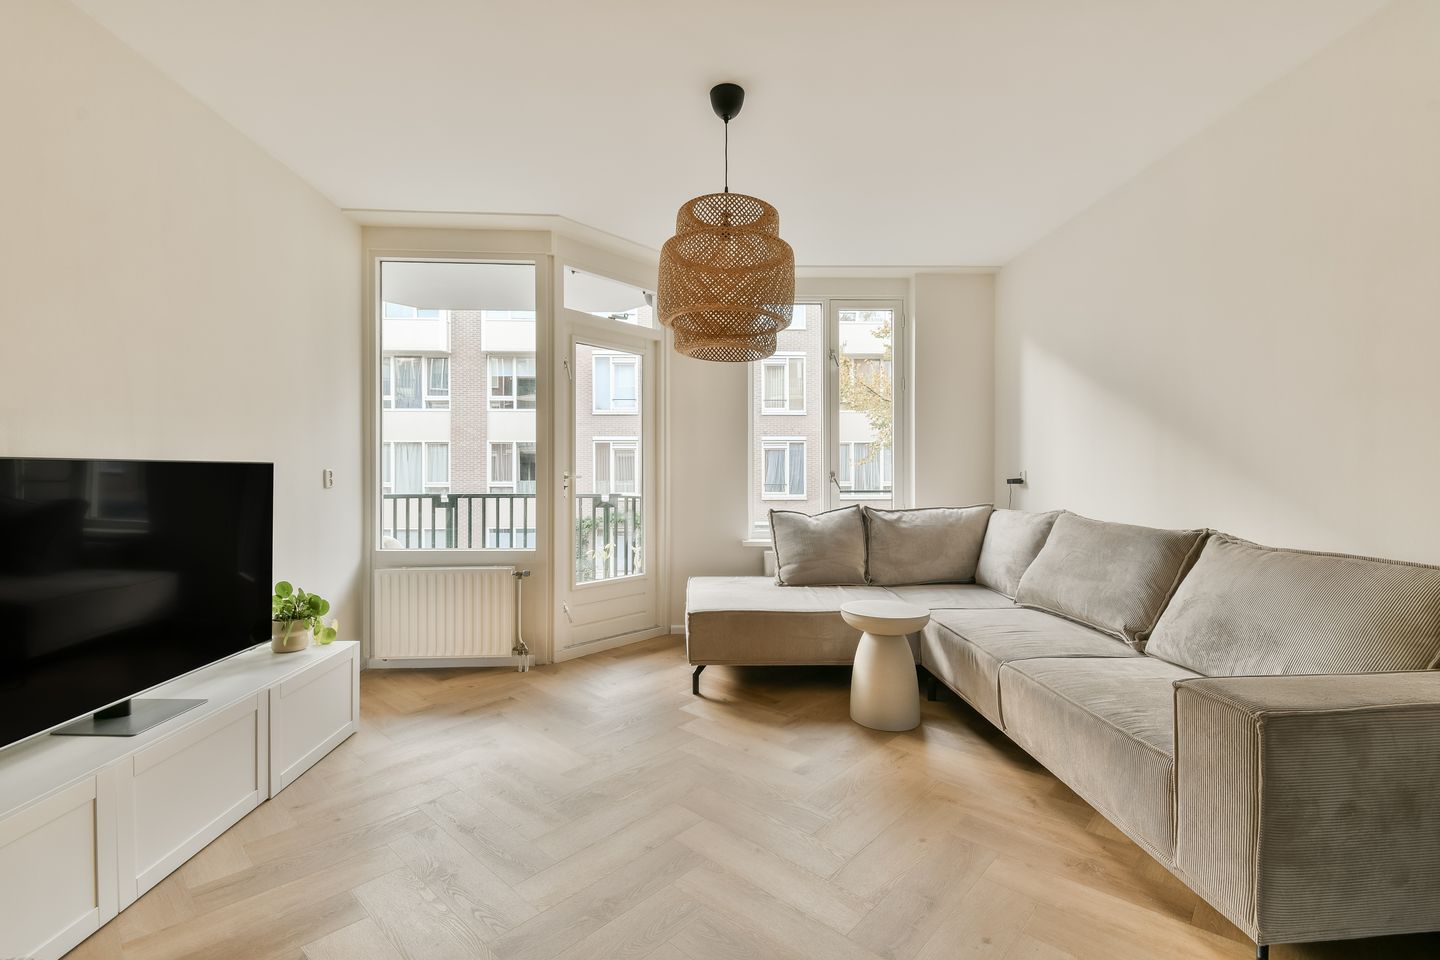
Aan de voorzijde liggen de lichte woonkamer en een ruime slaapkamer. Beide vertrekken geven toegang tot het balkon op het westen, waar je van de middag- en avondzon kunt genieten. De slaapkamer is ook uitstekend te gebruiken als werk- of studeerkamer.
De woonkamer staat in verbinding met de ruime leefkeuken. Hier is voldoende plaats voor een eettafel, zodat je tijdens het koken gezellig contact houdt met je gasten. De keuken is uitgerust met een vaatwasser, een vrijstaande koel-vriescombinatie, een vijfpits Smeg-gasfornuis met grote oven, een afzuigkap en een magnetron. Vanuit de keuken stap je het tweede balkon aan de achterzijde op.
De tweede slaapkamer ligt aan de achterzijde en kijkt uit op de binnentuin. De slaapkamers zijn nagenoeg gelijk van formaat, wat de indeling geschikt maakt voor verschillende woonwensen.
De recent gerenoveerde badkamer is voorzien van een douche en een wastafelmeubel. Ook de separate toiletruimte is recent gerenoveerd. Voor de wasmachine en droger is een afzonderlijke ruimte aanwezig. De cv-installatie is netjes ondergebracht in een kast in de keuken.
Op de begane grond bevindt zich de ruime eigen berging met elektriciteitsaansluiting: praktisch voor fietsen en extra opslag.
OMGEVING
De Dapperbuurt biedt een fijne combinatie van levendigheid en ontspanning. Voor dagelijkse boodschappen kun je terecht op de Dappermarkt en bij de vele buurtwinkels. Albert Heijn, Ekoplaza en Lidl liggen op circa drie minuten lopen. Ook winkelcentrum Oostpoort en de Linnaeusstraat bieden volop winkels, speciaalzaken en horeca.
Favoriete adressen van de huidige bewoners zijn Buurtcafé De Tros, Turbo en Orchid House. Voor vers zuurdesembrood ga je naar Olaf Brood.
Het Oosterpark ligt op loopafstand en ook Artis en het centrum zijn gemakkelijk per fiets bereikbaar. Met station Muiderpoort en diverse tram- en busverbindingen in de buurt is de bereikbaarheid met het openbaar vervoer uitstekend.
ONDERHOUD EN COMFORT
Het appartement ligt in een gebouw uit 1982 en heeft energielabel A. Verwarming en warm water worden verzorgd door een Intergas Kombi Kompakt HReco 30 cv-combiketel uit 2018. Het buitenschilderwerk is in 2023 uitgevoerd.
De VvE wordt professioneel beheerd en beschikt over een meerjarenonderhoudsplan (MJOP). De maandelijkse VvE-bijdrage bedraagt €288. Hiervan komt circa €70 per maand ten goede aan de reserves van de VvE.
BIJZONDERHEDEN
Eeuwigdurend afgekochte erfpacht;
Energielabel A;
Recent gerenoveerde badkamer en toiletruimte;
Ruime woonkeuken;
Twee ruime, nagenoeg gelijkwaardige slaapkamers;
Eigen separate berging op de begane grond met elektriciteit;
Balkon op het westen én een balkon aan de achterzijde;
Openbaar vervoer, supermarkten, restaurants en het Oosterpark op loopafstand.
*****
BRIGHT AND SPACIOUS LIVING IN THE DAPPERBUURT | TWO GENEROUS BEDROOMS | TWO BALCONIES | ENERGY LABEL A | GROUND LEASE BOUGHT OUT IN PERPETUITY
A bright living room, a spacious kitchen with dining area and two generously sized bedrooms: this well-maintained apartment on Reinwardtstraat offers plenty of room for comfortable living. Two balconies, including one facing west, a recently renovated bathroom and separate toilet, and a private storage room on the ground floor complete the picture.
Situated on a quiet street, the apartment puts vibrant Amsterdam-Oost within easy reach. From fresh groceries at the Dappermarkt to a stroll through Oosterpark or a drink at one of the many neighbourhood cafés, everything is close by. An A energy rating and a ground lease bought out in perpetuity make this property especially appealing.
LAYOUT
The apartment is located on the first floor, reached via the secure communal entrance and staircase.
At the front are the bright living room and a spacious bedroom. Both rooms open onto the west-facing balcony, where you can enjoy the afternoon and evening sun. This bedroom would also make an excellent home office or study.
The living room connects to the spacious kitchen, which offers ample room for a dining table, allowing you to chat with guests while cooking. The kitchen is equipped with a dishwasher, a freestanding fridge-freezer, a five-burner Smeg gas range with a large oven, an extractor hood and a microwave. From the kitchen, you can step onto the second balcony at the rear.
The second bedroom is situated at the rear and overlooks the courtyard garden. The bedrooms are almost identical in size, making the layout suitable for a variety of living arrangements.
The recently renovated bathroom features a shower and a vanity unit with a washbasin. The separate toilet has also been recently renovated. A dedicated utility space accommodates the washing machine and tumble dryer. The central heating boiler is neatly housed in a kitchen cupboard.
On the ground floor, the spacious private storage room has an electricity supply and offers practical space for bicycles and additional storage.
SURROUNDINGS
The Dapperbuurt combines a lively neighbourhood atmosphere with plenty of opportunities to unwind. The Dappermarkt and numerous local shops cater to your daily shopping needs. Albert Heijn, Ekoplaza and Lidl are approximately a three-minute walk away. Oostpoort shopping centre and Linnaeusstraat also offer a wide range of shops, specialist retailers, cafés and restaurants.
The current owners’ favourite local spots include Buurtcafé De Tros, Turbo and Orchid House. For fresh sourdough bread, head to Olaf Brood.
Oosterpark is within walking distance, while Artis Zoo and the city centre are easily reached by bicycle. Nearby Muiderpoort railway station and various tram and bus services provide excellent public transport connections.
MAINTENANCE AND COMFORT
The apartment is situated in a building dating from 1982 and has an A energy rating. Heating and hot water are supplied by an Intergas Kombi Kompakt HReco 30 combination boiler installed in 2018. Exterior paintwork was carried out in 2023.
The homeowners’ association (VvE) is professionally managed and has a long-term maintenance plan (MJOP). The monthly service charge is €288, of which approximately €70 is allocated to the association’s reserve funds.
KEY FEATURES
Ground lease bought out in perpetuity;
Energy label A;
Recently renovated bathroom and separate toilet;
Spacious kitchen with dining area;
Two generous bedrooms of almost equal size;
Private storage room on the ground floor with an electricity supply;
A west-facing balcony and a second balcony at the rear;
Public transport, supermarkets, restaurants and Oosterpark within walking distance.
Interested? Book a viewing and experience the light, space and appeal of this lovely home in Amsterdam-Oost.
DISCLAIMER
This information has been compiled with due care. Nevertheless, neither the seller nor the estate agent accepts liability for any inaccuracies, omissions or their consequences, to the extent permitted by law. All dimensions and surface areas are indicative. Buyers are invited to verify any information material to their purchase decision and to carry out their own investigations, with professional advice where appropriate. This information does not constitute an offer or form part of any agreement. In the event of any discrepancy between the Dutch and English texts, the Dutch text shall prevail.
Features
Transfer of ownership
- Listed since
- Acceptance
- Available in consultation
- Asking price
- € 550,000 kosten koper
- Asking price per m²
- € 6,962
- Status
- Available
- VVE (Owners Association) contribution
- € 288.00 per month
Construction
- Type apartment
- Upstairs apartment (apartment)
- Building type
- Resale property
- Year of construction
- 1982
- Type of roof
- Flat roof covered with asphalt roofing
Surface areas and volume
- Areas
- Living area
- 79 m²
- Exterior space attached to the building
- 4 m²
- External storage space
- 8 m²
- Volume in cubic meters
- 249 m³
Layout
- Number of rooms
- 4 rooms (2 bedrooms)
- Number of bath rooms
- 1 bathroom and 1 separate toilet
- Bathroom facilities
- Walk-in shower and washstand
- Number of stories
- 1 story
- Facilities
- TV via cable
- Located at
- 2nd floor
Energy
- Energy label
- Insulation
- Partly double glazed
- Heating
- CH boiler
- Hot water
- CH boiler
- CH boiler
- Combi-compact HReco 30 2018 (gas-fired combination boiler from 2018, in ownership)
Cadastral data
- AMSTERDAM S 9855
- Cadastral map
- Ownership situation
- Long-term lease
- Fees
- Bought off for eternity
- AMSTERDAM S 9855
- Cadastral map
- Ownership situation
- Municipal long-term lease
- Fees
- Bought off for eternity
Exterior space
- Location
- In residential district
- Balcony/roof terrace
- Balcony present
Storage space
- Shed / storage
- Built-in
- Facilities
- Electricity
Parking
- Type of parking facilities
- Paid parking, public parking and resident's parking permits
VVE (Owners Association) checklist
- Registration with KvK
- Yes
- Annual meeting
- Yes
- Periodic contribution
- Yes (€ 288.00 per month)
- Reserve fund present
- Yes
- Maintenance plan
- Yes
- Building insurance
- Yes
© 2001-2026 funda