
Description
Retiefstraat 39-2, Amsterdam
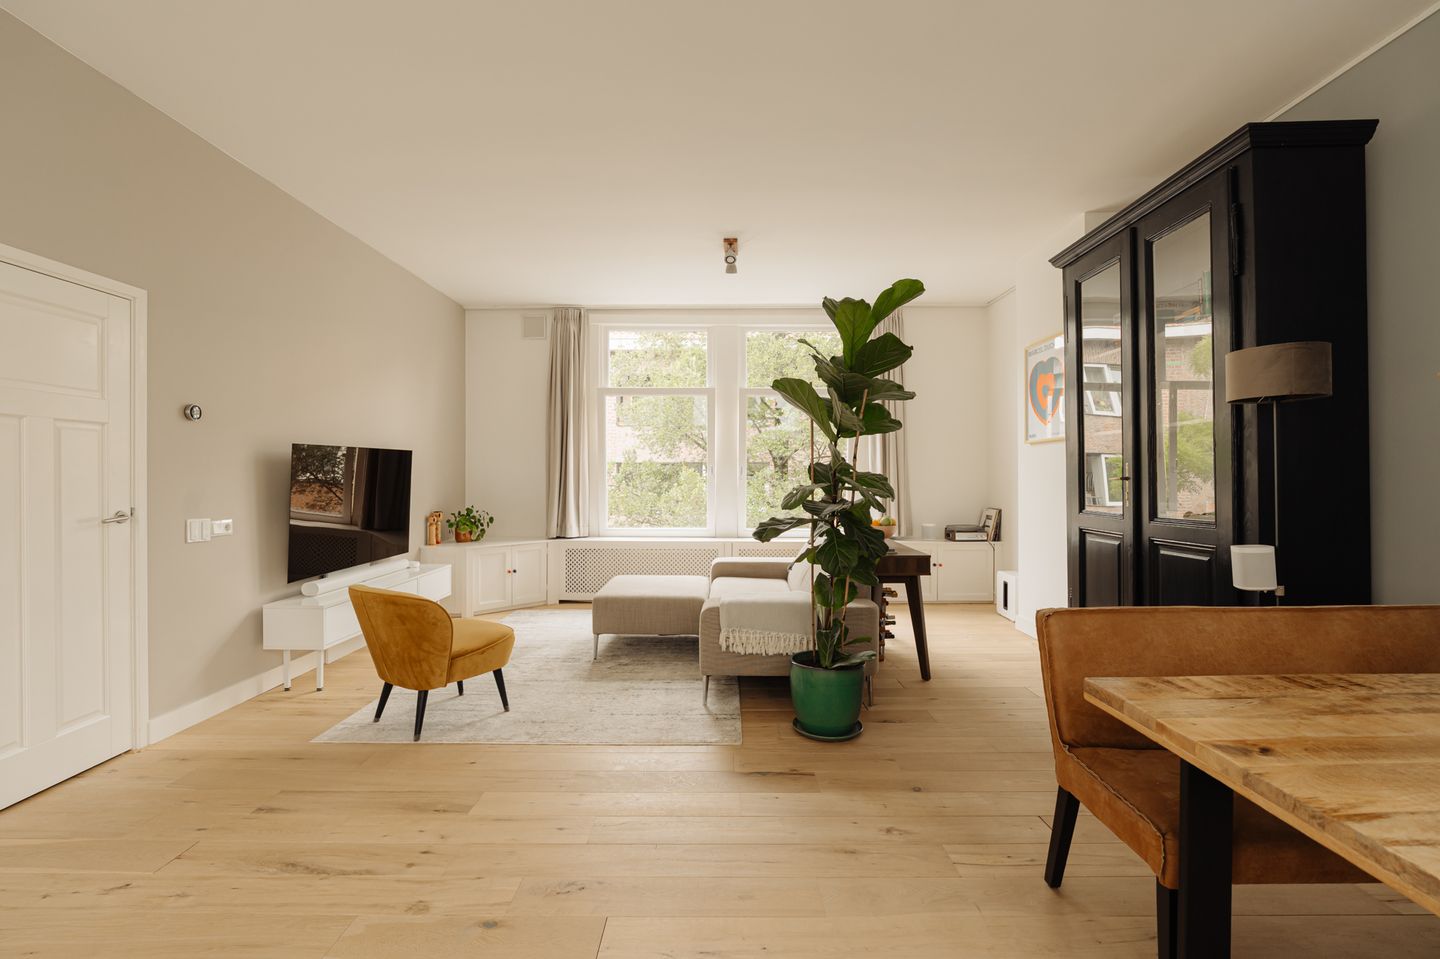
Spacious and exceptionally bright apartment of 95 m², measured in accordance with NEN 2580, situated on the second floor of a building in the sought-after Amsterdam Oost district. The apartment is arranged entirely on one level and features three bedrooms, two balconies and a generously sized living room with an open-plan kitchen. The large windows at both the front and rear allow an abundance of natural daylight to enter. Together, the living room and open-plan kitchen create a spacious and inviting living area.
Layout
The communal staircase provides access to the second floor, where the entrance to the apartment is located. The various rooms are accessed from the central hallway.
At the rear is the generous open-plan kitchen, which extends across almost the entire width of the apartment. It is equipped with various built-in appliances, including a Quooker, and offers ample worktop and storage space. The kitchen connects directly to the living room, creating a spacious living area with sufficient room for both a large dining table and a comfortable seating area.
The large windows on both sides provide plenty of natural light and enhance the apartment’s spacious character. The second balcony is located at the rear and enjoys the sun particularly during the morning and afternoon.
The generously sized principal bedroom features a large fitted wardrobe and French doors opening onto the front balcony. The second bedroom provides direct access to the rear balcony, while the third bedroom is fitted with a built-in wardrobe.
The bathroom features a spacious walk-in shower, a washbasin with vanity unit and a heated towel rail. The separate toilet is located at the end of the hallway.
Location
The apartment is located on Retiefstraat in the popular Transvaalbuurt neighbourhood of Amsterdam Oost. The area is characterised by attractive residential streets and a varied selection of shops, cafés and restaurants. Nearby destinations include Pretoriusstraat, Linnaeusstraat and Beukenplein, offering numerous restaurants, specialist shops and everyday amenities. The Oostpoort shopping centre is a five-minute walk away, while the Dappermarkt is also within easy reach.
For greenery and recreation, both Oosterpark and Park Frankendael are within a short walking distance. The Amstel river and Weesperzijde are also easily accessible. Amsterdam city centre and De Pijp can both be reached within a short bicycle ride.
The apartment is excellently connected by both public transport and car. Several tram, bus and metro services are available nearby, while Amsterdam Amstel and Amsterdam Muiderpoort railway stations are also located close by. The A10 ring road can be reached within minutes via Wibautstraat.
Key Features
- Living area: 95 m² (measured in accordance with NEN standards)
- Situated on the second floor, with the entire apartment arranged on one level
- Freehold property
- Year of construction: 1911
- Three bedrooms
- Spacious living room with open-plan kitchen
- Two balconies
- Abundant natural daylight thanks to large windows at both the front and rear
- Generously sized bathroom
- Energy label D
- Active and small-scale Owners’ Association (VvE), with a long-term maintenance plan (MJOP) available
- Completion by mutual agreement; a quick completion is possible
- Age clause applicable
- Parking subject to a permit system
- A binding agreement will only come into effect once the purchase agreement has been signed by both parties
- The buyer may choose the civil-law notary, provided that the deed is drawn up in accordance with the model of the Royal Dutch Association of Civil-law Notaries (KNB) and the Amsterdam Ring Model purchase agreement, and provided that the notary is based in Amsterdam
Disclaimer
This information has been compiled by Engel & Völkers with due care. Engel & Völkers cannot accept any liability for the accuracy of the information provided, nor can any rights be derived from it.
The Measurement Instruction is based on NEN 2580. The property has been measured by a professional organisation, and Engel & Völkers cannot be held liable for any discrepancies in the measurements provided. The buyer has the opportunity to commission an independent NEN 2580 measurement.
Features
Transfer of ownership
- Listed since
- Acceptance
- Available in consultation
- Asking price
- € 775,000 kosten koper
- Asking price per m²
- € 8,073
- Status
- Available
- VVE (Owners Association) contribution
- € 150.00 per month
Construction
- Type apartment
- Upstairs apartment (apartment)
- Building type
- Resale property
- Year of construction
- 1911
- Type of roof
- Combination roof
Surface areas and volume
- Areas
- Living area
- 96 m²
- Other space inside the building
- 1 m²
- Exterior space attached to the building
- 5 m²
- Volume in cubic meters
- 362 m³
Layout
- Number of rooms
- 4 rooms (3 bedrooms)
- Number of bath rooms
- 1 bathroom and 1 separate toilet
- Bathroom facilities
- Walk-in shower, sink, and washstand
- Number of stories
- 1 story
- Facilities
- Passive ventilation system and TV via cable
- Located at
- 2nd floor
Energy
- Energy label
- Insulation
- Energy efficient window
- Heating
- CH boiler
- Hot water
- CH boiler
- CH boiler
- Intergas HRE 28 (gas-fired combination boiler from 2019, in ownership)
Cadastral data
- AMSTERDAM W 8494
- Cadastral map
- Ownership situation
- Full ownership
Exterior space
- Location
- Alongside a quiet road, in centre and in residential district
- Balcony/roof terrace
- Balcony present
Parking
- Type of parking facilities
- Paid parking and resident's parking permits
VVE (Owners Association) checklist
- Registration with KvK
- Yes
- Annual meeting
- Yes
- Periodic contribution
- Yes (€ 150.00 per month)
- Reserve fund present
- Yes
- Maintenance plan
- Yes
- Building insurance
- Yes
© 2001-2026 funda