
Description
Charming 3-room apartment on freehold land in Amsterdam East
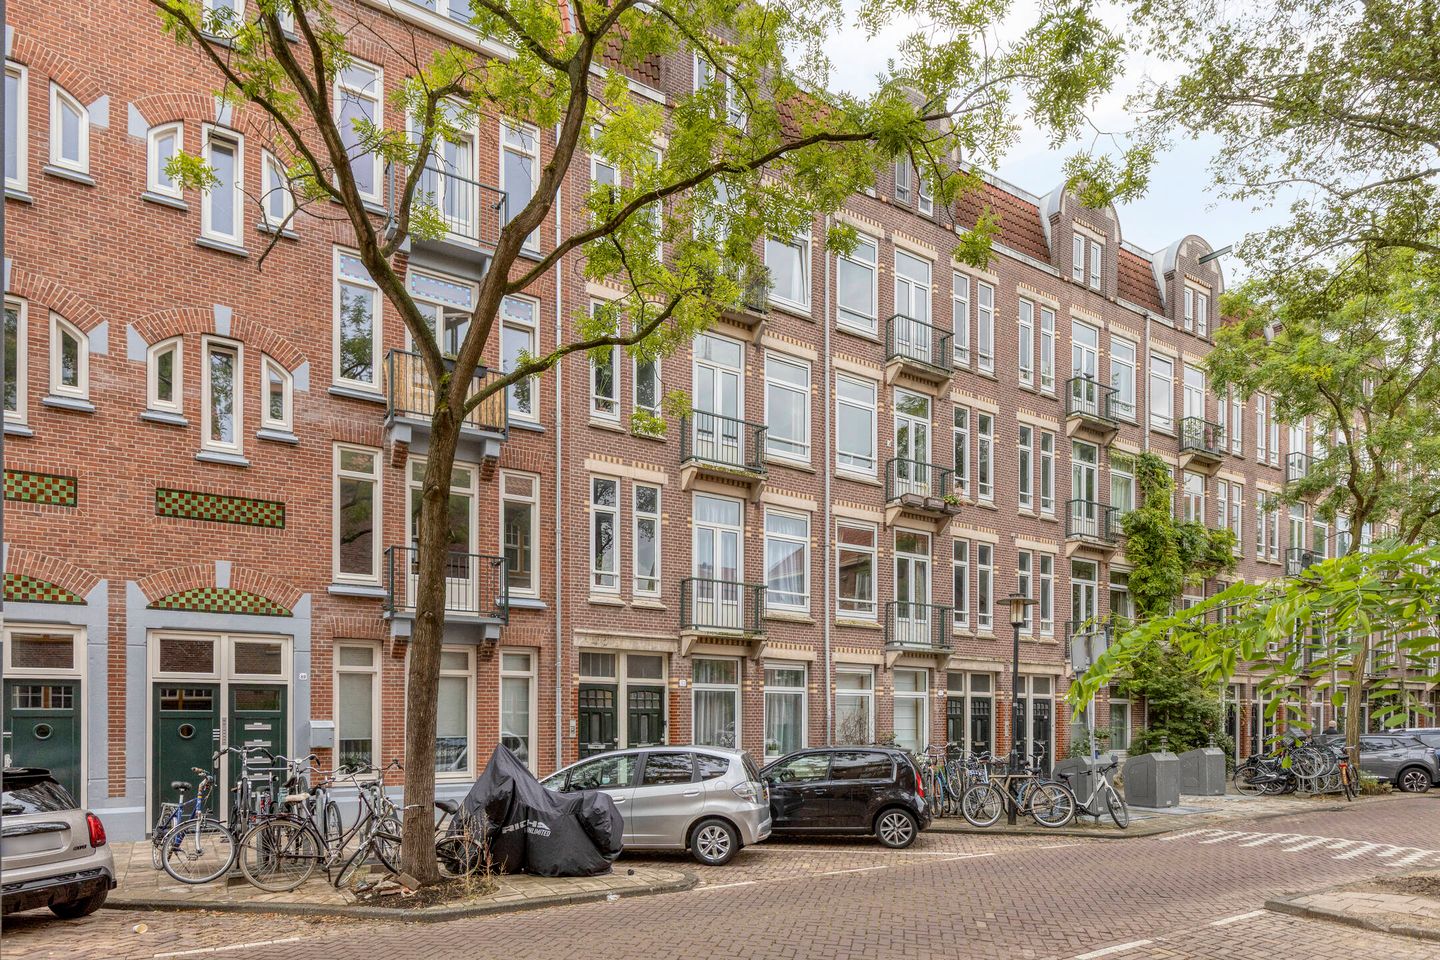
A charming apartment of approximately 60 m² located in a characteristic building from 1913 in the beloved Amsterdam East. The home combines the charm of a characteristic Amsterdam building with a practical layout.
Upon entering, the pleasant atmosphere of the home is immediately noticeable. The living room offers ample space for a comfortable seating area and a cozy dining area. The property currently features one bedroom, with the possibility of easily creating a second bedroom.
Layout:
Through the entrance, you enter the hallway, which provides access to the separate toilet and the spacious living room. The living room is a pleasant size and benefits from plenty of natural light. The kitchen is located at the rear, arranged in a practical layout and equipped with various built-in appliances. The kitchen and living room open onto the spacious south-facing balcony at the rear.
The bedroom is accessible from the living room. This spacious bedroom is located at the front and features a private balcony, allowing you to enjoy the outdoor space to the fullest. The home also features a practical built-in closet in the hallway and, thanks to the efficient layout, offers ample opportunities to furnish the spaces according to your own wishes.
The stairs lead to the top floor. Here, it is possible to create the second bedroom; adjacent to this, you will find the bathroom with a walk-in shower, sink, and radiator.
A particular advantage is the location on freehold land. Therefore, there is no leasehold, which ensures extra security and a favorable position for the future. Key features:
· Living area approximately 60 m²
· Easily possible to create a second bedroom
· Situated on freehold land, NO LEASEHOLD
· Year of construction 1913
· Energy label D; further improvement of the energy label following the upcoming renewal of the window frames (end of September)
· Foundation completely renewed in 2004
· VvE 95 euros per month
· ??Two balconies present
· Located in popular Amsterdam East
· Good accessibility by public transport, car, and bicycle
· Located near shops, restaurants, Dappermarkt, and Oosterpark
- Age clause applies
Living in Amsterdam East:
Retiefstraat is situated in a lively and popular neighborhood in Amsterdam East. Within a short distance, you will find a wide variety of shops, schools, and amenities. Beukenplein, with its many restaurants and cafes, and Oosterpark are within walking distance, and the popular Javastraat and Dappermarkt are also easily accessible. You can quickly reach the center of Amsterdam by public transport or bicycle. For daily shopping, there are plenty of options within walking distance in the immediate vicinity. And thanks to good public transport connections, you can quickly reach other parts of the city. With 2 train stations nearby and good accessibility by car, you can also get out of the city in no time. By bicycle, areas such as De Pijp and Amsterdam's Watergraafsmeer are reachable within 10 minutes.
The non-binding information displayed on this website has been compiled by us (with care) based on data from the seller (and/or third parties). We do not guarantee its accuracy or completeness. We advise you and/or your real estate agent to contact us if you are interested in one of our properties. We are not responsible for the content of the websites referred to.
Features
Transfer of ownership
- Service charges
- € 95 per month
- Listed since
- Acceptance
- Available in consultation
- Asking price
- € 495,000 kosten koper
- Asking price per m²
- € 8,250
- Status
- Available
- VVE (Owners Association) contribution
- € 95.00 per month
Construction
- Type apartment
- Upstairs apartment (apartment)
- Building type
- Resale property
- Year of construction
- 1913
- Type of roof
- Flat roof
Surface areas and volume
- Areas
- Living area
- 60 m²
- Exterior space attached to the building
- 9 m²
- External storage space
- 3 m²
- Volume in cubic meters
- 197 m³
Layout
- Number of rooms
- 3 rooms (2 bedrooms)
- Number of bath rooms
- 1 bathroom and 1 separate toilet
- Bathroom facilities
- Shower and sink
- Number of stories
- 1 story
- Facilities
- French balcony, passive ventilation system, and TV via cable
- Located at
- 3rd floor
Energy
- Energy label
- Insulation
- Double glazing
- Heating
- CH boiler
- Hot water
- CH boiler
- CH boiler
- Gas-fired from 2016, in ownership
Cadastral data
- AMSTERDAM W 7076
- Cadastral map
- Ownership situation
- Full ownership
Exterior space
- Location
- In residential district and unobstructed view
- Balcony/roof terrace
- Balcony present
Storage space
- Shed / storage
- Attached wooden storage
Parking
- Type of parking facilities
- Paid parking and resident's parking permits
VVE (Owners Association) checklist
- Registration with KvK
- Yes
- Annual meeting
- Yes
- Periodic contribution
- Yes (€ 95.00 per month)
- Reserve fund present
- No
- Maintenance plan
- No
- Building insurance
- Yes
© 2001-2026 funda