
This house on Funda: https://www.funda.nl/en/detail/koop/amsterdam/appartement-revaleiland-363/17220813/
Revaleiland 3631014 ZG AmsterdamHouthavens-West
€ 1,649,000 k.k.
Moderne en lichte familiewoning met dakterras en 4 slaapkamers
NVM Open Huizen Dag
- Saturday, October 3 from 11:00 AM to 3:00 PM
Description
Exceptionally modern and refined family home of 193 m² with four (bed)rooms, two bathrooms and two outdoor spaces, located in the waterside Houthavens. A city district on the IJ where modern architecture and the atmosphere of old Amsterdam come together, built up from new islands connected by canals, quays and bridges, and in which the industrial past of warehouses and timber quays still resonates.
The property is energy-efficient (energy label A) and features modern systems, including an advanced ventilation system and underfloor heating and cooling, ensuring the inside temperature remains cool even on the hottest days.
Floor plan:
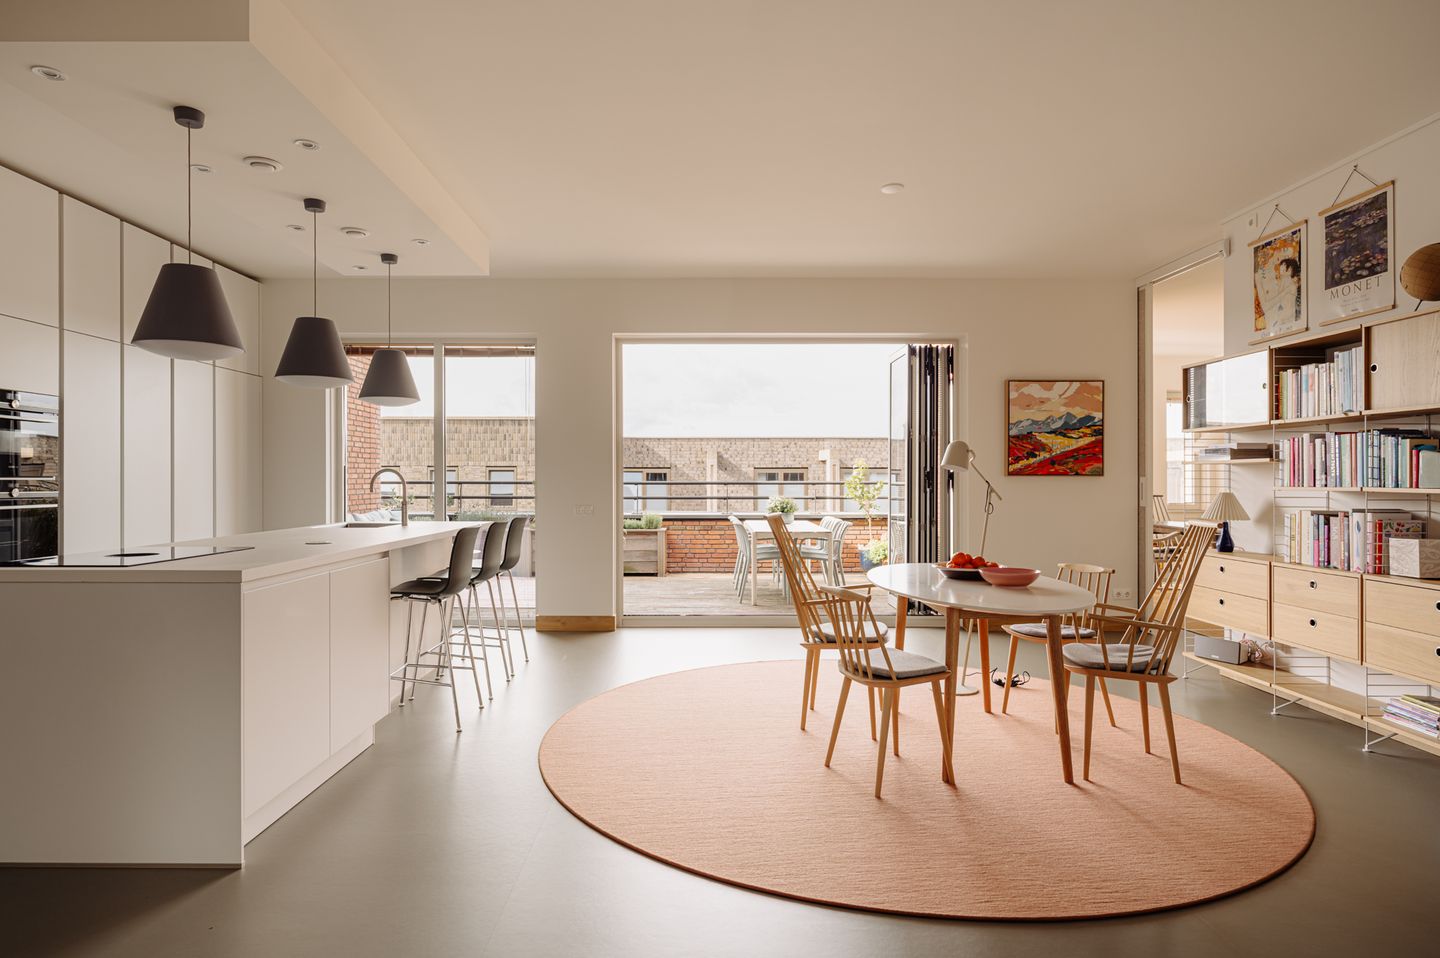
The building is entered through a well-kept entrance with lift, and the apartment is situated on the top floor. On entering the home, the hall, with toilet and cloakroom space, opens onto the open-plan living room, which benefits from an abundance of daylight thanks to the large windows and the adjoining terrace off the kitchen. On the courtyard side, a made-to-measure bench with storage space has been fitted.
The kitchen is sleekly designed and finished in a handleless white design, with a generous cooking island featuring a ceramic worktop that also serves as a bar, a full-height wall of cabinets and high-quality built-in appliances (Bora, Quooker and Siemens), including two ovens.
The kitchen-diner gives direct access to the spacious and very private terrace, which offers room for a large dining table and a lounge area. Adjoining both the terrace and the kitchen-diner is a separate dining room. Thanks to the sliding door, this room can be used in multiple ways and easily closed off, for instance as a study. Provisions have also been made to convert it easily into an additional bedroom.
The hall then gives access to the rest of the home. Here there is also a plant room that doubles as a utility room. On the right-hand side are two spacious bedrooms, both with access to the balcony, alongside a bathroom and a separate toilet. On the left-hand side is the primary bedroom with walk-in wardrobe, featuring a generous en suite bathroom with double washbasin, bathtub and walk-in shower.
Details:
• Living area of 193 m² (for the exact dimensions we will have a measurement report drawn up in accordance with the NEN 2580 measurement standard);
• Terrace and balcony totaling 33.6 m²;
• The home has 3 bedrooms (with the option to create a fourth bedroom), 2 bathrooms and 2 toilets;
• Separate storage room of over 6 m²;
• Option to purchase a private parking space in the underground parking garage, equipped with a private charging point for an electric vehicle (€75,000, costs payable by the buyer);
• A ceiling height of 2.91 metres and large windows provide an abundance of daylight and a sense of space;
• The home is entirely on one level and accessible by lift;
• Fitted with modern installations, including a home automation system, underfloor heating and cooling, an advanced ventilation system and a connection to district heating;
• The building was constructed around 2020 and is well insulated and energy efficient;
• Fitted with high-efficiency (HR) glazing;
• The home has energy label A, valid until 18-02-2030;
• Foundation risk: not elevated, new build;
• The designation under public law is residential;
• Situated on municipal leasehold land. The current continuing period runs until 31-10-2067 and the ground rent amounts to €11,172.18 per year with annual indexation;
• The application to switch to perpetual leasehold under the favourable conditions was submitted in good time. From 1 November 2067, the annual ground rent will be €4,544.62 plus inflation;
• The service charges of the homeowners’ association (VvE) amount to €397.99 per month;
• Handover in consultation.
Location:
The Houthavens is known as one of the most child-friendly districts of Amsterdam: laid out with limited car traffic, with plenty of water and greenery, bridges accessible only to pedestrians and cyclists, and a wide range of schools and childcare facilities. Along the quays you will find the cafés and restaurants that give the district its own character, the Westerpark and the Spaarndammerbuurt are just around the corner, and Amsterdam Central Station is quickly reached by bike or bus.
Features
Transfer of ownership
- Listed since
- Acceptance
- Available in consultation
- Asking price
- € 1,649,000 kosten koper
- Asking price per m²
- € 8,544
- Status
- Available
- VVE (Owners Association) contribution
- € 397.00 per month
Construction
- Type apartment
- Upstairs apartment (apartment)
- Building type
- Resale property
- Year of construction
- 2020
Surface areas and volume
- Areas
- Living area
- 193 m²
- Exterior space attached to the building
- 34 m²
- External storage space
- 6 m²
- Volume in cubic meters
- 673 m³
Layout
- Number of rooms
- 5 rooms (4 bedrooms)
- Number of bath rooms
- 2 bathrooms and 1 separate toilet
- Bathroom facilities
- 2 showers, double sink, 2 washstands, toilet, and sink
- Number of stories
- 1 story
- Facilities
- Balanced ventilation system, elevator, mechanical ventilation, passive ventilation system, sliding door, and solar panels
- Located at
- 4th floor
Energy
- Energy label
- Insulation
- Energy efficient window and completely insulated
- Heating
- District heating and complete floor heating
- Hot water
- District heating
Cadastral data
- AMSTERDAM K 10716
- Cadastral map
- Ownership situation
- Ownership encumbered with long-term leaset
- Fees
- Paid until 31-12-2026
Exterior space
- Location
- Alongside a quiet road and in residential district
- Garden
- Sun terrace
- Balcony/roof terrace
- Roof terrace present and balcony present
Storage space
- Shed / storage
- Built-in
Garage
- Type of garage
- Underground parking
Parking
- Type of parking facilities
- Parking garage
VVE (Owners Association) checklist
- Registration with KvK
- Yes
- Annual meeting
- Yes
- Periodic contribution
- Yes (€ 397.00 per month)
- Reserve fund present
- Yes
- Maintenance plan
- Yes
- Building insurance
- Yes
© 2001-2026 funda