
Description
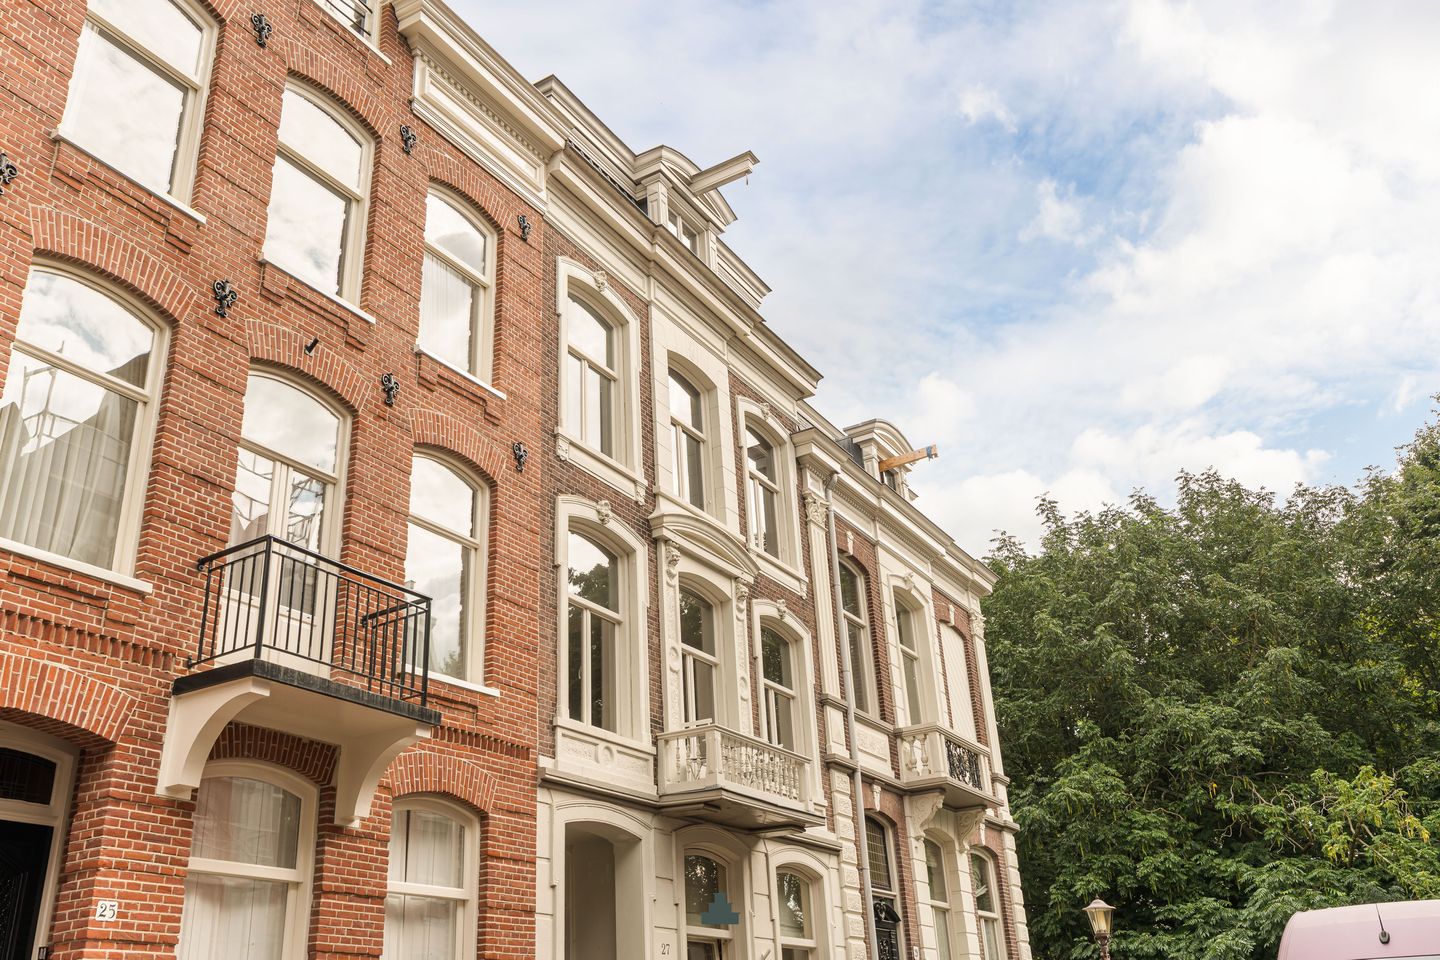
Behind an elegant façade, with Vondelpark quite literally as your front garden, we are delighted to offer this exceptionally charming and inviting three-room apartment of 61 m². The property boasts beautiful period details, an immaculate finish, a cosy fireplace and is situated on freehold land.
At the front, the apartment features a balcony overlooking Vondelpark, with enough space for a bistro set. With a small adjustment, the current layout could be further optimised; please also see the alternative floor plan.
L A Y O U T
The apartment is accessed via the attractive communal staircase, with the entrance located on the first floor.
The delightful living room features a fireplace and French doors opening onto the balcony. There is ample room for a bistro set outside, making this the perfect spot to enjoy the afternoon and evening sun while overlooking Vondelpark. Also at the front is a versatile additional room, ideal for use as a home office, dressing room or similar.
The living room offers plenty of space to create both a generous seating area and a full-sized dining area. At the rear, the bedroom connects to the living room through characteristic en-suite doors.
The kitchen is also situated at the rear and is equipped with a full range of built-in appliances. With a relatively minor alteration, access to the kitchen could be improved; please also see the alternative floor plan.
Adjacent to the kitchen is a laundry room offering additional storage space, as well as the beautifully finished bathroom. The bathroom features a spacious walk-in shower, a washbasin with integrated mirrored cabinet and a wall-mounted toilet.
L O C A T I O N
Reyer Anslostraat is a quiet, dead-end street with direct access to Vondelpark and is characterised by its beautiful period buildings. The building itself dates from 1878 and was designed by architect N.H. Blank.
Jan Pieter Heijestraat is within walking distance and offers a wide variety of speciality shops, including a French bakery and wine shop, a specialist beer shop and coffee spot Trakteren. The neighbourhood also has an excellent selection of restaurants and cafés, including Gitane, Spaghetteria, Bar Kosta and restaurant Zingende Zwaan, with inviting terraces nearby.
David Lloyd and Movements Yoga are just moments away, while tram, metro and railway connections are also within easy reach, as is the A10 Ring Road. In short, this is a location where comfort, character and vibrant city living come together perfectly.
O W N E R S ’ A S S O C I A T I O N
The Owners’ Association consists of four members and is self-managed. The current service charges are €108 per month. The Owners’ Association is registered with the Dutch Chamber of Commerce and currently has approximately €21,000 in reserves (September 2026).
F R E E H O L D
The property is situated on freehold land.
P A R T I C U L A R S
-Charming fireplace;
-South-west-facing balcony overlooking Vondelpark;
-Ideally situated right by Vondelpark on a quiet, dead-end street;
-Beautiful oak parquet flooring throughout the apartment;
-Located within a protected cityscape;
-Energy Label D;
-Foundation classification ABC (positive);
-Transfer by mutual agreement.
This information has been compiled with the greatest possible care. However, we accept no liability for any inaccuracies or deficiencies in that information or for any consequences arising therefrom. It is the duty of the purchaser to investigate all matters of importance to him or her. With regard to this property, we act solely in an advisory capacity as the estate agents of the vendor. We advise you to engage the services of an NVM estate agent to assist you with the purchasing process. If you have any specific wishes regarding the property, you are advised to notify your purchasing estate agent as soon as possible and to conduct any investigations yourself, or to arrange to have them conducted. If you do not engage the services of a qualified representative, you are deemed by law to have a sufficient understanding and awareness of everything that is or could be of importance to you. NVM terms and conditions apply.
Features
Transfer of ownership
- Listed since
- Acceptance
- Available in consultation
- Asking price
- € 650,000 kosten koper
- Asking price per m²
- € 10,656
- Status
- Available
- VVE (Owners Association) contribution
- € 108.00 per month
Construction
- Type apartment
- Upstairs apartment (apartment)
- Building type
- Resale property
- Year of construction
- 1879
- Specific
- Protected townscape or village view (permit needed for alterations)
Surface areas and volume
- Areas
- Living area
- 61 m²
- Exterior space attached to the building
- 1 m²
- Volume in cubic meters
- 182 m³
Layout
- Number of rooms
- 3 rooms (2 bedrooms)
- Number of bath rooms
- 1 bathroom
- Bathroom facilities
- Walk-in shower, toilet, and sink
- Number of stories
- 1 story
- Facilities
- Optical fibre and mechanical ventilation
- Located at
- 2nd floor
Energy
- Energy label
- Insulation
- Roof insulation, double glazing and floor insulation
- Heating
- CH boiler and fireplace
- Hot water
- CH boiler
- CH boiler
- Nevit Poline NXT HRC 30/CW5 (gas-fired combination boiler from 2016, in ownership)
Cadastral data
- AMSTERDAM U 10217
- Cadastral map
- Ownership situation
- Full ownership
Exterior space
- Location
- Alongside park, alongside a quiet road, sheltered location, in wooded surroundings and unobstructed view
- Balcony/roof terrace
- Balcony present
Parking
- Type of parking facilities
- Paid parking and resident's parking permits
VVE (Owners Association) checklist
- Registration with KvK
- Yes
- Annual meeting
- No
- Periodic contribution
- Yes (€ 108.00 per month)
- Reserve fund present
- Yes
- Maintenance plan
- No
- Building insurance
- Yes
© 2001-2026 funda