
Description
Charming freehold apartment directly overlooking Vondelpark, offering exceptional potential and flexible layout options.
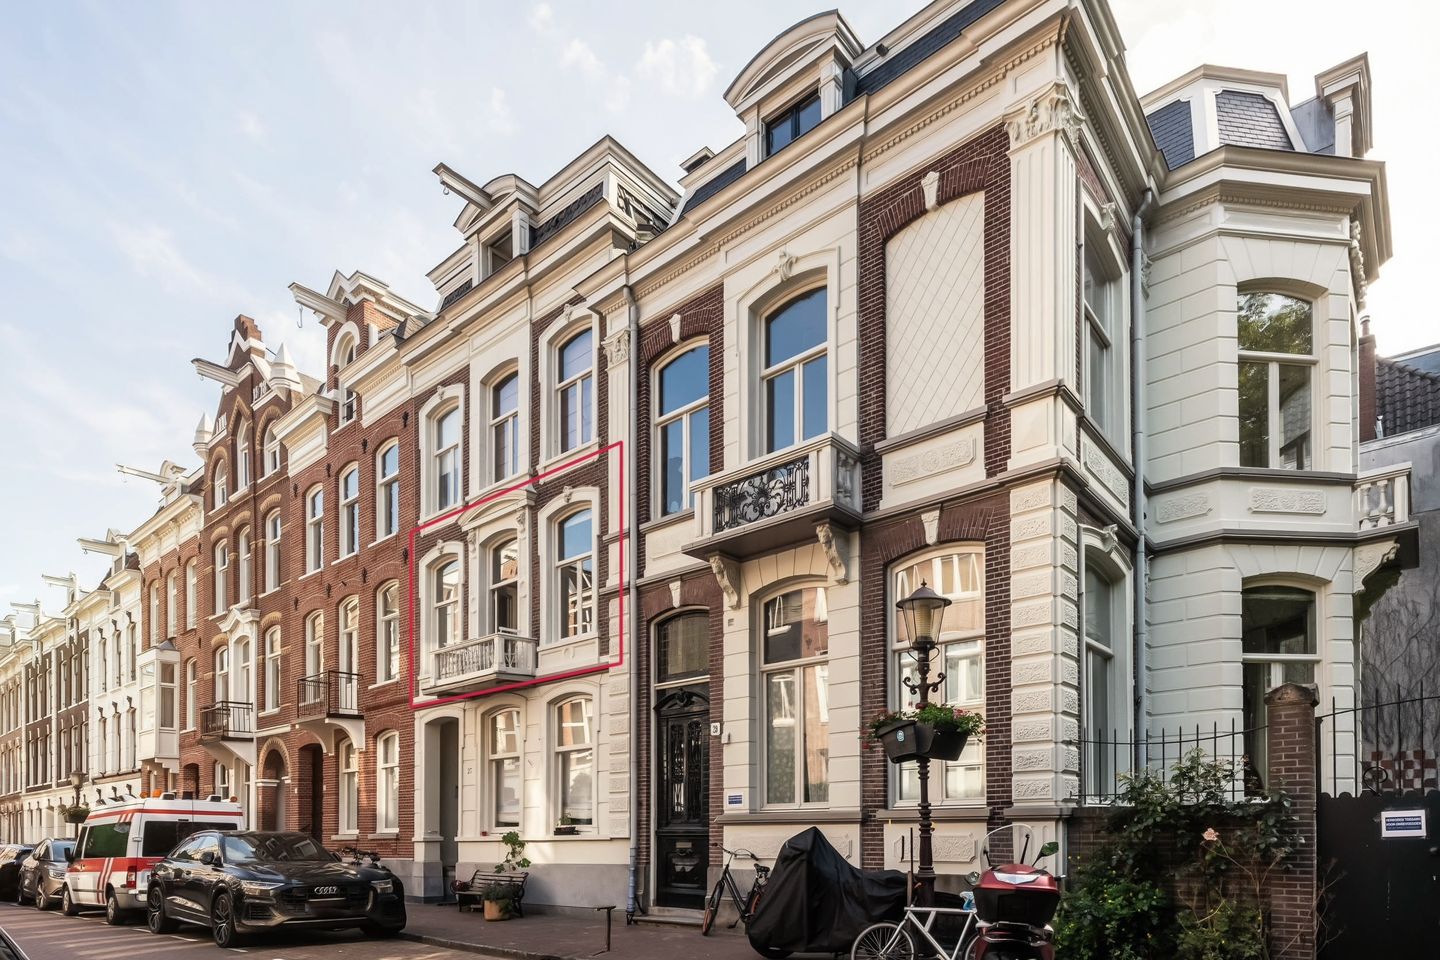
Located in one of Amsterdam's most exceptional residential settings, directly beside one of the entrances to Vondelpark, this characterful freehold apartment of approximately 61 sq.m. offers a rare combination of tranquillity, greenery and city living. Situated on the quiet Reyer Anslostraat, yet just around the corner from the vibrant Overtoom, Jan Pieter Heijestraat and the charming Cornelis Schuyt neighbourhood, it enjoys the very best of both worlds.
The apartment forms part of a distinctive period building designed in 1878 by the renowned architect N.H. Blank. Its historic character, abundant natural light, sunny south-facing balcony and exceptional location combine to create a home with a truly unique appeal.
The spacious living room, featuring a working fireplace and French doors opening onto the balcony, is the heart of the home. The apartment also offers a generous principal bedroom, a versatile additional room that can easily serve as a second bedroom, home office or hobby room, a separate kitchen and a bathroom.
The alternative floor plan illustrates how the layout can be reconfigured to create a spacious open-plan kitchen and living area with two full-sized bedrooms.
A freehold apartment overlooking Vondelpark, situated in one of Amsterdam's most characterful streets, an exceptional opportunity that rarely comes to market.
Layout:
The apartment is accessed via a well-maintained communal staircase and is situated on the first floor. From the entrance hall, all rooms are easily accessible. The spacious bedroom is located at the quiet rear of the property. Centrally positioned are the bathroom, fitted with a shower, washbasin and WC, as well as the separate kitchen, offering ample worktop and storage space.
The generous living room spans the full width of the apartment and forms the heart of the home. Large windows and French doors opening onto the sunny south-facing balcony flood the space with natural light throughout the day. A working fireplace adds warmth, charm and character. The front room is highly versatile and can be used as a second bedroom, home office or hobby room. The well-designed layout creates a wonderful sense of space and comfort.
In addition to its current layout, the apartment offers excellent potential for refurbishment and reconfiguration. The alternative floor plan demonstrates how easily the property can be transformed to include a spacious open-plan kitchen and living area with two full-sized bedrooms, allowing it to be tailored to a wide range of lifestyle preferences.
Details:
-Freehold property (no ground lease);
-Living area of 61 sq.m. (measured in accordance with the NEN 2580 standard);
-Prime location directly beside one of the entrances to Vondelpark;
-Sunny south-facing balcony;
-Working fireplace;
-Characterful period building dating from 1878, designed by renowned architect N.H. Blank;
-Financially healthy and actively managed homeowners' association (VvE);
-Service charges: €150 per month;
-A long-term maintenance plan (MJOP) is currently being prepared;
-Energy label D;
-Alternative floor plan available;
-Situated on a quiet cul-de-sac with no through traffic;
-Completion by mutual agreement.
Location:
Reyer Anslostraat is one of the most beloved and characterful streets in Amsterdam Oud-West. This quiet, cul-de-sac street borders directly on the Vondelpark and offers a rare combination of tranquillity, greenery and urban charm, whilst the bustle of the city is just a few minutes’ walk away.
Within a short walk are the cosy terraces and restaurants on the Overtoom, the popular Jan Pieter Heijestraat and the exclusive Cornelis Schuytstraat. The David Lloyd Gym, Café De Zingende Zwaan, the Museumplein, the Concertgebouw and the Jordaan are also within easy reach, meaning sport, culture, gastronomy and relaxation are always close by.
Accessibility is excellent. You can reach the A10 ring road in around ten minutes, Schiphol Airport is about a twenty-minute drive away, and various tram and bus services are within walking distance, making the rest of Amsterdam easily accessible.
“This information has been compiled by us with the necessary care. However, we accept no liability whatsoever for any incompleteness, inaccuracy, or otherwise, or the consequences thereof. All specified sizes and surfaces are indicative. The NVM conditions apply.”
Features
Transfer of ownership
- Listed since
- Acceptance
- Available in consultation
- Asking price
- € 740,000 kosten koper
- Asking price per m²
- € 12,131
- Status
- Available
- VVE (Owners Association) contribution
- € 150.00 per month
Construction
- Type apartment
- Mezzanine (apartment)
- Building type
- Resale property
- Year of construction
- 1878
- Specific
- Protected townscape or village view (permit needed for alterations)
- Type of roof
- Flat roof covered with asphalt roofing
Surface areas and volume
- Areas
- Living area
- 61 m²
- Exterior space attached to the building
- 1 m²
- Volume in cubic meters
- 182 m³
Layout
- Number of rooms
- 3 rooms (2 bedrooms)
- Number of bath rooms
- 1 bathroom and 1 separate toilet
- Bathroom facilities
- Walk-in shower, toilet, and sink
- Number of stories
- 1 story
- Facilities
- Optical fibre, mechanical ventilation, and TV via cable
Energy
- Energy label
- Insulation
- Double glazing
- Heating
- CH boiler and fireplace
- Hot water
- CH boiler
- CH boiler
- Nevit (electrical from 2016, in ownership)
Cadastral data
- AMSTERDAM U 10217
- Cadastral map
- Ownership situation
- Full ownership
Exterior space
- Location
- Alongside park, alongside a quiet road, sheltered location, in wooded surroundings and unobstructed view
- Balcony/roof terrace
- Balcony present
Parking
- Type of parking facilities
- Paid parking and resident's parking permits
VVE (Owners Association) checklist
- Registration with KvK
- Yes
- Annual meeting
- Yes
- Periodic contribution
- Yes (€ 150.00 per month)
- Reserve fund present
- Yes
- Maintenance plan
- No
- Building insurance
- Yes
© 2001-2026 funda