
Eye-catcherRuim opgezet 4-kamerappartement van 64 m2 met 2 balkons in Oud West!
Description
A spacious and well-planned 4-room flat of 64 m² with 2 balconies in a quiet side street near the Vondelpark in Amsterdam Oud West.
This well-maintained and modernly finished flat is situated on the second floor of a beautiful, characterful building dating from 1911 and has it all! Three practical bedrooms, wooden flooring, a modern open-plan kitchen, a fresh bathroom, a cosy and spacious living room, two balconies, ample storage space, a favourable leasehold arrangement – it is wonderfully light and, above all, perfectly situated near Vondelpark in Amsterdam West on the edge of Zuid!
Layout:
You reach the flat on the second floor via the communal staircase.
The central hall provides access to all rooms. The beautiful oak flooring, which runs throughout the entire flat, immediately catches the eye.
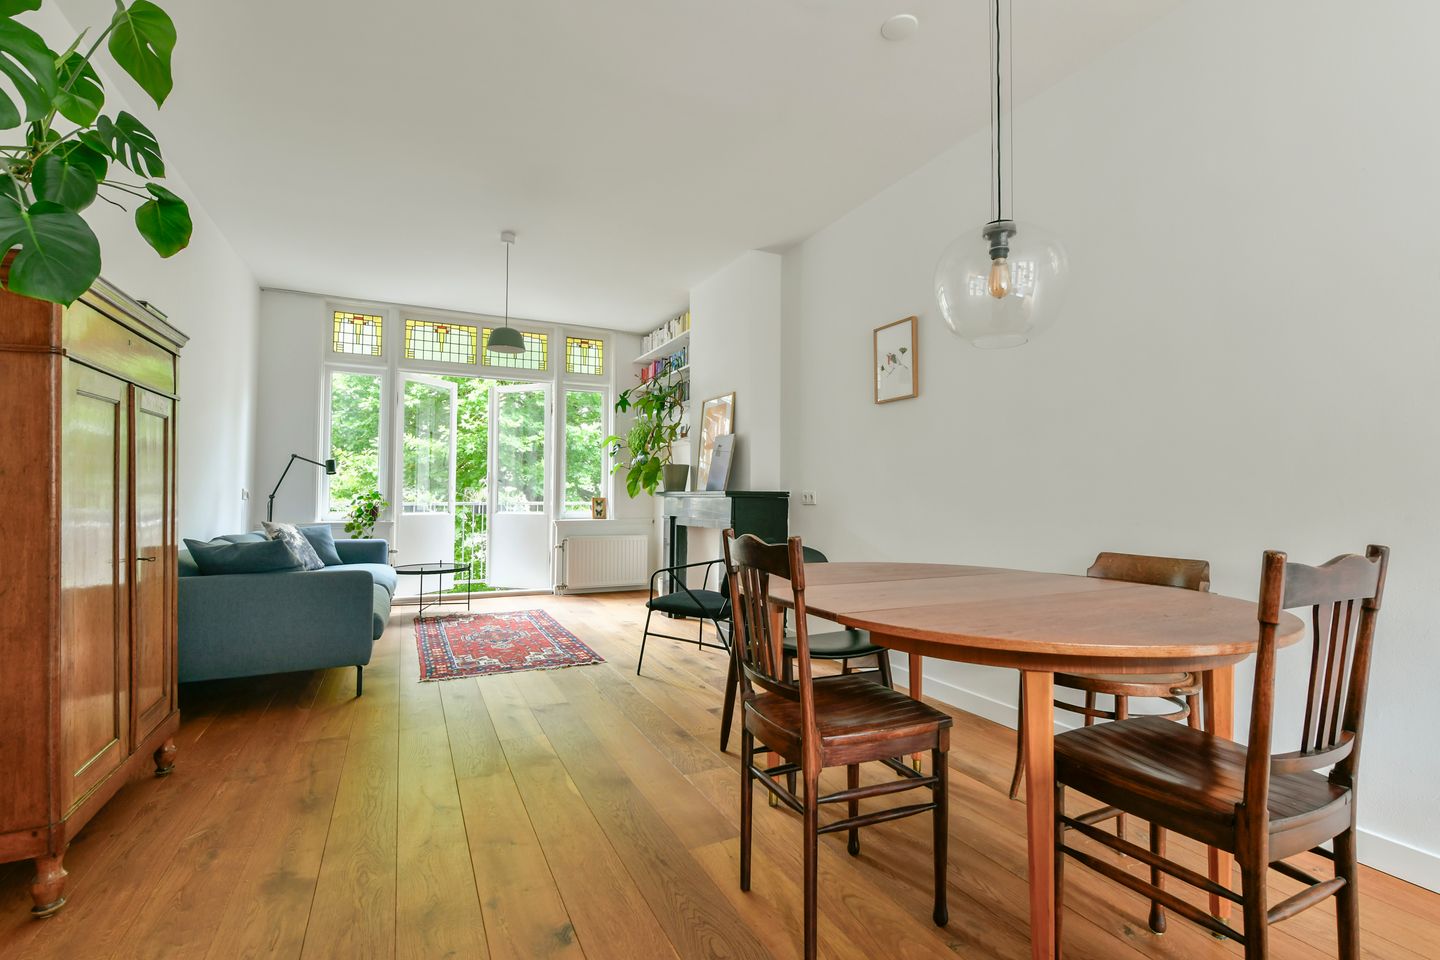
The spacious, double-aspect living room forms the heart of the flat. Thanks to the high ceilings, large windows and French doors leading to the west-facing balcony at the rear, this space feels exceptionally light and spacious. From the balcony, there is a lovely, green view over the inner gardens of the Overtoom and J.J. Cremerplein. The original fireplace and the stained-glass windows in the living room add character and form an atmospheric focal point of the living room.
The modern open-plan kitchen has a sleek design and features a spacious cooking island with a composite worktop. The kitchen is fitted with a range of built-in appliances (Quooker, dishwasher, Bora induction hob with integrated extractor, combi oven, American-style fridge) and offers plenty of worktop and cupboard space. French doors lead out onto the front balcony, where you can enjoy the morning sun.
A spacious master bedroom at the front, with the second bedroom adjacent, which is ideal as a children’s room, study or guest room. The third bedroom at the quiet rear is currently used as a storage room and utility room, with space for a washing machine and tumble dryer. The modern and fresh bathroom is efficiently laid out and fitted with a walk-in shower, washbasin, designer radiator and toilet.
The Rhijnvis Feithstraat is a quiet street between the lively Overtoom and the charming J.J. Cremerplein in Amsterdam West, just round the corner from the Vondelpark. Here, you’ll live in a popular neighbourhood with a wide range of cosy cafés, restaurants, specialist shops and high-street retailers. Both the Amstelveenseweg and the Zeilstraat are within easy walking distance.
For relaxation, you can go for a walk or do some exercise in Vondelpark or Rembrandtpark, whilst various public transport links, Amsterdam Zuid station and Lelylaan station are also within easy reach. By car, you can be on the A10 ring road within a few minutes.
Specifications:
- Well-planned and bright 4-room flat with 2 balconies;
- 3 good-sized bedrooms, modern open-plan kitchen (2021), fresh bathroom;
- Ground rent of €98 per year until 2034;
- Leasehold secured on favourable terms (subject to approval in 2016) after 2034;
- Leasehold rent fixed at €1,712 per year from 2034 (subject to inflation);
- Well-run and active owners’ association (5 members);
- Service charges €156 per month;
- Central heating boiler installed in 2020;
- Partially double-glazed;
- Living area 64 m², balconies 4 m²;
- Built in 1911;
- The owners’ association is planning to refurbish the rear façade;
- Handover by mutual agreement.
Features
Transfer of ownership
- Listed since
- Acceptance
- Available in consultation
- Asking price
- € 600,000 kosten koper
- Asking price per m²
- € 9,375
- Status
- Available
- VVE (Owners Association) contribution
- € 156.00 per month
Construction
- Type apartment
- Upstairs apartment (apartment)
- Building type
- Resale property
- Year of construction
- 1911
- Specific
- Protected townscape or village view (permit needed for alterations)
- Type of roof
- Flat roof covered with asphalt roofing
Surface areas and volume
- Areas
- Living area
- 64 m²
- Exterior space attached to the building
- 4 m²
- Volume in cubic meters
- 214 m³
Layout
- Number of rooms
- 4 rooms (3 bedrooms)
- Number of bath rooms
- 1 bathroom
- Bathroom facilities
- Shower, toilet, and sink
- Number of stories
- 1 story
- Facilities
- TV via cable
- Located at
- 2nd floor
Energy
- Energy label
- Insulation
- Partly double glazed
- Heating
- CH boiler
- Hot water
- CH boiler
- CH boiler
- Remeha (gas-fired combination boiler from 2020, in ownership)
Cadastral data
- AMSTERDAM T 6393
- Cadastral map
- Ownership situation
- Municipal long-term lease
- Fees
- € 98.96 per year
Exterior space
- Location
- Alongside a quiet road and in residential district
- Balcony/roof terrace
- Balcony present
Parking
- Type of parking facilities
- Public parking and resident's parking permits
VVE (Owners Association) checklist
- Registration with KvK
- Yes
- Annual meeting
- Yes
- Periodic contribution
- Yes (€ 156.00 per month)
- Reserve fund present
- Yes
- Maintenance plan
- Yes
- Building insurance
- Yes
© 2001-2026 funda