
Description
Welcome to high-altitude living at Ridderspoor 253. This exclusive and extremely chic apartment of no less than 148 m² offers the ultimate combination of living pleasure, privacy, and a phenomenal view that will never get boring.
Situated on the 9th floor of an award-winning, architecturally high-standard, and CO2-neutral building in the vibrant Buiksloterham area, this home has the best of both worlds: the serene tranquility of unobstructed views across the city and the dynamism of Amsterdam just around the corner.
Layout:
Two elevators take you directly to the ninth floor. A warm, stylish entrance with a cloakroom and separate toilet welcomes you into the home.
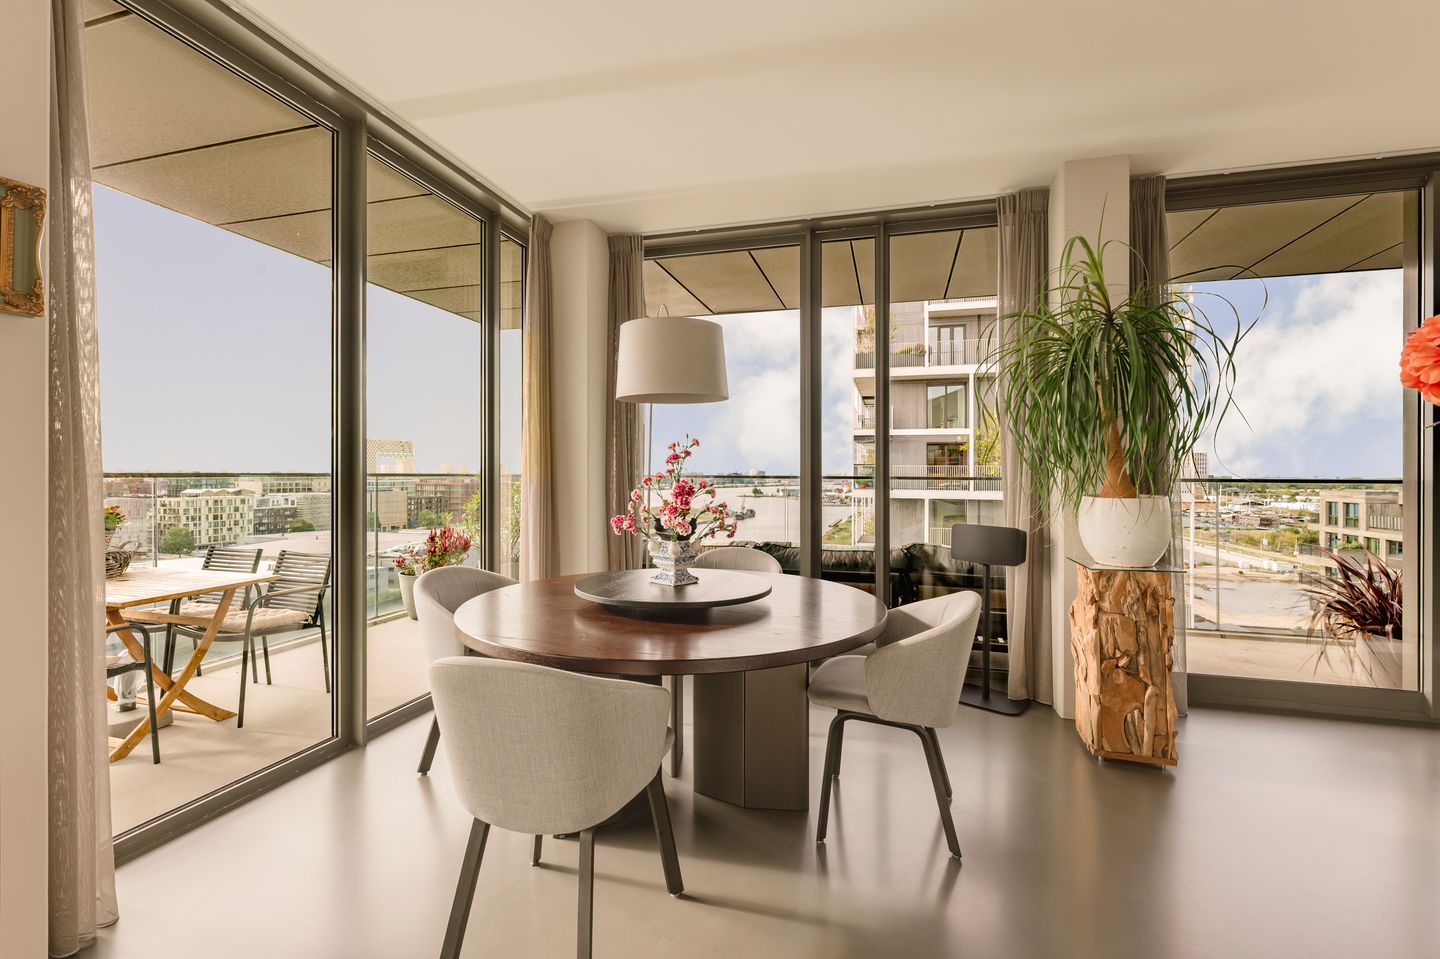
As soon as you step into the very spacious living room, the floor-to-ceiling windows immediately draw your attention. The space is truly exceptionally bright, and the view is nothing short of spectacular. The semi-open, luxury kitchen is fully equipped (including an induction hob, wine cooler, double ovens—one of which is a steam oven—a dishwasher, and a spacious fridge-freezer combination), all forming an atmospheric whole with the dining area.
The generous master bedroom feels wonderful, much like a boutique hotel room. It features a spacious walk-in closet and a luxury en-suite bathroom complete with a walk-in rain shower, a freestanding jacuzzi, a designer washbasin, a toilet (plus urinal), and an integrated TV by the bathtub. The practical laundry room is located directly adjacent inside the dressing area.
Bordering the living room yet somewhat enclosed is an atmospheric TV room with an adjoining workspace. Thanks to the presence of a second bathroom, this space can easily and flexibly be transformed into a comfortable guest suite.
Floor-to-ceiling glass (sliding) doors surround the entire apartment, allowing light to flood in and genuinely drawing you to the windows to admire this magnificent view.
With an impressive 72 m² of continuous outdoor space facing south, west, and north, you can enjoy the sun all day long and a nearly 360-degree unobstructed view of iconic Amsterdam locations. Highlights include the IJ river, the Houthavens, the NDSM wharf, and the city skyline. Both during the day and at night, it is truly fantastic; you will never grow tired of it.
Location:
Amsterdam Noord is one of the capital's most sought-after and vibrant districts. Buiksloterham combines industrial chic with a sustainable and innovative character, surrounded by restaurants, charming cafes, coffee spots, and creative hotspots.
Accessibility is excellent:
Bicycle & Ferry: Within a 5-minute bike ride, you reach the ferry heading to Central Station.
Public Transport & Car: With the North/South metro line, you are on the Zuidas in less than 15 minutes and just 2 stops away from Central Station. Furthermore, the A10 ring road can be reached within a 10-minute drive.
Features & Sustainability:
* Living area: approx. 148 m² with 72 m² of outdoor space.
* Rooms: 3 rooms (easily expandable), including 2 luxury bathrooms.
* View: Nearly 360-degree unobstructed view all around.
* Parking: A private parking space on private grounds included.
* Climate: Equipped with underfloor heating and cooling via ATES (Aquifer Thermal Energy Storage / WKO), air conditioning in the bedroom, and a balanced ventilation system with heat recovery (HRV / WTW).
* Sustainability: The building is virtually CO2-neutral and equipped with solar panels for general electricity.
* Storage: A convenient and spacious separate storage room on the second floor of the building.
* Ground lease (Erfpacht): The annual ground rent is €2,018.33 (2026). From December 1, 2064, the ground lease has been bought off in perpetuity.
* Homeowners Association (VvE): Active association; the service costs are €342.19 per month.
Let yourself be surprised by the space, the light, and the unprecedented view during a viewing.
Features
Transfer of ownership
- Listed since
- Acceptance
- Available in consultation
- Asking price
- € 1,225,000 kosten koper
- Asking price per m²
- € 8,277
- Status
- Available
- VVE (Owners Association) contribution
- € 342.19 per month
Construction
- Type apartment
- Upstairs apartment (apartment)
- Building type
- Resale property
- Year of construction
- 2016
- Type of roof
- Flat roof covered with asphalt roofing
Surface areas and volume
- Areas
- Living area
- 148 m²
- Exterior space attached to the building
- 71 m²
- External storage space
- 8 m²
- Volume in cubic meters
- 496 m³
Layout
- Number of rooms
- 3 rooms (2 bedrooms)
- Number of bath rooms
- 1 bathroom and 1 separate toilet
- Bathroom facilities
- Double sink, walk-in shower, bath, toilet, urinal, and underfloor heating
- Number of stories
- 1 story
- Facilities
- Elevator, mechanical ventilation, sliding door, and TV via cable
- Located at
- 9th floor
Energy
- Energy label
- Heating
- Complete floor heating
- Hot water
- Central facility
Cadastral data
- AMSTERDAM K 9690
- Cadastral map
- Ownership situation
- Municipal ownership encumbered with long-term leaset
- Fees
- Bought off for eternity
Exterior space
- Location
- Along waterway, alongside waterfront, in residential district and unobstructed view
- Garden
- Sun terrace
- Sun terrace
- 71 m² (37.50 metre deep and 19.00 metre wide)
- Garden location
- Located at the southwest
- Balcony/roof terrace
- Balcony present
Storage space
- Shed / storage
- Built-in
- Facilities
- Electricity
Garage
- Type of garage
- Parking place
Parking
- Type of parking facilities
- Parking on gated property and parking on private property
VVE (Owners Association) checklist
- Registration with KvK
- Yes
- Annual meeting
- Yes
- Periodic contribution
- Yes (€ 342.19 per month)
- Reserve fund present
- Yes
- Maintenance plan
- Yes
- Building insurance
- Yes
© 2001-2026 funda