
Description
Rietwijkerstraat 44-2
In the popular Hoofddorppleinbuurt, this charming apartment is spread over two floors and offers approximately 117 m² of living space. Renovated in 2020, the property combines character, space and contemporary living comfort in a stylish way. Located on freehold land, with plenty of natural light and pleasant outdoor spaces, this is a home where you will immediately feel at ease.
The property has been finished with great care and attention to detail. Thanks to the spacious dual-aspect living room, three bedrooms and a luxurious bathroom, the apartment offers all the space needed for comfortable living. In addition, the property benefits from a lovely balcony and a generous roof terrace of approximately 27 m², where you can enjoy the sun in complete privacy.
A move-in ready apartment in a fantastic location in Amsterdam-Zuid, with all amenities, cafés and restaurants within easy reach. A unique opportunity for anyone looking for space, comfort and a wonderful neighbourhood to call home.
LAYOUT
Via the well-maintained staircase, you reach this characteristic apartment on the first floor, with an internal staircase leading to the second floor.
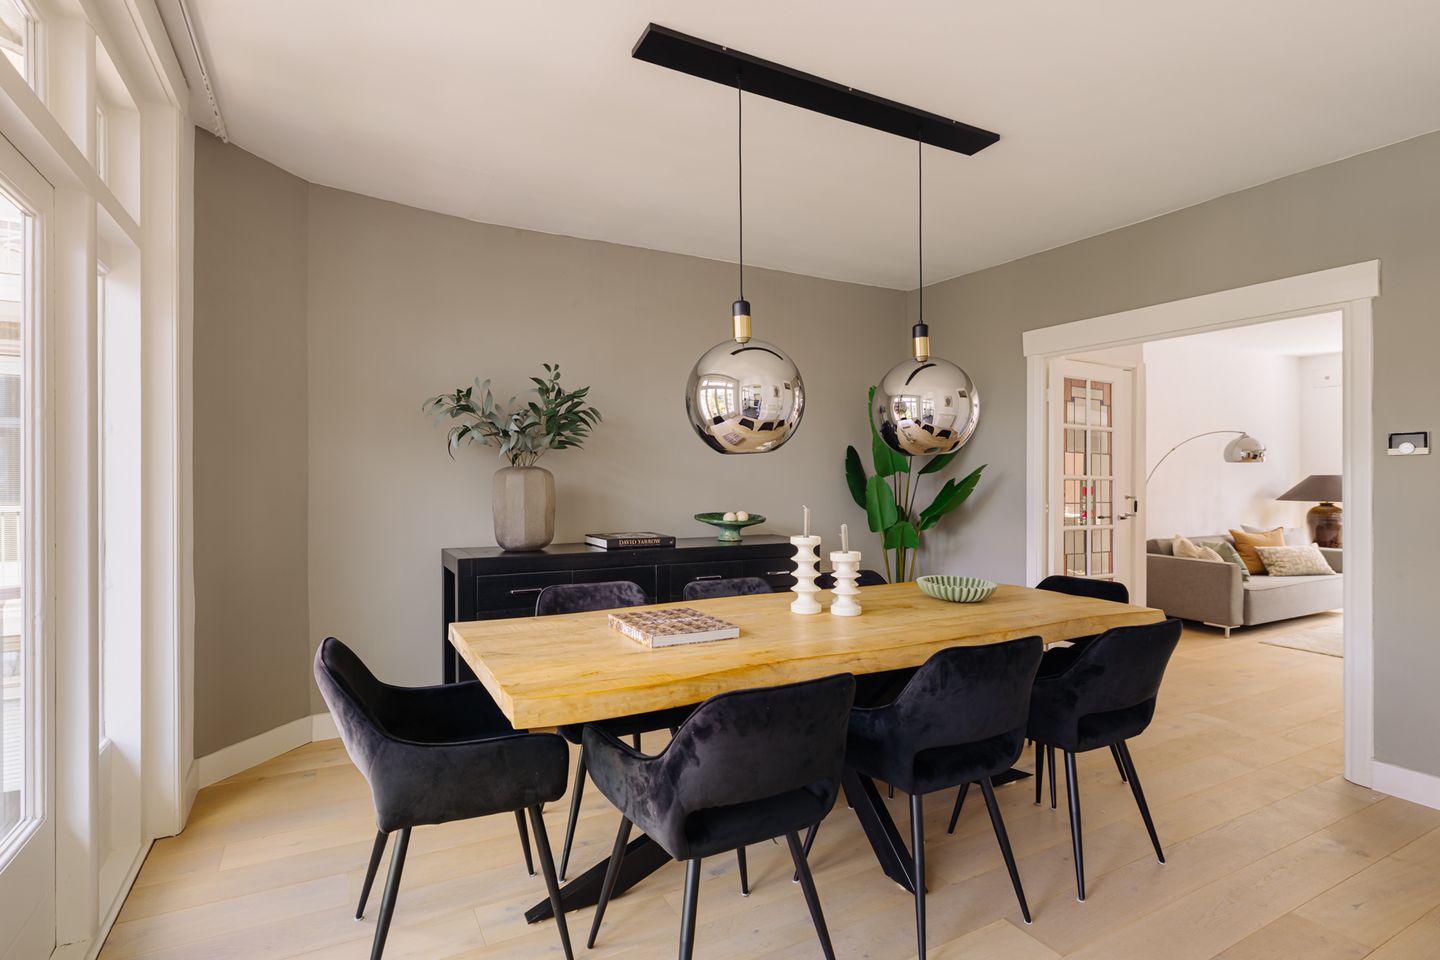
On this floor, there is a spacious landing with a separate toilet and practical cupboard space. The cosy and light-filled living room, which extends through to the other side of the property, features original stained-glass doors and built-in cupboards, which beautifully emphasise the character of the home. At the rear, French doors lead out onto the wide balcony, which also features a handy storage cupboard.
At the front of the property is a lovely study or home office. The semi-open kitchen flows nicely into the living room and is fitted with a range of built-in appliances, including a 4-burner gas hob, a dishwasher and a fridge-freezer. The balcony is also accessible from the kitchen, creating a seamless transition between indoors and outdoors.
A fixed staircase leads to the third floor. Here you’ll find three good-sized bedrooms, two of which are spacious, and a lovely children’s bedroom at the rear. The bedrooms are fitted with built-in wardrobes and air conditioning, providing extra comfort.
Centrally located on this floor is the recently modernised, luxurious bathroom, fitted with a spacious walk-in shower, washbasin and toilet. In addition, this floor features a separate utility/laundry room with connections for the washing machine and extra storage space. At the front, there is also a practical attic, ideal for storing household items.
The entire property features attractive herringbone parquet flooring, which adds to the warm and stylish ambience of the apartment.
An internal staircase on this floor allows for wonderful natural light and also provides access to the spacious roof terrace of approx. 28 m². Here, you can enjoy the sun all day long and a lovely view of the greenery. The terrace is also equipped with a water and electricity supply.
LOCATION
Located in the charming Hoofddorppleinbuurt, the quiet Rietwijkerstraat is just around the corner from a variety of shops for daily groceries, cosy coffee bars and several popular restaurants, including Poppy's, Gent aan de Schinkel, Van Mechelen, Café Maurits and Lokaal van de Stad. From Hoofddorpplein, you can walk directly into Vondelpark, while by car you can reach the A10 ring road within minutes via exit S107. Public transport connections are excellent, including tram 2 (Central Station), bus 15 (Station Zuid) and the Heemstedestraat metro station, all within walking distance. Amsterdam Lelylaan Station is approximately a 5-minute bike ride away and Amsterdam Zuid Station can be reached within approximately 10 minutes by bike.
HOMEOWNERS' ASSOCIATION
- Homeowners' Association 'Rietwijkerstraat 44'
- Self-managed association, long-term maintenance plan (MJOP) available
- Monthly service charges €120
- Front façade painting completed in 2025
- Roof renovation/sustainability improvements carried out in 2020
FREEHOLD LAND
The property is situated on freehold land (no leasehold).
FEATURES
- Living area of 117.3 m² (NEN 2580 measurement report available);
- Lovely balcony and roof terrace of approx. 32 m²;
- Extended and renovated in 2020;
- Situated on freehold land (no leasehold);
- Energy label B;
- Air conditioning in two bedrooms;
- Self-managed Homeowners' Association with 3 members, MJOP in place;
- Plenty of storage space and a generous attic storage area;
- This property has no increased foundation risk (A, B or C);
- Easy parking right outside the front door;
- Delivery by mutual agreement;
- Age clause applies.
This information has been provided by Eefje Voogd Makelaardij | from CBRE compiled with due care. However, we do not accept any liability for any incompleteness, inaccuracy or otherwise, or the consequences thereof. All specified sizes and surfaces are indicative.
The Measurement Instruction is based on the NEN2580. The Measurement Instruction is intended to apply a more unambiguous way of measuring to give an indication of the usable area. The Measurement Instruction does not completely exclude differences in measurement results, for example due to differences in interpretation, rounding off or limitations when performing the measurement. The surface area may therefore differ from comparable buildings and/or old references. We emphasize that no rights can be derived from any difference between the stated and the actual size. If the exact dimensions are important, we recommend that you measure the dimensions yourself.
Features
Transfer of ownership
- Listed since
- Acceptance
- Available in consultation
- Asking price
- € 1,100,000 kosten koper
- Asking price per m²
- € 9,402
- Status
- Under offer
- VVE (Owners Association) contribution
- € 120.00 per month
Construction
- Type apartment
- Upstairs apartment (apartment)
- Building type
- Resale property
- Year of construction
- 1934
- Type of roof
- Gable roof
Surface areas and volume
- Areas
- Living area
- 117 m²
- Other space inside the building
- 2 m²
- Exterior space attached to the building
- 32 m²
- Volume in cubic meters
- 445 m³
Layout
- Number of rooms
- 6 rooms (3 bedrooms)
- Number of bath rooms
- 1 bathroom and 1 separate toilet
- Bathroom facilities
- Double sink, walk-in shower, bath, toilet, and washstand
- Number of stories
- 2 stories
- Facilities
- Air conditioning, mechanical ventilation, passive ventilation system, and TV via cable
- Located at
- 2nd floor
Energy
- Energy label
- Insulation
- Roof insulation, energy efficient window and insulated walls
- Heating
- CH boiler
- Hot water
- CH boiler
- CH boiler
- Remeha (gas-fired combination boiler from 2017, in ownership)
Cadastral data
- SLOTEN O 3174
- Cadastral map
- Ownership situation
- Full ownership
Exterior space
- Location
- Alongside a quiet road, in residential district and unobstructed view
- Garden
- Sun terrace
- Sun terrace
- 28 m² (4.73 metre deep and 5.96 metre wide)
- Balcony/roof terrace
- Balcony present
Parking
- Type of parking facilities
- Paid parking and resident's parking permits
VVE (Owners Association) checklist
- Registration with KvK
- Yes
- Annual meeting
- Yes
- Periodic contribution
- Yes (€ 120.00 per month)
- Reserve fund present
- Yes
- Maintenance plan
- Yes
- Building insurance
- Yes
© 2001-2026 funda