
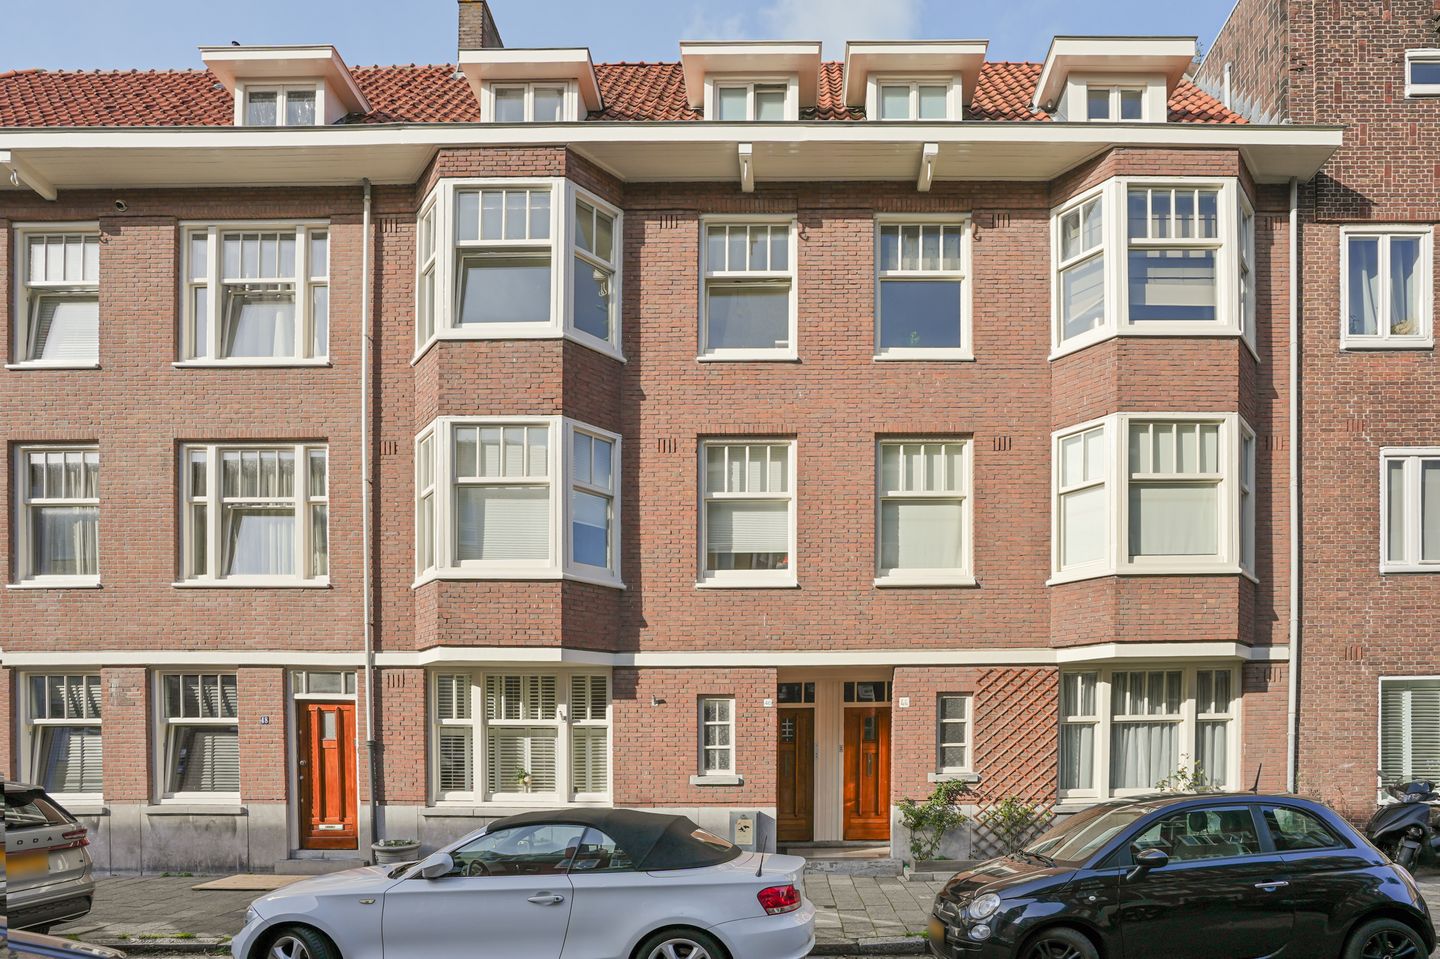
Ruim en volledig gerenoveerd dubbel bovenhuis, gelegen op eigen grond
Description
NIEUW IN DE VERKOOP - Rietwijkerstraat 46-2, Amsterdam - Ruim en volledig gerenoveerd dubbel bovenhuis van circa 118 m² met drie volwaardige slaapkamers, een extra werk-/babykamer, twee balkons én een royaal dakterras van circa 29 m². Gelegen op eigen grond en in 2019 volledig gerenoveerd.
Een heerlijk familiehuis verdeeld over meerdere woonlagen, met veel leefruimte, een praktische indeling en uitzonderlijk veel buitenruimte. De woning beschikt over circa 118 m² woonoppervlakte en in totaal ruim 40 m² buitenruimte.
INDELING
Tweede verdieping
Via het eigen trappenhuis bereik je de woonverdieping. Aan de achterzijde bevindt zich de ruime en lichte woonkamer met aansluitend het eerste balkon. Aan de voorzijde liggen de eetkamer en keuken. De combinatie van de royale woonkamer en eetkamer zorgt voor een prettige leefruimte met voldoende plek voor zowel een ruime zithoek als een grote eettafel.
Op deze verdieping bevindt zich daarnaast een separate werk-/babykamer van circa 5 m². Een ideale ruimte voor thuiswerken, als speelkamer of als compacte vierde slaapkamer. Tevens is er een separaat toilet.
Derde verdieping
De slaapverdieping beschikt over drie volwaardige slaapkamers. Daarnaast bevindt zich hier de badkamer en het tweede balkon van circa 6 m². De verschillende vaste kasten zorgen voor praktische bergruimte. Tevens is op deze verdieping een wasruimte aanwezig en een vliering voor extra opbergruimte.
Vierde verdieping
Via de interne trap bereik je één van de grote pluspunten van de woning: het royale dakterras van circa 29 m². Een heerlijke buitenruimte met volop plek voor een grote eettafel, loungehoek en groen. Daarmee beschikt de woning, naast de twee balkons, over een uitzonderlijke hoeveelheid buitenruimte.
LOCATIE
De Rietwijkerstraat ligt in Amsterdam-Zuid, op korte afstand van het Hoofddorpplein en het Vondelpark. In de directe omgeving is een ruim aanbod aan winkels, speciaalzaken, cafés en restaurants te vinden. Ook scholen, kinderopvang en diverse sportvoorzieningen zijn goed bereikbaar.
Met de fiets ben je snel in het centrum en via de nabijgelegen uitvalswegen is de Ring A10 eenvoudig bereikbaar. Ook de verbindingen met het openbaar vervoer richting onder andere het centrum en station Amsterdam Zuid zijn goed.
VVE
De woning maakt deel uit van een kleinschalige Vereniging van Eigenaars bestaande uit drie leden. De VvE wordt door de leden in eigen beheer gevoerd. De vereniging heeft de afgelopen jaren al het nodige onderhoud aan het pand uitgevoerd.
UITGANGSPUNTEN
- Vraagprijs: € 1.125.000,- kosten koper;
- Beschikbaar: op korte termijn;
- Circa 118 m² woonoppervlakte, gemeten conform NEN 2580;
- Volledig gerenoveerd in 2019;
- Gelegen op eigen grond, dus geen erfpacht;
- Twee balkons;
- VVE kosten: €135,- per maand;
- Royaal dakterras van circa 29 m²;
- Kleinschalige VvE bestaande uit drie leden;
- Notaris: keuze kopers, binnen de ring van Amsterdam.
Voor inlichtingen of het maken van een afspraak voor een bezichtiging:
Visch & van Zeggelaar Amsterdam 020 - 20 91 911
Deze informatie is door ons met de nodige zorgvuldigheid samengesteld. Onzerzijds wordt echter geen enkele aansprakelijkheid aanvaard voor enige onvolledigheid, onjuistheid of anderszins, dan wel de gevolgen daarvan. Alle opgegeven maten en oppervlakten zijn indicatief. Koper heeft een eigen onderzoeksplicht naar alle zaken die voor hem of haar van belang zijn. Met betrekking tot deze woning is de makelaar adviseur van verkoper. Wij adviseren u een deskundige (NVM-)makelaar in te schakelen die u begeleidt bij het aankoopproces. Indien u specifieke wensen heeft omtrent de woning, adviseren wij u deze tijdig kenbaar te maken aan uw aankopend makelaar en hiernaar zelfstandig onderzoek te (laten) doen. Indien u geen deskundige vertegenwoordiger inschakelt, acht u zich volgens de wet deskundig genoeg om alle zaken die van belang zijn te kunnen overzien. Van toepassing zijn de NVM-voorwaarden.
------------------------------------------------------
NEW TO THE MARKET – Rietwijkerstraat 46-2, Amsterdam - Spacious and fully renovated double upper-floor apartment of approximately 118 m², featuring three generous bedrooms, an additional study/baby room, two balconies and a generous roof terrace of approximately 29 m². Situated on freehold land and fully renovated in 2019.
A wonderful family home spread over several floors, offering generous living space, a practical layout and an exceptional amount of outdoor space. The property comprises approximately 118 m² of living space and more than 40 m² of outdoor space in total.
LAYOUT
Second floor
The property is accessed via its own private staircase, leading to the main living floor. At the back of the apartment is the spacious and bright living room, with direct access to the first balcony. At the front side of the apartment are the dining room and kitchen. The combination of the generous living room and separate dining area creates a comfortable living space with ample room for both a large seating area and a generous dining table.
Also located on this floor is a separate study/baby room of approximately 5 m². This versatile room is ideal for working from home, as a playroom or as a compact fourth bedroom. A separate guest toilet is also located on this floor.
Third floor
The bedroom floor comprises three generous bedrooms, as well as the bathroom and a second balcony of approximately 6 m². Several built-in cupboards provide practical storage space. There is also a separate laundry area and a loft providing additional storage space.
Fourth floor
An internal staircase leads to one of the property's key features: the generous roof terrace of approximately 29 m². This wonderful outdoor space offers plenty of room for a large dining table, lounge area and greenery. Combined with the two balconies, the property offers an exceptional amount of outdoor space.
LOCATION
Rietwijkerstraat is located in Amsterdam-Zuid, within easy reach of Hoofddorpplein and Vondelpark. The surrounding area offers a wide variety of shops, specialist stores, cafés and restaurants. Schools, childcare facilities and various sports amenities are also conveniently located nearby.
The city centre can be reached quickly by bicycle, while the nearby arterial roads provide easy access to the A10 ring road. Public transport connections to destinations including the city centre and Amsterdam Zuid station are also excellent.
OWNERS' ASSOCIATION (VvE)
The property forms part of a small Owners' Association (VvE) consisting of three members. The VvE is managed by the owners themselves. The association has carried out various maintenance works to the building in recent years.
KEY FEATURES
- Asking price: €1,125,000 buyer's costs;
- Available at short notice;
- Approximately 118 m² of living space, measured in accordance with NEN 2580;
- Fully renovated in 2019;
- Situated on freehold land, so no ground lease (erfpacht);
- Two balconies;
- VVE cost: €135,- per month;
- Generous roof terrace of approximately 29 m²;
- Small-scale Owners' Association consisting of three members;
- Notary of the buyer's choice, within the Amsterdam Ring A10.
For further information or to arrange a viewing:
Visch & van Zeggelaar Amsterdam 020 - 20 91 911
This information has been compiled by us with due care. However, we accept no liability for any incompleteness, inaccuracy or other deficiency, nor for any consequences thereof. All stated dimensions and surface areas are indicative. The buyer has a duty to carry out their own investigations into all matters that may be of importance to them.
With regard to this property, the estate agent acts as the seller's adviser. We recommend appointing an expert (NVM) estate agent to assist you throughout the purchase process. If you have specific requirements or wishes regarding the property, we recommend communicating these to your purchasing agent in good time and carrying out, or commissioning, independent investigations into these matters. If you do not appoint an expert representative, you are deemed under Dutch law to have sufficient expertise to assess all matters relevant to the purchase. The NVM terms and conditions apply.
Features
Transfer of ownership
- Listed since
- Acceptance
- Available in consultation
- Asking price
- € 1,125,000 kosten koper
- Asking price per m²
- € 9,534
- Status
- Available
- VVE (Owners Association) contribution
- € 135.00 per month
Construction
- Type apartment
- Upstairs apartment (double upstairs apartment)
- Building type
- Resale property
- Year of construction
- 1934
- Type of roof
- Flat roof covered with asphalt roofing
Surface areas and volume
- Areas
- Living area
- 118 m²
- Exterior space attached to the building
- 40 m²
- Volume in cubic meters
- 492 m³
Layout
- Number of rooms
- 6 rooms (3 bedrooms)
- Number of bath rooms
- 1 bathroom and 1 separate toilet
- Bathroom facilities
- Walk-in shower, bath, toilet, sink, and washstand
- Number of stories
- 3 stories
- Facilities
- Mechanical ventilation, passive ventilation system, and TV via cable
Energy
- Energy label
- Insulation
- Roof insulation, double glazing and floor insulation
- Heating
- CH boiler
- Hot water
- CH boiler
- CH boiler
- Gas-fired, in ownership
Cadastral data
- SLOTEN NOORD-HOLLAND O 3184
- Cadastral map
- Ownership situation
- Full ownership
Exterior space
- Location
- In residential district
- Balcony/roof terrace
- Roof terrace present and balcony present
Parking
- Type of parking facilities
- Paid parking, public parking and resident's parking permits
VVE (Owners Association) checklist
- Registration with KvK
- Yes
- Annual meeting
- Yes
- Periodic contribution
- Yes (€ 135.00 per month)
- Reserve fund present
- Yes
- Maintenance plan
- Yes
- Building insurance
- Yes
© 2001-2026 funda