
This house on Funda: https://www.funda.nl/en/detail/koop/amsterdam/appartement-rijnstraat-12-2/17228804/
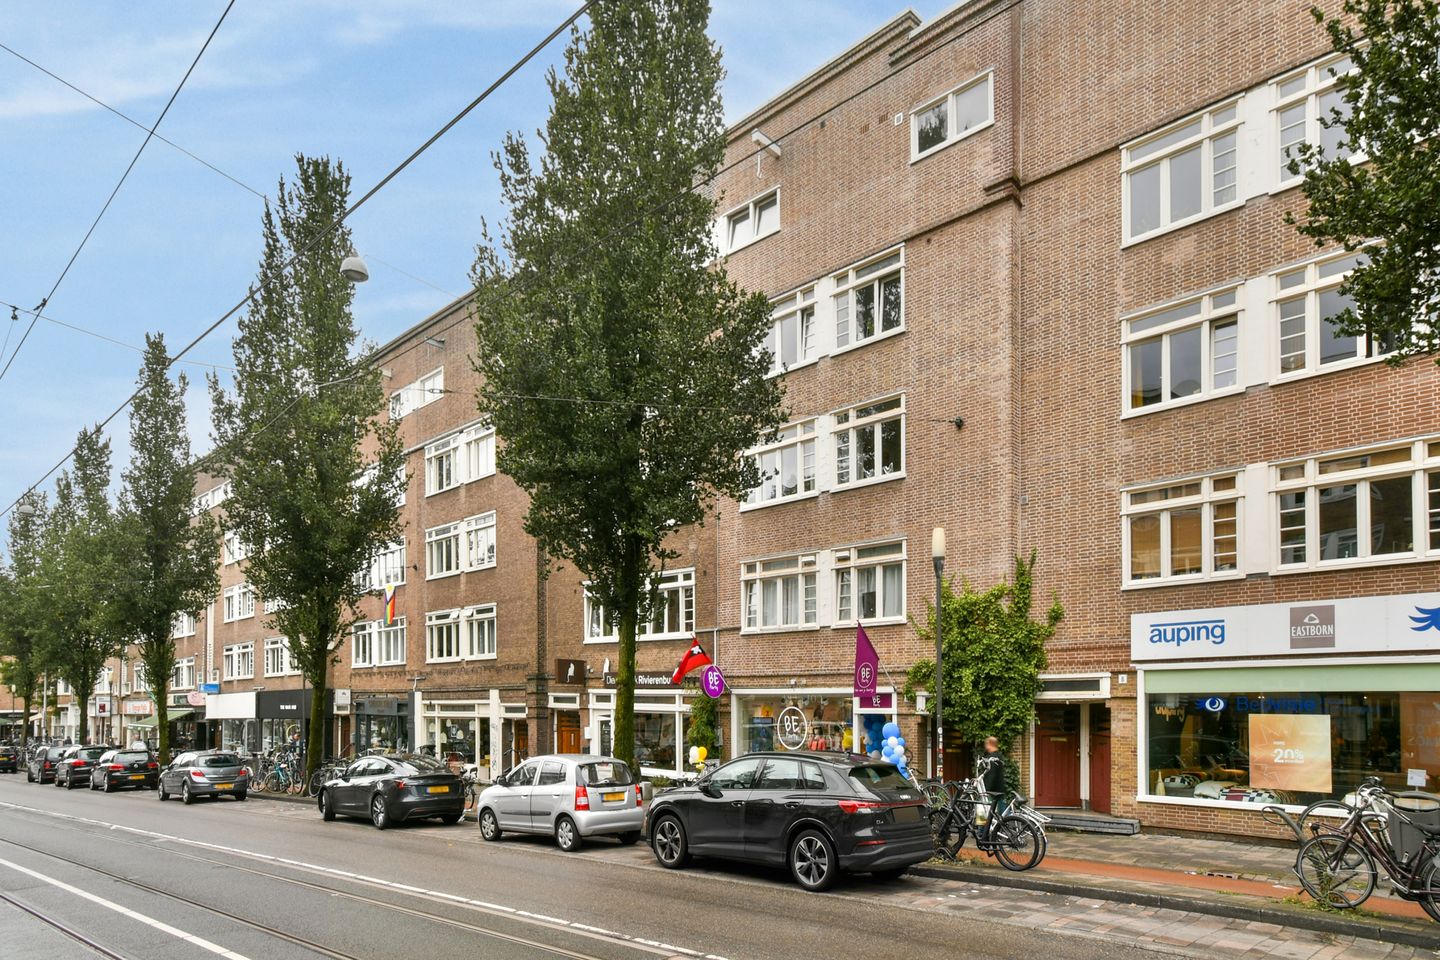
Rijnstraat 12-21078 RA AmsterdamIJselbuurt-West
€ 599,000 k.k.
Description
An atmospheric and light-filled 3-room apartment of approximately 72 m², featuring a spacious en-suite living and dining room, period details, a wide southwest-facing balcony, a separate kitchen, and a modern bathroom. Integrating the kitchen into the living area would optimize the available space and allow for the creation of a proper second bedroom at the quiet rear of the apartment.
(see alternative floor plan)
LAYOUT
The apartment entrance on the second floor is reached via the communal stairwell. A central hallway provides access to all rooms. The spacious living room is located at the front; large windows, beautiful stained-glass transoms, and the room's generous proportions ensure plenty of natural light and a pleasant atmosphere. The living room offers a lovely view of Rijnstraat. Characteristic en-suite sliding doors connect the living room to the dining room at the rear. This classic layout adds character to the home, allowing the two rooms to be used as one expansive living area or separated when desired.
The dining room (or potential second bedroom) overlooks the green inner gardens and provides access to the wide balcony, which spans almost the entire width of the rear of the apartment. Its quiet rear-facing position makes it a wonderful spot to escape the city's bustle. The separate kitchen is also located at the rear and offers direct access to the balcony. The kitchen provides a solid foundation for creating a modern, comfortable space to your own taste, or it could be relocated to the dining room area—thereby freeing up space for a rear bedroom and allowing for a larger living room with an open-plan kitchen. The front bedroom benefits from beautiful natural light thanks to its large windows. The bathroom features a bathtub, a separate shower, a washbasin, and a toilet. Additionally, there is a separate toilet in the hallway.
Various authentic details have been preserved throughout the home, including panel doors, built-in closets, en-suite sliding doors, and stained-glass windows. The wide balcony at the rear faces southwest and offers ample space for comfortable seating. From here, you overlook the green inner gardens and enjoy sunlight from noon until the end of the day.
KEY FEATURES
* Living area approximately 72 m²;
* Wide southwest-facing balcony at the rear;
* New foundation and legally subdivided in 2003;
* Year of construction: approx. 1922;
* Characteristic en-suite layout;
* Authentic details, including stained glass, panel doors, and built-in closets;
* Fitted with double glazing;
* Heating and hot water via a central heating boiler;
* Monthly HOA (VvE) contribution: €200;
* HOA professionally managed by Delair Vastgoedbeheer;
* Located on municipal leasehold land;
* Annual ground lease payment: €1,207.45;
* Acceptance/transfer date: in consultation;
* Non-occupancy clause applies;
* Project notary: BA Notariaat.
SURROUNDINGS
The property is located in the popular Rivierenbuurt neighborhood in Amsterdam South. Rijnstraat offers a varied selection of shops, specialty stores, supermarkets, and cozy cafés and restaurants. The lively Maasstraat is also just a short distance away.
For relaxation and recreation, Martin Luther Kingpark and the Amstel River are easily accessible. Moreover, every summer the park serves as the venue for the renowned theater festival 'De Parade'.
Accessibility is excellent. Various tram and bus connections are within walking distance, and both Amsterdam RAI and Amsterdam Amstel stations are easily accessible. The nearby North/South metro line (Noord/Zuidlijn) offers easy travel to destinations such as the Zuidas business district, the city center, and Amsterdam North. By car, you can reach the A10 ring road and major arterial roads within minutes.
GENERAL
We have compiled this information with the utmost care. However, we accept no liability for any incompleteness, inaccuracy, or otherwise, nor for the consequences thereof. All stated dimensions and surface areas are indicative. The buyer has a duty to investigate all matters of importance to them. Regarding this property, the real estate agent acts as the seller's advisor. We recommend engaging an expert (NVM) real estate agent to guide you through the purchasing process. If you have specific requirements regarding the property, we advise you to communicate these to your buying agent in a timely manner and to conduct (or commission) independent research into them. If you do not engage an expert representative, the law deems you sufficiently knowledgeable to assess all relevant matters. The NVM terms and conditions apply.
We would be happy to schedule a viewing with you!
Features
Transfer of ownership
- Listed since
- Acceptance
- Available in consultation
- Asking price
- € 599,000 kosten koper
- Asking price per m²
- € 8,319
- Status
- Available
- VVE (Owners Association) contribution
- € 200.00 per month
Construction
- Type apartment
- Upstairs apartment
- Building type
- Resale property
- Year of construction
- 1922
- Specific
- Protected townscape or village view (permit needed for alterations)
Surface areas and volume
- Areas
- Living area
- 72 m²
- Exterior space attached to the building
- 9 m²
- Volume in cubic meters
- 194 m³
Layout
- Number of rooms
- 3 rooms (2 bedrooms)
- Number of bath rooms
- 1 bathroom and 1 separate toilet
- Bathroom facilities
- Shower, bath, and washstand
- Number of stories
- 1 story
- Facilities
- Mechanical ventilation and TV via cable
- Located at
- 2nd floor
Energy
- Energy label
- Insulation
- Double glazing
- Heating
- CH boiler
- Hot water
- CH boiler
- CH boiler
- Gas-fired combination boiler, in ownership
Cadastral data
- AMSTERDAM V 10725
- Cadastral map
- Ownership situation
- Municipal ownership encumbered with long-term leaset (end date of long-term lease: 31-10-2046)
- Fees
- € 1,207.45 per year
Exterior space
- Location
- In centre and in residential district
- Balcony/roof terrace
- Balcony present
VVE (Owners Association) checklist
- Registration with KvK
- Yes
- Annual meeting
- Yes
- Periodic contribution
- Yes (€ 200.00 per month)
- Reserve fund present
- Yes
- Maintenance plan
- Yes
- Building insurance
- Yes
© 2001-2026 funda