
This house on Funda: https://www.funda.nl/en/detail/koop/amsterdam/appartement-rijnstraat-47-3/44514745/
Rijnstraat 47-31078 PX AmsterdamIJselbuurt-Oost
€ 450,000 k.k.
Sfeervol en verzorgd 3-kamerappartement (ca.54m²) met balkon in Zuid!
Description
Rijnstraat 47-3, 1078 PX Amsterdam
Attractive and well-presented three-room apartment (approx. 54m²) with two bedrooms and a wide balcony, situated on Rijnstraat in the popular Rivierenbuurt! The apartment offers a practical layout with a spacious living room at the front, a modern separate kitchen and two bedrooms at the quiet rear. The balcony can be accessed from both the kitchen and the bedrooms and extends across almost the entire width of the apartment. The modern bathroom, neutral finishes and characteristic fireplace surround in the living room complete the property. A wonderful apartment in a central location in Amsterdam-Zuid, with shops, restaurants, cafés and green spaces all within easy reach.
Location & Accessibility
Rijnstraat is situated in the heart of the popular Rivierenbuurt in Amsterdam-Zuid. This lively neighbourhood offers everything you need close to home, including supermarkets, speciality shops and a wide variety of cafés and restaurants. The vibrant Maasstraat and Scheldestraat are also just a short distance away. For greenery and recreation, Martin Luther Kingpark, Beatrixpark and the Amstel river are all within easy reach.
The location is also highly convenient in terms of accessibility. Amsterdam RAI and Amsterdam Amstel railway stations are both a short bike ride away, and several tram and bus connections can be found nearby. De Pijp can be reached within minutes by bicycle, while Rijnstraat and President Kennedylaan provide quick access to the A10 ring road.
Layout
Third floor
The apartment is accessed via the communal staircase, with the entrance located on the third floor. The central hallway provides access to the various rooms.
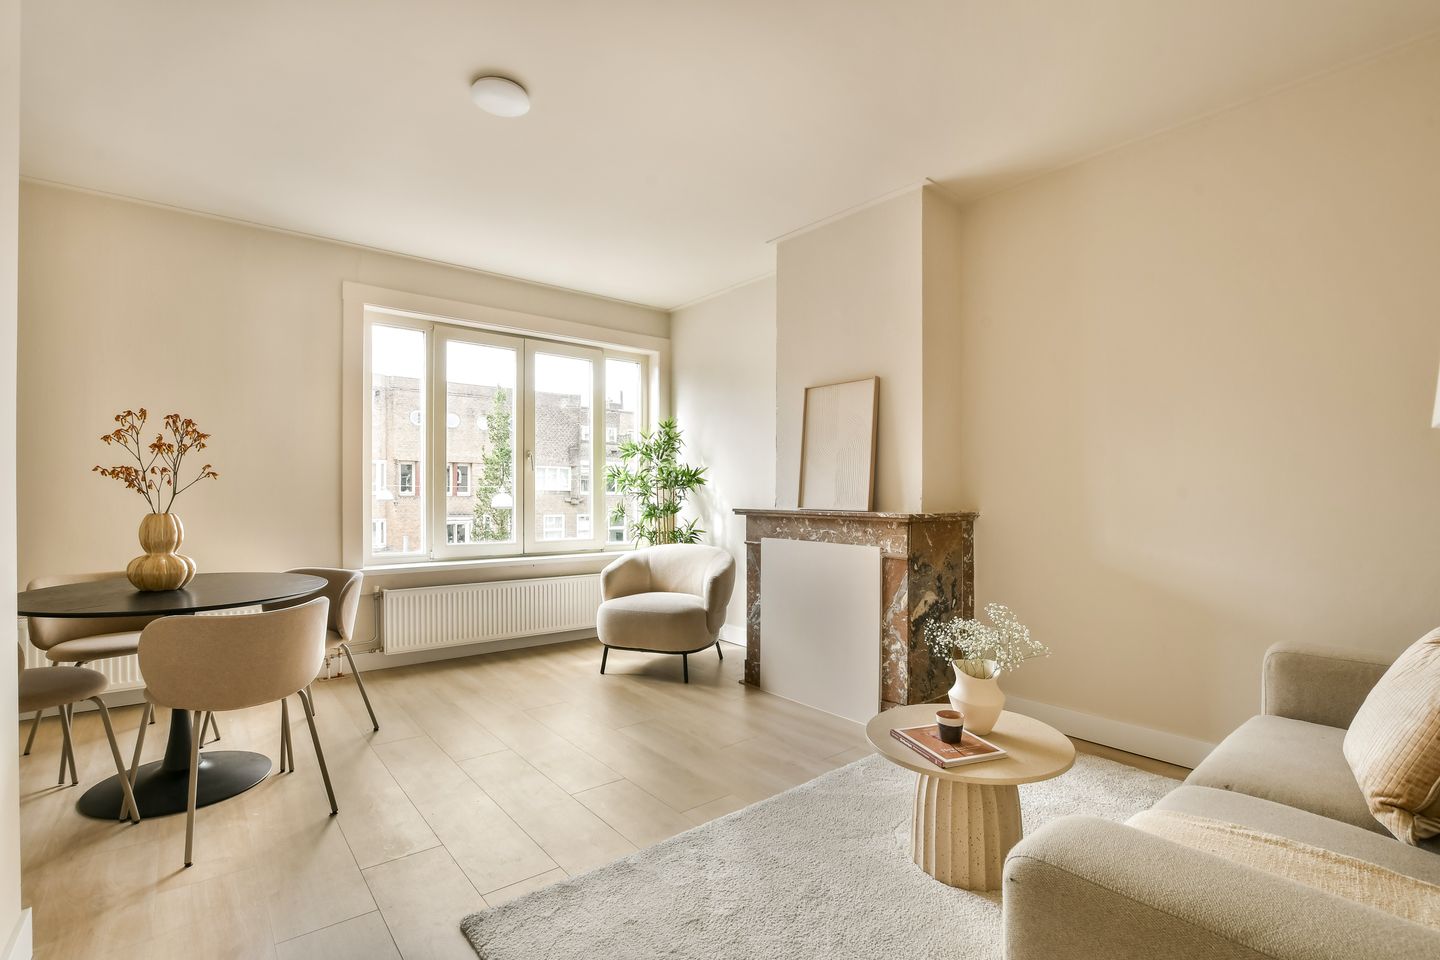
At the front of the apartment is the spacious living room, offering a pleasant width and large windows that allow plenty of natural light to enter. The characteristic natural stone fireplace surround is an attractive original feature and adds character to the room. There is ample space for both a comfortable seating area and a generous dining table.
The separate kitchen is situated at the rear and features warm wood-toned cabinetry combined with a light-coloured worktop. The kitchen offers plenty of storage space and various built-in appliances. A door provides direct access to the balcony.
The two bedrooms are also located at the rear of the apartment. The main bedroom comfortably accommodates a double bed and features French doors opening onto the balcony. The second bedroom is ideal for use as a children's room, home office or guest room and also overlooks the rear.
The balcony extends across almost the entire width of the apartment and can be accessed from several rooms. Measuring approximately 7m², it provides a pleasant extension of the living space.
The modern bathroom is finished in calm, neutral tones and features a walk-in shower with rain shower and a washbasin with vanity unit. There is also a separate toilet.
Particulars:
- Apartment right of approx. 54m² (measured in accordance with the NEN2580 measurement guidelines)
- Two bedrooms
- Balcony of approx. 7m² extending across almost the entire width of the apartment
- Balcony accessible from several rooms
- Situated in the popular Rivierenbuurt
- Energy label C
- Leasehold property. Indicative ground rent up to 2046: €756
- Indicative ground rent from 2046 onwards under the perpetual leasehold system: €2,501
- Owners' Association (VvE) currently being established
- Project civil-law notary: Hartman LMH
- Transfer date in consultation
This information has been compiled by us with the necessary care. However, we accept no liability whatsoever for any incompleteness, inaccuracies or otherwise, nor for the consequences thereof. All stated dimensions and surface areas are indicative. The buyer has a duty to investigate all matters that are of importance to them. With regard to this property, the estate agent acts as the seller's adviser. We recommend engaging a professional (NVM) estate agent to assist you throughout the purchasing process. If you have any specific requirements regarding the property, we advise you to communicate these to your purchasing agent in good time and to conduct, or have conducted, your own investigations. If you choose not to engage a professional representative, you are deemed by law to have sufficient expertise to oversee all matters of importance. The NVM terms and conditions apply.
Features
Transfer of ownership
- Listed since
- Acceptance
- Available in consultation
- Asking price
- € 450,000 kosten koper
- Asking price per m²
- € 8,333
- Status
- Available
Construction
- Type apartment
- Upstairs apartment (apartment)
- Building type
- Resale property
- Year of construction
- 1923
- Specific
- Protected townscape or village view (permit needed for alterations)
Surface areas and volume
- Areas
- Living area
- 54 m²
- Exterior space attached to the building
- 7 m²
- Volume in cubic meters
- 178 m³
Layout
- Number of rooms
- 3 rooms (2 bedrooms)
- Number of bath rooms
- 1 bathroom and 1 separate toilet
- Bathroom facilities
- Walk-in shower, sink, and washstand
- Number of stories
- 1 story
- Located at
- 4th floor
Energy
- Energy label
- Heating
- CH boiler
- Hot water
- CH boiler
Cadastral data
- AMSTERDAM V 12984
- Cadastral map
- Ownership situation
- Ownership encumbered with long-term leaset
Exterior space
- Location
- In residential district
- Balcony/roof terrace
- Balcony present
Parking
- Type of parking facilities
- Paid parking and resident's parking permits
VVE (Owners Association) checklist
- Registration with KvK
- Yes
- Annual meeting
- No
- Periodic contribution
- Yes
- Reserve fund present
- No
- Maintenance plan
- No
- Building insurance
- Yes
© 2001-2026 funda