
This house on Funda: https://www.funda.nl/en/detail/koop/amsterdam/appartement-roerstraat-103-3/17213165/
Roerstraat 103-31078 LL AmsterdamScheldebuurt-Midden
€ 850,000 k.k.
Description
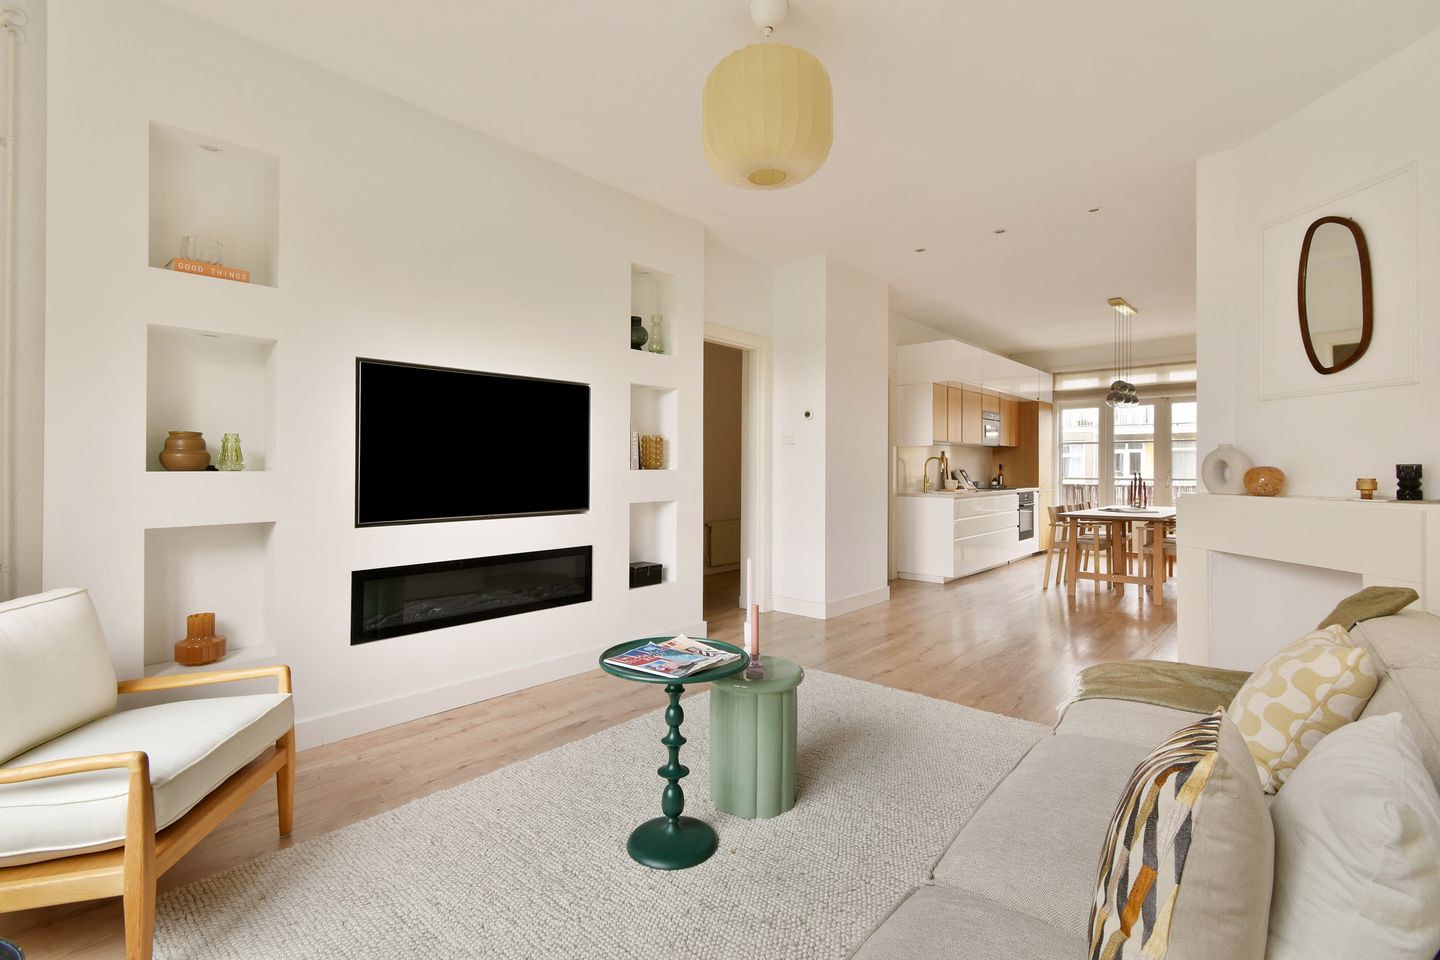
An apartment with a highly practical layout spanning over 106 m² in total, comprising the main residence on the third floor (approx. 96 m²) and an attic room (10 m²) with an adjoining roof terrace (26 m²). This bright, well-maintained home features a spacious en-suite living room, three bedrooms, and a southwest-facing balcony.
Layout:
The communal entrance provides access to the third-floor apartment. Inside, there is a spacious central hallway with a toilet. The dual-aspect en-suite living room connects to the dining area and kitchen at the rear, which opens onto the sunny balcony via French doors. The open-plan kitchen-diner is equipped with various built-in appliances. The bathroom features a shower, a vanity unit and second toilet. The master bedroom is located at the rear and includes built-in wardrobes. The two adjacent bedrooms have been combined into one large bedroom, also featuring various built-in wardrobes. A spacious side room is located at the front of the apartment.
On the fourth floor, there is a spacious attic room with an external door leading to the expansive, south/southwest-facing roof terrace. The attic room is equipped with a sink and connections for a washing machine and dryer. The roof terrace was constructed with the necessary permits in 2004.
The apartment boasts a practical layout and features beautiful solid oak plank flooring, double glazing, and charming details such as panel doors and stained-glass doors.
Location:
The property is situated in an excellent location in the Rivierenbuurt neighborhood, near the lively Maasstraat and within walking distance of De Pijp.
Maasstraat, in particular, is known for its wide range of amenities, including delicatessens and cozy restaurants and cafés. The apartment is centrally located relative to the lively De Pijp and Oud-Zuid neighborhoods.
It also offers convenient access to the A1, A2, and A4 highways via the S110 and S109 exits on the A10 ring road. Amstel Station, the RAI, and Zuid-WTC are within cycling distance.
Key features:
- Property situated on leasehold land owned by the Municipality of Amsterdam (General Provisions 1994); the lease period runs from 16 November 2001 to 15 April 2054. The ground rent has been prepaid for the entire lease period. A leasehold analysis is available.
- Roof terrace installed with a permit in 2004
- Fully double-glazed
- Lovely view of the square at the front
- Well-functioning Homeowners' Association (VvE)
- Service charges: 150 EUR / month
- Rear of the complex recently painted in 2025
Features
Transfer of ownership
- Listed since
- Acceptance
- Available in consultation
- Asking price
- € 850,000 kosten koper
- Asking price per m²
- € 8,854
- Status
- Available
- VVE (Owners Association) contribution
- € 150.00 per month
Construction
- Type apartment
- Upstairs apartment (apartment)
- Building type
- Resale property
- Year of construction
- 1930
Surface areas and volume
- Areas
- Living area
- 96 m²
- Exterior space attached to the building
- 27 m²
- External storage space
- 10 m²
- Volume in cubic meters
- 331 m³
Layout
- Number of rooms
- 5 rooms (3 bedrooms)
- Number of bath rooms
- 1 bathroom and 1 separate toilet
- Bathroom facilities
- Walk-in shower, toilet, and washstand
- Number of stories
- 1 story
- Facilities
- Mechanical ventilation
- Located at
- 3rd floor
Energy
- Energy label
- Insulation
- Double glazing
- Heating
- CH boiler
- Hot water
- CH boiler
- CH boiler
- HR Intergas (gas-fired combination boiler from 2020, in ownership)
Cadastral data
- AMSTERDAM V 10085
- Cadastral map
- Ownership situation
- Municipal long-term lease
- Fees
- Paid until 15-04-2054
Exterior space
- Location
- Alongside a quiet road and in residential district
- Balcony/roof terrace
- Roof terrace present and balcony present
Parking
- Type of parking facilities
- Paid parking, public parking and resident's parking permits
VVE (Owners Association) checklist
- Registration with KvK
- Yes
- Annual meeting
- Yes
- Periodic contribution
- Yes (€ 150.00 per month)
- Reserve fund present
- Yes
- Maintenance plan
- Yes
- Building insurance
- Yes
© 2001-2026 funda