
This house on Funda: https://www.funda.nl/en/detail/koop/amsterdam/appartement-roerstraat-113-h/44448523/
Description
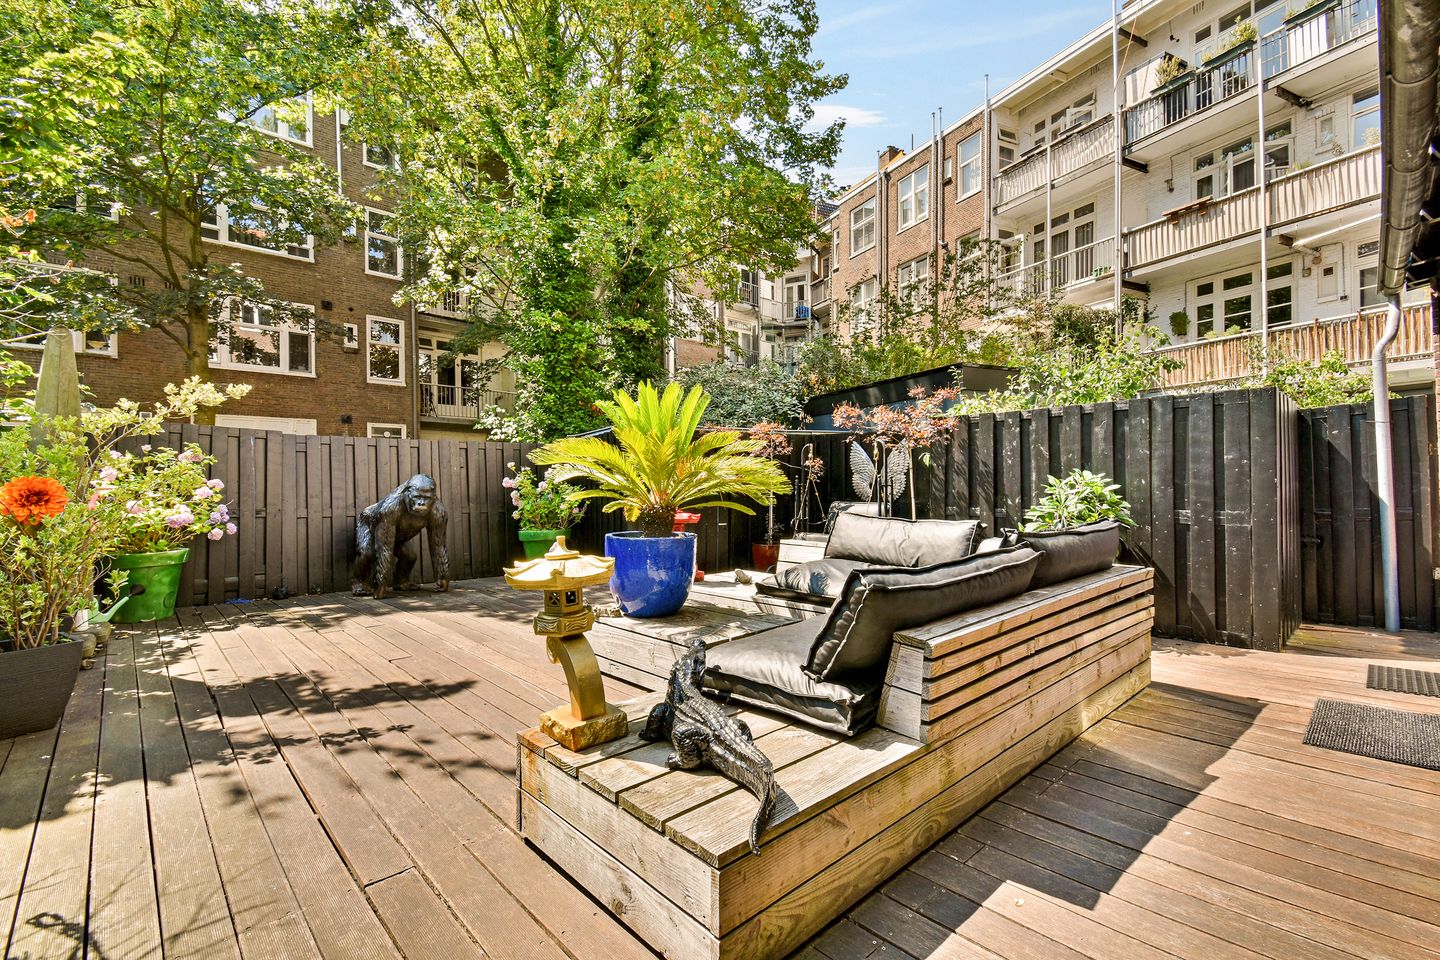
Spacious ground-floor apartment of 102 m² located on a green and quiet street in the popular Rivierenbuurt neighborhood. The property features a spacious living room with a beautiful ceiling height (3.01 m!), 3 bedrooms, and a garden of no less than 60 m² facing southwest! It is, of course, possible to arrange the layout of the home according to your own wishes; please also view the alternative floor plan.
LAYOUT
Private entrance to the home from the street, vestibule, toilet. The kitchen at the front is equipped with various built-in appliances and a cozy bar. Upon entering the spacious living room, the beautiful natural light, the lovely ceiling height, and the spacious feel immediately stand out. The master bedroom features an en-suite bathroom equipped with a freestanding bathtub, a walk-in shower, a sink, and a toilet. At the rear, there are two more good-sized bedrooms. With the French doors opening onto the garden, the interior and exterior flow seamlessly into one another. The spacious garden features various seating areas where you can enjoy the sun during the summer. There is a storage room, which could potentially be replaced by a full-fledged garden house that could be used as a guest house or office. It is naturally possible to create a different layout; please also refer to the alternative floor plan for this.
LEASEHOLD
The leasehold amounts to € 864.91 per year and is tax-deductible. The current period runs up to and including April 15, 2054, and the ground rent is indexed annually. A transition to perpetual leasehold has already been made under favorable conditions. As of April 16, 2054, the annual perpetual leasehold will be € 1,981.16 excluding inflation.
SPECIAL FEATURES
- Fantastic ground-floor apartment of 102 m²
- Spacious garden of over 60.4 m² facing southwest
- Garden shed of 6.9 m²
- Beautiful ceiling height of 3.01 m!
- Possibility to install a spacious garden house and add living space
- Green, quiet street in a prime location in the Rivierenbuurt
- The Owners' Association consists of 4 apartment units and is managed in-house. The monthly service costs amount to approximately € 150.
SURROUNDINGS
The home is situated in an ideal spot in the Rivierenbuurt; on a green and quiet street, with a public park further down the street where you can let your children play with peace of mind. Lekstraat is extremely conveniently located; here you can live in peace and quiet, and you can cycle to the city center in fifteen minutes. The neighborhood is part of the popular Rivierenbuurt in the South district and is situated near the River Amstel, the Martin Luther King Park, the Beatrix Park, and the lively Pijp. Ideally situated in relation to shops and supermarkets on Rijnstraat and Maasstraat, where you will find countless restaurants, specialty shops, primary and secondary schools, daycare, medical facilities, and sports facilities. Public transport (bus, train/metro, and tram) is within walking distance. Accessibility by private transport is more than excellent; arterial roads with connections to the ring road (A2 and A10) are located right around the corner. The RAI Congress Centre, De Zuidas, Weesperzijde, Amstel Station, and Amstelpark are situated in the immediate vicinity.
GENERAL
We have compiled this information with due care. However, we accept no liability whatsoever for any incompleteness, inaccuracy, or otherwise, or the consequences thereof. All stated dimensions and surface areas are indicative. The buyer has their own duty of investigation regarding all matters of importance to them. With regard to this property, the real estate agent is the seller's advisor. We advise you to engage an expert (NVM) real estate agent to guide you through the purchasing process. If you have specific wishes regarding the property, we advise you to make these known to your purchasing agent in a timely manner and to conduct (or have conducted) independent research into this matter. If you do not engage an expert representative, you are considered, under the law, sufficiently expert to oversee all matters of importance. The NVM conditions apply.
Features
Transfer of ownership
- Listed since
- Acceptance
- Available in consultation
- Asking price
- € 995,000 kosten koper
- Asking price per m²
- € 9,755
- Status
- Available
- VVE (Owners Association) contribution
- € 150.00 per month
Construction
- Type apartment
- Ground-floor apartment (apartment)
- Building type
- Resale property
- Year of construction
- 1930
- Specific
- Protected townscape or village view (permit needed for alterations)
Surface areas and volume
- Areas
- Living area
- 102 m²
- External storage space
- 7 m²
- Volume in cubic meters
- 366 m³
Layout
- Number of rooms
- 4 rooms (3 bedrooms)
- Number of bath rooms
- 1 bathroom and 1 separate toilet
- Bathroom facilities
- Walk-in shower, bath, toilet, sink, and washstand
- Number of stories
- 1 story
- Located at
- Ground floor
Energy
- Energy label
- Insulation
- Double glazing
- Heating
- CH boiler
- Hot water
- CH boiler
- CH boiler
- Gas-fired combination boiler, in ownership
Cadastral data
- AMSTERDAM V 10911
- Cadastral map
- Ownership situation
- Municipal ownership encumbered with long-term leaset (end date of long-term lease: 15-04-2054)
- Fees
- € 864.91 per year with option to purchase
Exterior space
- Location
- Alongside a quiet road and in residential district
- Garden
- Back garden
- Back garden
- 60 m² (7.60 metre deep and 7.92 metre wide)
- Garden location
- Located at the southwest
Storage space
- Shed / storage
- Detached wooden storage
Parking
- Type of parking facilities
- Paid parking, public parking and resident's parking permits
VVE (Owners Association) checklist
- Registration with KvK
- Yes
- Annual meeting
- Yes
- Periodic contribution
- Yes (€ 150.00 per month)
- Reserve fund present
- Yes
- Maintenance plan
- No
- Building insurance
- Yes
© 2001-2026 funda