
This house on Funda: https://www.funda.nl/en/detail/koop/amsterdam/appartement-roerstraat-9-2/44592458/
Roerstraat 9-21078 LH AmsterdamScheldebuurt-Midden
€ 775,000 k.k.
Description
CHARACTERISTIC 1930s APARTMENT WITH 2 BEDROOMS, ADDITIONAL ROOM AND SUNNY ROOFTOP TERRACE
Authentic 1930s details, surprisingly generous living space, a balcony and a spacious rooftop terrace: this charming apartment in the sought-after Rivierenbuurt neighbourhood has it all.
The property features a characteristic en-suite living room with stained-glass doors and a natural stone fireplace, two spacious bedrooms, a modern kitchen, bathroom and a lovely balcony. On the fourth floor, there is also an additional room, ideal as a home office or guest room, with direct access to a wonderful south-facing rooftop terrace measuring no less than 17.8 m².
The original details have been beautifully preserved and combined with modern-day comfort. All this in a quiet, green location, with the lively Maasstraat and Merwedeplein literally around the corner. The property is also conveniently located near the A2 and A10 motorways and various public transport connections.
LAYOUT
The entrance to the apartment is on the second floor. The spacious hallway forms the heart of the apartment and provides access to almost all rooms.
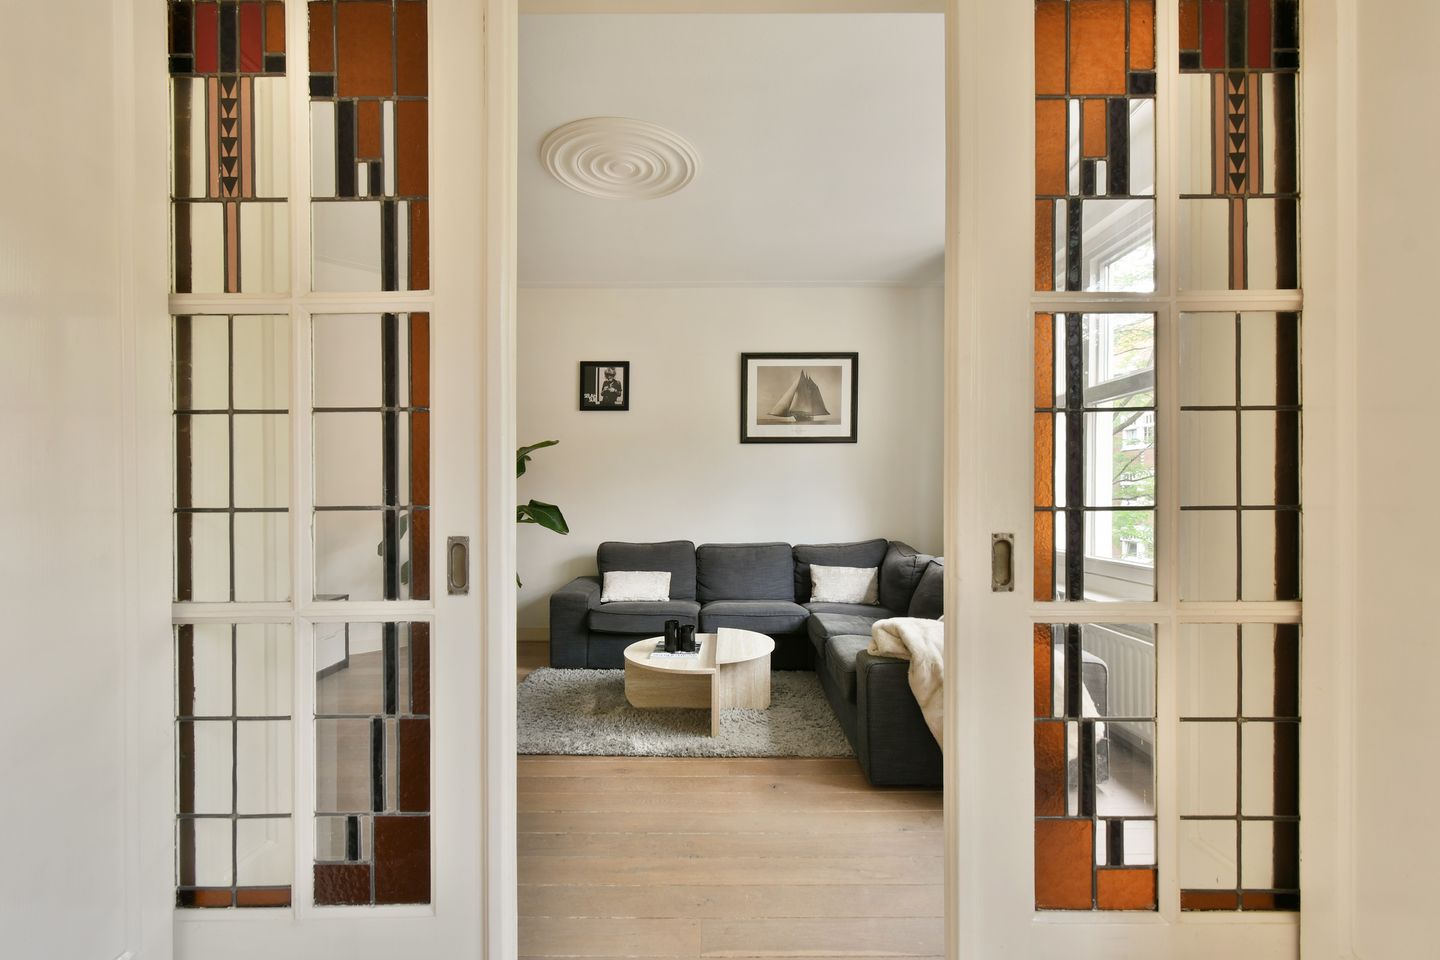
At the front is the charming en-suite living room. The authentic stained-glass sliding doors, natural stone fireplace and original built-in cupboards immediately give the room the distinctive character so typical of the 1930s. Thanks to the large windows, the room enjoys plenty of natural light and feels spacious and inviting. The en-suite layout also creates a pleasant living space with ample room for both a generous seating area and a large dining table.
At the rear is the modern kitchen, equipped with various built-in appliances. From the kitchen, there is access to the balcony: a lovely spot for a morning coffee or to enjoy some fresh air at the end of the day.
The apartment has two spacious bedrooms, one of which features built-in wardrobes and French doors opening onto the balcony. The second bedroom is also generously sized, making it ideal as a children's bedroom, home office or guest room.
The modern bathroom features a walk-in shower, washbasin with vanity unit, illuminated and heated bathroom mirror, and a washing machine connection. There is also a separate toilet with a wall-hung toilet and washbasin.
ADDITIONAL ROOM & ROOFTOP TERRACE
An absolute bonus can be found on the fourth floor.
Here, the property has its own additional room of approximately 8.4 m². This peaceful space is perfect as a home office, hobby room or guest room.
From this room, you can step directly onto the spacious rooftop terrace measuring no less than 17.8 m². With its south-facing orientation, this is a fantastic place to enjoy the sunshine: have an extended lunch, enjoy drinks with friends or simply spend an afternoon reading a book.
It is precisely the combination of the apartment, the additional room and this generous outdoor space that makes this property so surprisingly complete.
Finally, the property also has a separate storage room of approximately 5.2 m², likewise located on the fourth floor.
LOCATION
Roerstraat is a quiet, leafy street in the heart of the popular Rivierenbuurt neighbourhood. Here, you can enjoy a peaceful residential setting while Amsterdam's vibrant city life is literally just around the corner.
For daily groceries, excellent coffee, specialty shops and inviting restaurants and cafés, you can easily walk to Maasstraat and Merwedeplein. The lively Scheldestraat, Rijnstraat and De Pijp neighbourhood are also close by. Amsterdam city centre is approximately 10 minutes away by bicycle.
For relaxation and recreation, Beatrixpark, Martin Luther Kingpark and the Amstel river are all within easy reach. The location is also particularly convenient, with RAI Station, Zuid Station, various tram and bus connections, and the A10 and A2 motorways all easily accessible.
A wonderful combination of peace, greenery and a strong neighbourhood atmosphere, with everything that makes Amsterdam so appealing right at your fingertips.
OWNERS' ASSOCIATION (VvE)
The Owners' Association (VvE) consists of 32 apartment rights located at Roerstraat 1 through 19, Waalstraat 50 through 58 and Rooseveltlaan 72.
The active association has a professional property administrator and a long-term maintenance plan (MJOP) drawn up in 2024. Each year, maintenance works are determined based on this plan. Recent works include painting the rear façade and renovation works to the roof.
The active VvE is also investigating options for improving the sustainability and energy efficiency of the building.
The monthly service charges are €250.
DETAILS
- Charming 1930s apartment in the sought-after Rivierenbuurt neighbourhood;
- Residential floor area of 81.5 m²;
- Additional private attic room on the fourth floor of approximately 8.4 m²;
- Spacious south-facing rooftop terrace of approximately 17.8 m²;
- Separate attic storage room of approximately 5.2 m²;
- South-facing balcony;
- Two spacious bedrooms;
- Characteristic en-suite living room;
- Beautiful original features, including stained-glass sliding and panelled doors, fireplace and built-in cupboards;
- Modern kitchen and bathroom;
- Ground lease (erfpacht) prepaid until 15 April 2054;
- Fully fitted with double glazing, hardwood window frames, tilt-and-turn windows and doors;
- Energy label C with low energy consumption;
- Located on a quiet, leafy street close to Maasstraat and Merwedeplein;
- Completion date to be agreed upon.
A characteristic and surprisingly complete apartment offering generous living space, two bedrooms, an additional room and a fantastic sunny rooftop terrace, in one of the most desirable locations in the Rivierenbuurt.
Features
Transfer of ownership
- Listed since
- Acceptance
- Available in consultation
- Asking price
- € 775,000 kosten koper
- Asking price per m²
- € 9,451
- Status
- Available
- VVE (Owners Association) contribution
- € 250.00 per month
Construction
- Type apartment
- Upstairs apartment (apartment)
- Building type
- Resale property
- Year of construction
- 1930
- Specific
- Protected townscape or village view (permit needed for alterations)
- Type of roof
- Combination roof
Surface areas and volume
- Areas
- Living area
- 82 m²
- Exterior space attached to the building
- 23 m²
- External storage space
- 14 m²
- Volume in cubic meters
- 306 m³
Layout
- Number of rooms
- 4 rooms (2 bedrooms)
- Number of bath rooms
- 1 bathroom and 1 separate toilet
- Bathroom facilities
- Walk-in shower, sink, and washstand
- Number of stories
- 1 story
- Located at
- 3rd floor
Energy
- Energy label
- Insulation
- Double glazing
- Heating
- CH boiler
- Hot water
- CH boiler
- CH boiler
- Gas-fired combination boiler, in ownership
Cadastral data
- AMSTERDAM V 10515
- Cadastral map
- Ownership situation
- Municipal long-term lease
- Fees
- Paid until 15-04-2054
Exterior space
- Location
- Alongside a quiet road
- Balcony/roof terrace
- Roof terrace present and balcony present
Storage space
- Shed / storage
- Built-in
Parking
- Type of parking facilities
- Paid parking, public parking and resident's parking permits
VVE (Owners Association) checklist
- Registration with KvK
- Yes
- Annual meeting
- Yes
- Periodic contribution
- Yes (€ 250.00 per month)
- Reserve fund present
- Yes
- Maintenance plan
- Yes
- Building insurance
- Yes
© 2001-2026 funda