
Luxe 3-kamerappartement met balkon op het westen op eigen grond.
Description
Luxury and completely newly finished two-bedroom apartment with a sunny west-facing balcony on freehold land.
High-quality, luxurious and completely newly finished two-bedroom apartment of approximately 53.4 m², located on the first floor of a renovated building on Rombout Hogerbeetsstraat. The property features two bedrooms, a luxurious open-plan kitchen, modern bathroom and a lovely west-facing balcony of approximately 6.1 m². A turnkey home with energy label A, situated on freehold land.
Layout
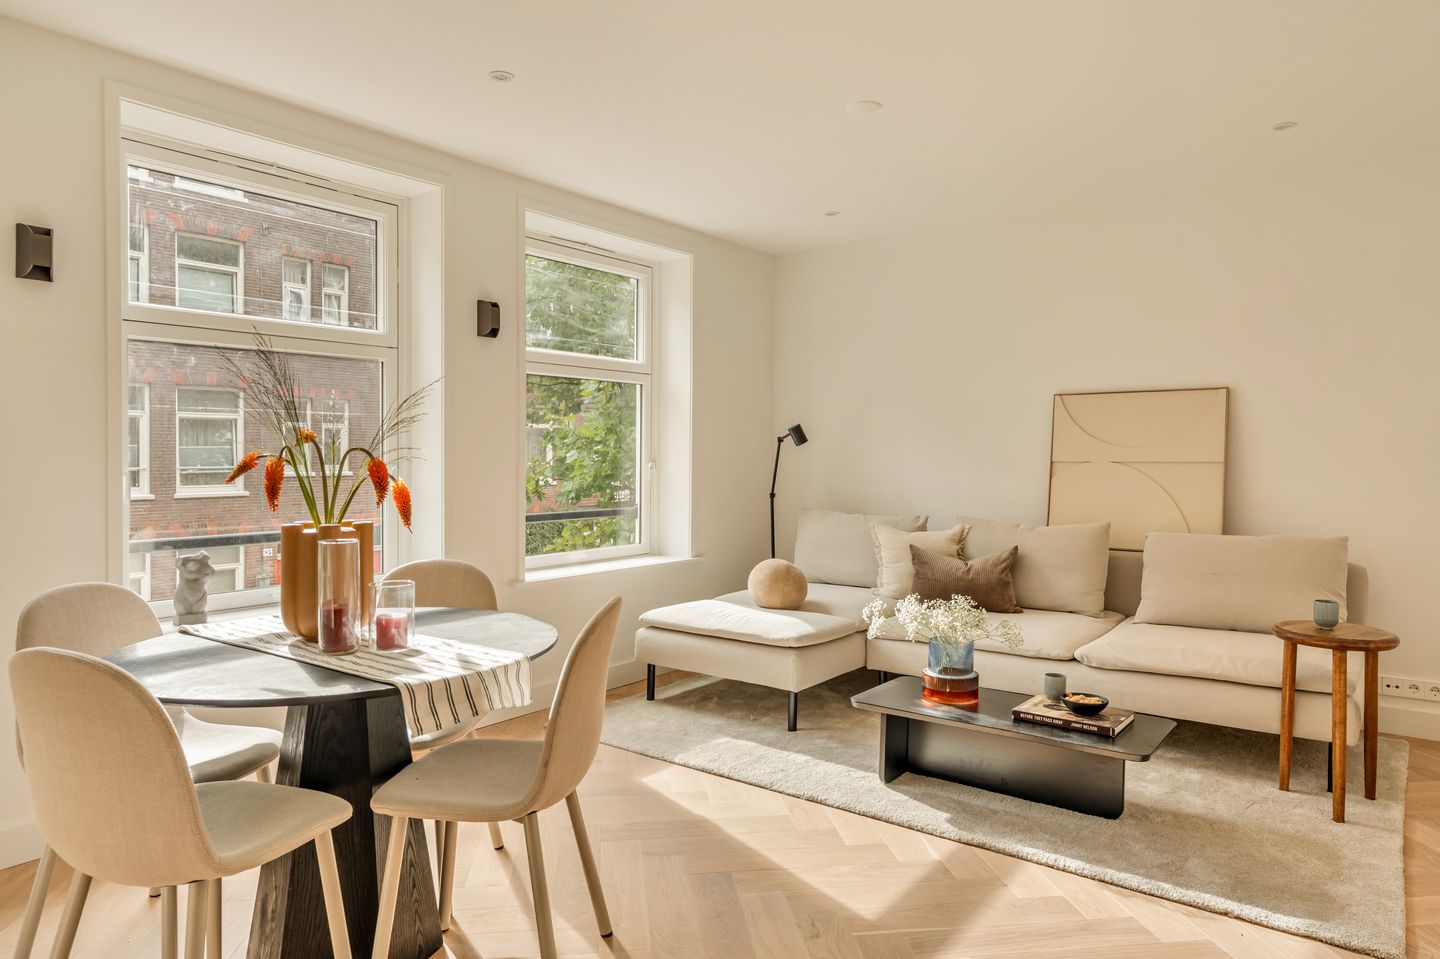
The apartment is accessed via the entrance on the first floor. The spacious hallway provides access to all rooms. At the front is the bright living room with an open-plan kitchen. The luxurious kitchen has a contemporary design and is equipped with built-in appliances. The living room offers ample space for a comfortable seating area and dining table.
At the rear are two well-proportioned bedrooms of approximately 8.3 m² and 9.8 m². The master bedroom features a built-in wardrobe. Both bedrooms provide access to the balcony. Measuring approximately 6.1 m² and facing west, the balcony is a wonderful place to enjoy the afternoon and evening sun.
The modern bathroom has been finished to a high standard and features a bathtub/shower combination, vanity unit and all necessary connections for added comfort. The apartment also has a separate toilet and practical storage space.
The property has been completely newly finished, with great attention to quality and design. The combination of contemporary materials, a luxurious kitchen and bathroom, and energy label A makes this a comfortable and immediately habitable apartment.
Location
The location is ideal for those looking to enjoy the best of Amsterdam. Rombout Hogerbeetsstraat is situated within easy reach of the Jordaan and Westerpark. The charming Noordermarkt, numerous shops and restaurants in the Jordaan, and the lively Ten Katemarkt are all nearby. The Foodhallen and Kinkerstraat are also easily accessible for dining and drinks. Amsterdam city centre can be reached easily by bicycle.
Property details
- Approximately 53.4 m² of living space and a 6.1 m² balcony; NEN 2580 measurement report available;
- Completely newly finished to a luxurious standard;
- Energy label A;
- Situated on freehold land;
- VvE is currently being established;
- Sale subject to obtaining a definitive subdivision permit;
- Project notary: Buma Algera Notariaat.
A stylish and completely new home in a fantastic Amsterdam location, where all you need to do is unpack your moving boxes.
Features
Transfer of ownership
- Listed since
- Acceptance
- Available in consultation
- Asking price
- € 525,000 kosten koper
- Asking price per m²
- € 9,906
- Status
- Under offer
- VVE (Owners Association) contribution
- € 145.00 per month
Construction
- Type apartment
- Upstairs apartment
- Building type
- Resale property
- Year of construction
- 1932
Surface areas and volume
- Areas
- Living area
- 53 m²
- Exterior space attached to the building
- 6 m²
- Volume in cubic meters
- 173 m³
Layout
- Number of rooms
- 3 rooms (2 bedrooms)
- Number of bath rooms
- 1 bathroom and 1 separate toilet
- Bathroom facilities
- Walk-in shower and washstand
- Number of stories
- 1 story
- Facilities
- Mechanical ventilation
- Located at
- 1st floor
Energy
- Energy label
- Heating
- CH boiler
- Hot water
- CH boiler
- CH boiler
- Gas-fired combination boiler from 2026, in ownership
Cadastral data
- AMSTERDAM Q 6932
- Cadastral map
- Ownership situation
- Full ownership
Exterior space
- Location
- Alongside a quiet road and in residential district
- Balcony/roof terrace
- Balcony present
Parking
- Type of parking facilities
- Paid parking, public parking and resident's parking permits
VVE (Owners Association) checklist
- Registration with KvK
- Yes
- Annual meeting
- No
- Periodic contribution
- No
- Reserve fund present
- No
- Maintenance plan
- No
- Building insurance
- Yes
© 2001-2026 funda