
Turn-key 3-kamerappartement met riant balkon en dakterras
Description
High-quality and turnkey two-bedroom apartment with a generous balcony and roof terrace on freehold land
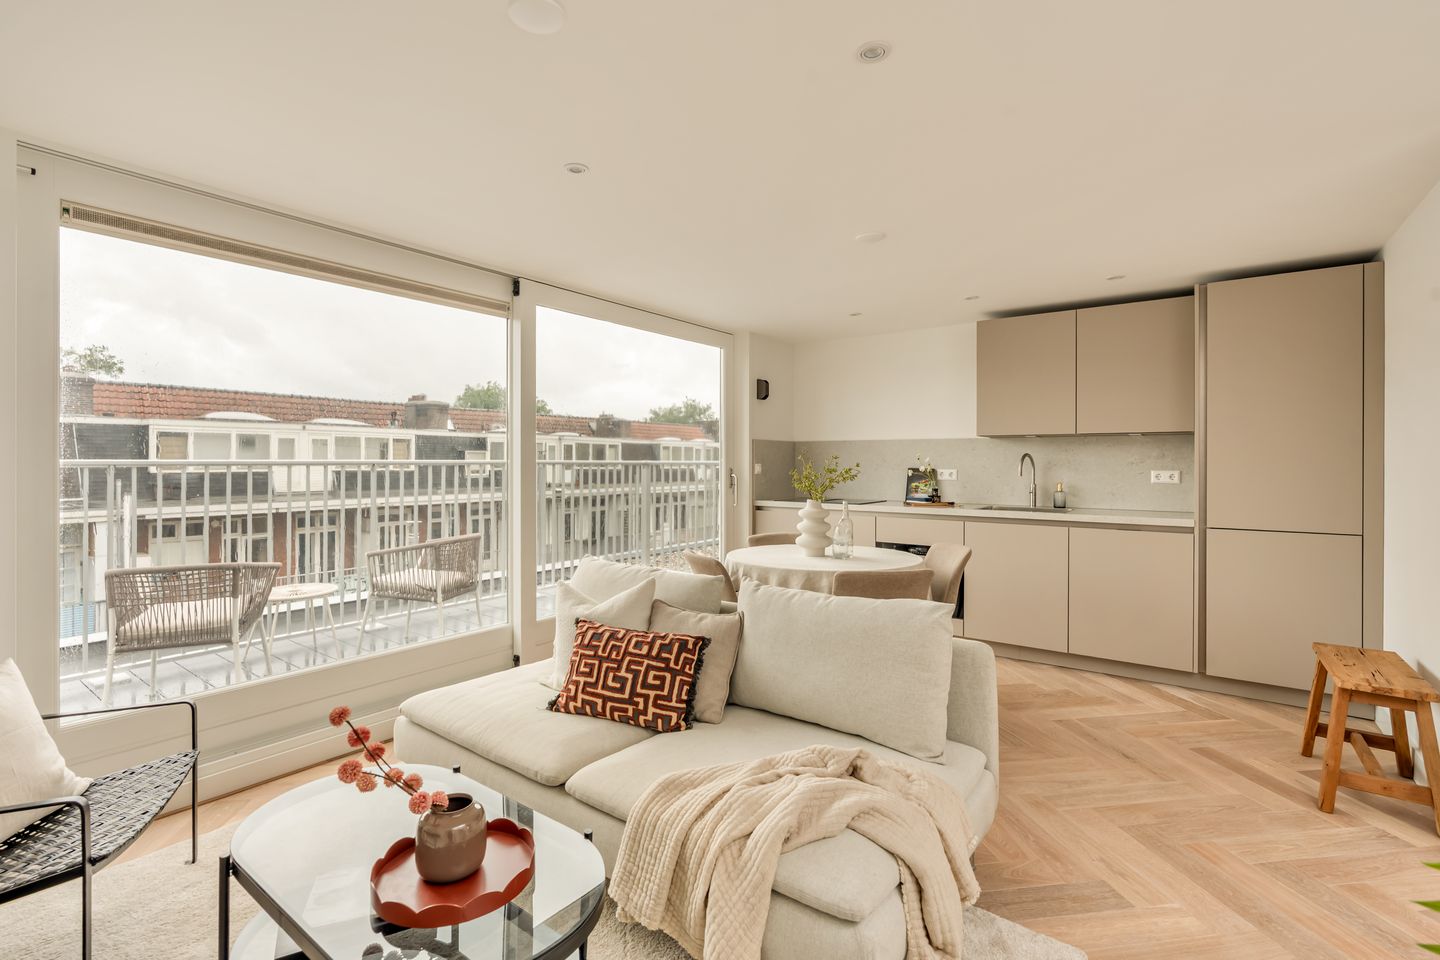
Compact yet exceptional in comfort. This high-quality and fully renovated two-bedroom apartment of approximately 46 m² was renovated in 2026 with great attention to quality and detail. Located on the fourth floor of a renovated building, the property features a generous west-facing balcony of approximately 9.4 m² as well as a roof terrace of approximately 12.5 m². Completely turnkey, with energy label A and situated on freehold land.
Layout
The apartment is accessed via the entrance on the third floor, with space for a wardrobe, leading to the fourth floor.
The living room is bright and inviting and has direct access to the spacious balcony through sliding doors. The luxurious open-plan kitchen is equipped with modern built-in appliances and, together with the living room, creates a comfortable and welcoming living space. The herringbone parquet flooring, underfloor heating and air conditioning provide additional comfort and a high-end finish.
The apartment features two bedrooms of approximately 8.9 m² and 10.2 m². The modern bathroom is equipped with a walk-in shower, washbasin and toilet. In addition, there is a practical separate storage room with connections for a washing machine.
A real bonus is the roof terrace of approximately 12.5 m² on the floor above. This means the property benefits from no fewer than two pleasant outdoor spaces.
The property is located on Rombout Hogerbeetsstraat, within walking distance of the Jordaan and Westerpark. The charming Noordermarkt, the many shops and cafés of the Jordaan and the lively Ten Katemarkt are all close by. For an evening out or a nice meal, the Foodhallen and the Jordaan are also easily accessible. Amsterdam city centre can be reached within just a few minutes by bicycle.
Property details
- Approximately 46 m² of living space; NEN 2580 measurement report available;
- Completely renovated in 2026;
- Energy label A;
- Central heating boiler installed in 2026;
- VvE is currently being established;
- Sale subject to obtaining a definitive subdivision permit;
- Project notary: Buma Algera Notariaat.
A particularly complete and high-quality apartment for those who want to live compactly without compromising on comfort, finish or outdoor space.
Features
Transfer of ownership
- Listed since
- Acceptance
- Available in consultation
- Asking price
- € 465,000 kosten koper
- Asking price per m²
- € 10,109
- Status
- Available
- VVE (Owners Association) contribution
- € 124.00 per month
Construction
- Type apartment
- Upstairs apartment (apartment)
- Building type
- Resale property
- Year of construction
- 1932
Surface areas and volume
- Areas
- Living area
- 46 m²
- Exterior space attached to the building
- 24 m²
- Volume in cubic meters
- 158 m³
Layout
- Number of rooms
- 3 rooms (2 bedrooms)
- Number of bath rooms
- 1 bathroom
- Bathroom facilities
- Walk-in shower, toilet, underfloor heating, and washstand
- Number of stories
- 1 story
- Facilities
- Air conditioning, mechanical ventilation, and sliding door
- Located at
- 4th floor
Energy
- Energy label
- Insulation
- Completely insulated
- Heating
- CH boiler and complete floor heating
- Hot water
- CH boiler
- CH boiler
- Gas-fired combination boiler, in ownership
Cadastral data
- AMSTERDAM Q 6932
- Cadastral map
- Ownership situation
- Full ownership
Exterior space
- Balcony/roof terrace
- Roof terrace present and balcony present
Parking
- Type of parking facilities
- Paid parking, public parking and resident's parking permits
VVE (Owners Association) checklist
- Registration with KvK
- Yes
- Annual meeting
- No
- Periodic contribution
- No
- Reserve fund present
- No
- Maintenance plan
- No
- Building insurance
- Yes
© 2001-2026 funda