
This house on Funda: https://www.funda.nl/en/detail/koop/amsterdam/appartement-rondeel-52/17279648/
Description
- English below -
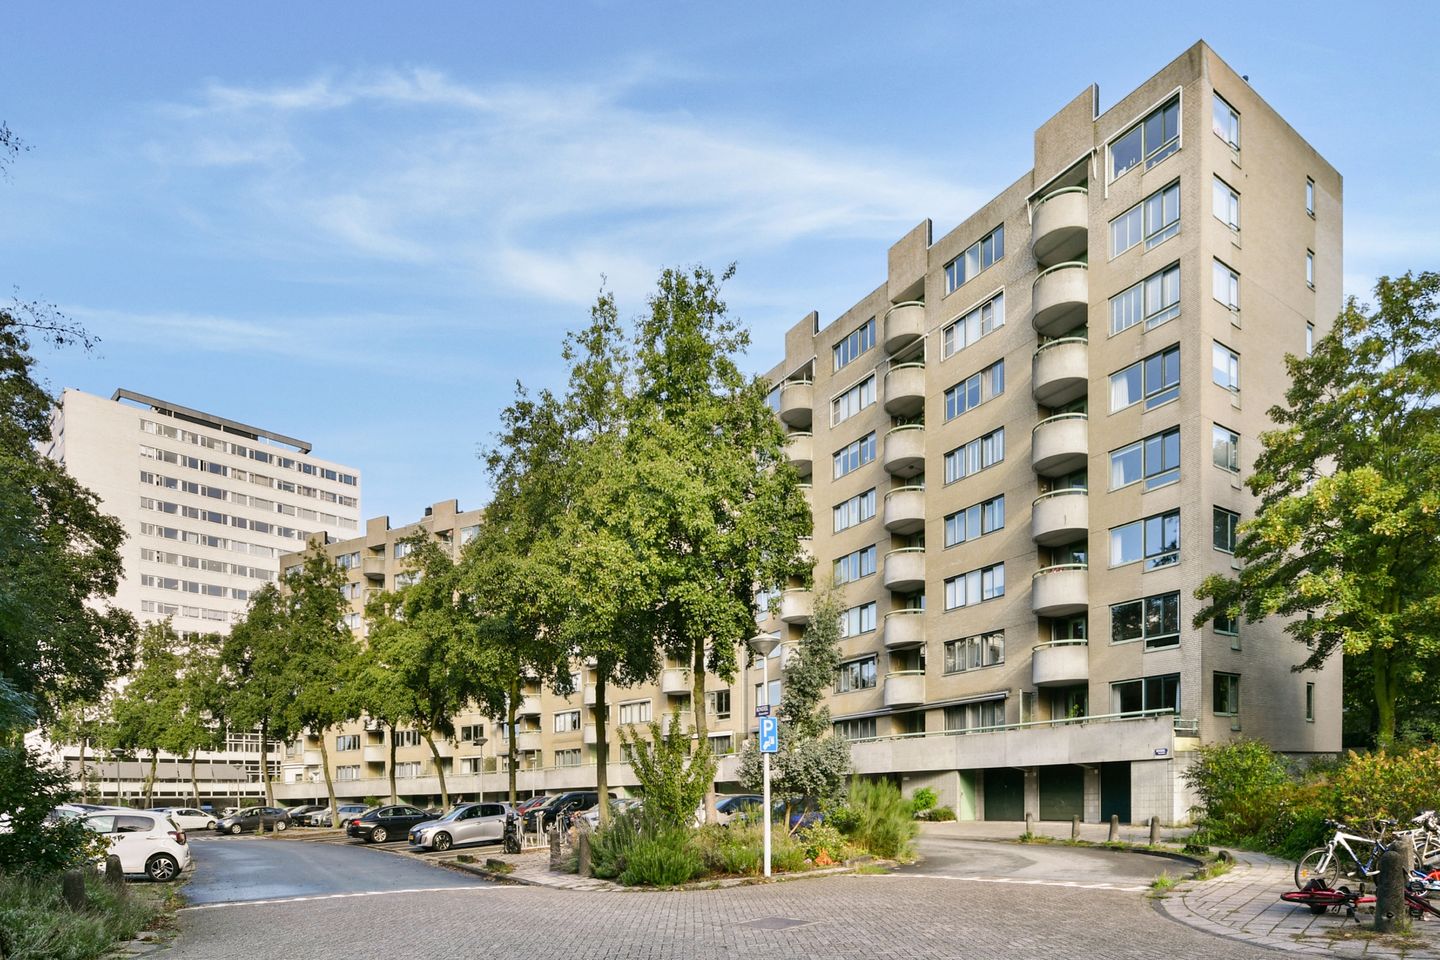
Comfortabel wonen in Buitenveldert met 94 m² woonruimte, twee slaapkamers en een balkon
Op een prettige locatie in Buitenveldert ligt dit ruime appartement van circa 94 m². De woning biedt een praktische indeling met twee slaapkamers, een royale woonkamer en een balkon. Dankzij de grote ramen is er volop daglicht en kijk je vrij uit over de omgeving. Energielabel A, een cv-ketel uit 2020 en een eigen berging. Het Gelderlandplein, verschillende parken en goede openbaarvervoervoorzieningen bevinden zich op korte afstand.
INDELING
Entree en woonkamer:
Het appartementencomplex beschikt over een centrale entree met brievenbussen, een lift en een trappenhuis. Vanuit de entree op de verdieping kom je in de hal van het appartement, die toegang geeft tot de verschillende vertrekken.
De woonkamer biedt voldoende ruimte voor zowel een comfortabele zithoek als een eethoek. Door de brede raampartijen valt het daglicht prettig naar binnen en ontstaat een ruimtelijk geheel. Het vrije uitzicht vormt een mooie aanvulling op de leefruimte. Via de woonkamer bereik je het balkon, waar je heerlijk buiten kunt zitten.
Keuken en bergruimte:
De keuken vormt een afzonderlijke ruimte binnen de woning. Aansluitend bevindt zich een inpandige berging. Hier zijn ook de cv-ketel en de aansluitingen voor de wasmachine en droger ondergebracht.
Slaapkamers en sanitair:
Het appartement heeft twee slaapkamers die naar eigen wens kunnen worden ingericht. De grootste kamer biedt ruimte aan een tweepersoonsbed en een kledingkast. De tweede kamer is geschikt als extra slaapkamer, thuiskantoor of hobbyruimte.
De badkamer en het separate toilet completeren de indeling van de woning.
Eigen berging:
In de onderbouw van het complex bevindt zich een bijbehorende privéberging. Deze biedt handige extra opslagruimte, bijvoorbeeld voor fietsen en seizoensspullen.
WONEN IN BUITENVELDERT
Buitenveldert ligt in Amsterdam-Zuid en kenmerkt zich door een ruime opzet en een breed aanbod aan dagelijkse voorzieningen. Voor winkels, boodschappen en horeca kun je terecht bij winkelcentrum Gelderlandplein, waar zowel bekende winkelketens als speciaalzaken zijn gevestigd.
Wie graag buiten recreëert, vindt in de omgeving verschillende mogelijkheden, waaronder het Amstelpark, het Gijsbrecht van Aemstelpark en het Amsterdamse Bos.
De ligging is ook praktisch voor woon-werkverkeer. Station Amsterdam Zuid, diverse tram- en busverbindingen en de Zuidas zijn goed bereikbaar. Met de auto zit je bovendien snel op de Ring A10, met aansluitingen richting onder andere Schiphol en Utrecht.
VERENIGING VAN EIGENAREN
Het appartement maakt deel uit van een complex met een lift. De maandelijkse bijdrage aan de Vereniging van Eigenaren bedraagt € 284,92.
OPTIONELE GARAGE
Bij het appartement bestaat de mogelijkheid om separaat een garage aan te kopen, gelegen aan het Rondeel 126. De vraagprijs voor de garage bedraagt € 65.000,-. De servicekosten bedragen € 45,16 per maand. Een praktische aanvulling voor wie behoefte heeft aan een eigen parkeer- of opslagruimte.
BIJZONDERHEDEN
- Appartement met een woonoppervlakte van circa 94 m²;
- Twee slaapkamers;
- Lichte woonkamer met vrij uitzicht;
- Balkon op het zuiden;
- Afzonderlijke keuken;
- Inpandige bergruimte met cv-ketel en wasmachineaansluiting;
- Eigen privéberging in de onderbouw;
- Optioneel separaat te koop: garage aan het Rondeel 126 voor € 65.000,-, servicekosten € 45,16 per maand;
- Lift aanwezig in het complex;
- Energielabel A;
- HR-combiketel uit 2020;
- Voortdurende erfpacht, waarvan de canon is afgekocht tot en met 31 augustus 2038;
- Servicekosten € 284,92 per maand;
- Niet-zelfbewoningsclausule van toepassing;
- Oplevering in overleg, kan snel.
- English -
Comfortable living in Buitenveldert with 94 m² of living space, two bedrooms and a balcony
Situated in a pleasant location in Buitenveldert, this spacious apartment offers approximately 94 m² of living space. The property features a practical layout with two bedrooms, a generous living room and a balcony. Large windows allow plenty of natural light to enter and offer open views of the surrounding area. Additional features include an energy label A, a central heating boiler installed in 2020 and a private storage unit. Gelderlandplein shopping centre, several parks and excellent public transport connections are all nearby.
LAYOUT
Entrance and living room:
The apartment complex has a communal entrance with letterboxes, a lift and a staircase. The entrance on the apartment floor leads to the hallway, which provides access to the various rooms.
The living room offers ample space for both a comfortable seating area and a dining area. The wide windows allow natural light to flood the room, creating a bright and spacious atmosphere. The open views further enhance the living space. The balcony can be accessed directly from the living room, providing a pleasant spot to enjoy the outdoors.
Kitchen and storage space:
The kitchen is located in a separate room. Adjacent to the kitchen is an internal storage room, which also houses the central heating boiler and the connections for a washing machine and tumble dryer.
Bedrooms and bathroom:
The apartment has two bedrooms that can be arranged to suit your needs. The main bedroom accommodates a double bed and a wardrobe. The second bedroom is suitable as an additional bedroom, home office or hobby room.
The bathroom and separate toilet complete the layout of the apartment.
Private storage unit:
A private storage unit is located on the ground floor of the building. It provides useful additional storage space, for example for bicycles and seasonal items.
LIVING IN BUITENVELDERT
Buitenveldert is located in Amsterdam-Zuid and is characterised by its spacious layout and wide range of everyday amenities. Gelderlandplein shopping centre offers a variety of shops, supermarkets, speciality stores and restaurants.
For outdoor recreation, several options are available nearby, including Amstelpark, Gijsbrecht van Aemstelpark and Amsterdamse Bos.
The location is also convenient for commuting. Amsterdam Zuid station, various tram and bus connections, and the Zuidas business district are all easily accessible. By car, the A10 ring road is only a short drive away, providing connections towards Schiphol Airport, Utrecht and other destinations.
OWNERS' ASSOCIATION (VvE)
The apartment is part of a complex equipped with a lift. The monthly contribution to the Owners' Association amounts to €284.92.
OPTIONAL GARAGE
There is an option to purchase a separate garage located at Rondeel 126. The asking price for the garage is €65,000. The monthly service charges amount to €45.16. This is a practical addition for anyone looking for private parking or extra storage space.
KEY FEATURES
- Apartment with approximately 94 m² of living space;
- Two bedrooms;
- Bright living room with open views;
- South-facing balcony;
- Separate kitchen;
- Internal storage room with central heating boiler and washing machine connections;
- Private storage unit on the ground floor;
- Optional separate purchase of the garage at Rondeel 126 for €65,000, with monthly service charges of €45.16;
- Lift in the building;
- Energy label A;
- High-efficiency central heating combi boiler installed in 2020;
- Perpetual leasehold, with the ground rent paid off until and including 31 August 2038;
- Monthly service charges of €284.92;
- Non-owner-occupancy clause applicable
- Completion by mutual agreement; early completion is possible.
Features
Transfer of ownership
- Listed since
- Acceptance
- Available in consultation
- Asking price
- € 595,000 kosten koper
- Asking price per m²
- € 6,330
- Status
- Available
- VVE (Owners Association) contribution
- € 284.92 per month
Construction
- Type apartment
- Apartment with shared street entrance (apartment)
- Building type
- Resale property
- Year of construction
- 1987
- Type of roof
- Flat roof covered with asphalt roofing
- Quality marks
- Energie Prestatie Advies
Surface areas and volume
- Areas
- Living area
- 94 m²
- Exterior space attached to the building
- 5 m²
- External storage space
- 6 m²
- Volume in cubic meters
- 284 m³
Layout
- Number of rooms
- 3 rooms (2 bedrooms)
- Number of bath rooms
- 1 bathroom and 1 separate toilet
- Bathroom facilities
- Walk-in shower, bath, and sink
- Number of stories
- 1 story
- Located at
- 7th floor
Energy
- Energy label
- Insulation
- Completely insulated
- Heating
- CH boiler
- Hot water
- CH boiler
- CH boiler
- Gas-fired combination boiler from 2020, in ownership
Cadastral data
- AMSTERDAM AK 3033
- Cadastral map
- Ownership situation
- Ownership encumbered with long-term leaset
- Fees
- Paid until 31-08-2038
Exterior space
- Balcony/roof terrace
- Balcony present
Storage space
- Shed / storage
- Built-in
Parking
- Type of parking facilities
- Paid parking and resident's parking permits
VVE (Owners Association) checklist
- Registration with KvK
- Yes
- Annual meeting
- Yes
- Periodic contribution
- Yes (€ 284.92 per month)
- Reserve fund present
- Yes
- Maintenance plan
- Yes
- Building insurance
- Yes
© 2001-2026 funda