
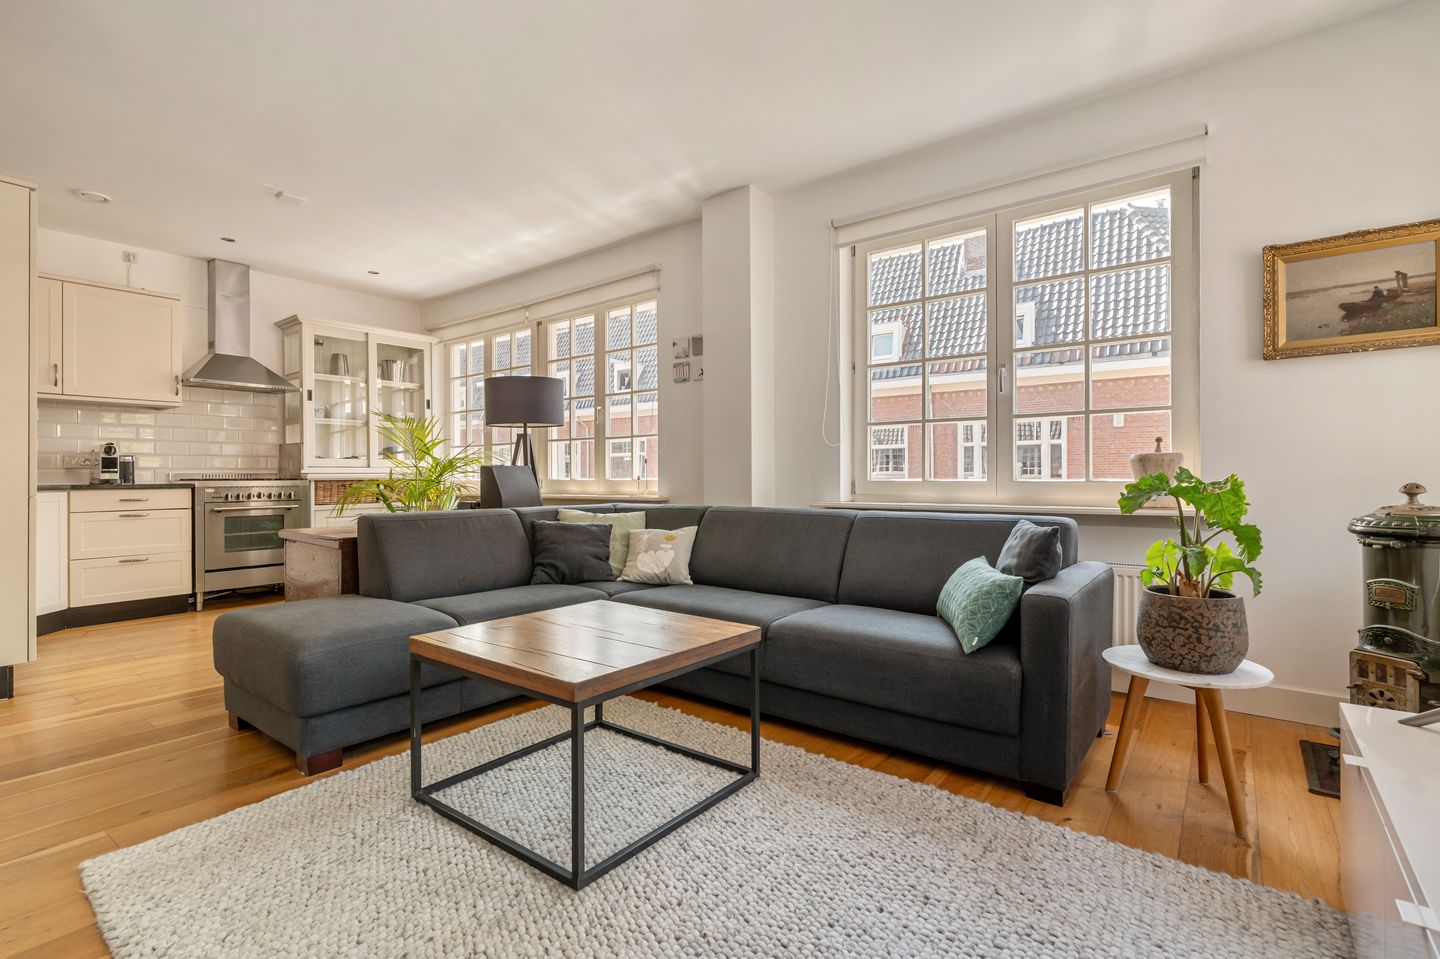
Eye-catcherUitstekend hoekappartement (ca.73m²) in de populaire Rivierenbuurt!
Description
Roompotstraat 1-2, 1078 KS Amsterdam
Situated on a quiet street in the popular Rivierenbuurt, this beautifully maintained corner apartment of approximately 73m² offers an exceptional amount of natural light thanks to its corner position and large windows on multiple sides. The spacious living room with open-plan kitchen provides ample room for both a comfortable seating area and a large dining table, while the warm oak flooring and well-maintained finish create an inviting atmosphere. The apartment also features two well-proportioned bedrooms, a modern bathroom with bathtub and walk-in shower, a separate toilet and a practical internal storage room with laundry facilities. A move-in-ready apartment in a sought-after location, perfectly combining tranquillity with vibrant city living.
Location & Accessibility
Roompotstraat is situated in the popular Rivierenbuurt, one of the most sought-after residential neighbourhoods in Amsterdam-Zuid. The area is characterised by its broad avenues, distinctive Amsterdam School architecture and peaceful, green surroundings. At the same time, all daily amenities are within walking distance.
For everyday shopping, the Maasstraat and Scheldestraat offer a varied selection of speciality shops, delicatessens, supermarkets and boutiques. The neighbourhood also has plenty to offer when it comes to restaurants and cafés. Popular spots such as Visaandeschelde, Vinnies, Brandmeesters, Tapzuid, Stroom and Feduzzi are all nearby, making the area particularly popular with young families, couples and professionals.
For recreation, Beatrixpark, Amstelpark and the Amstel river are within easy walking or cycling distance. De Pijp, home to the Albert Cuyp Market and numerous restaurants and terraces, can also be reached within just a few minutes by bicycle.
Accessibility is excellent. Amsterdam RAI Station and Amsterdam Zuid Station are both nearby, as are various tram, bus and metro connections, including Europaplein station on the North-South metro line. By car, the A10 ring road and A2 motorway can be reached within minutes. Parking is available through paid parking and a permit system.
Layout
Well-maintained communal staircase. Entrance to the apartment on the second floor.
Second Floor
The entrance opens into a spacious hallway providing access to all rooms in the apartment. The hallway also contains a separate toilet with washbasin and a practical internal storage room housing the central heating system and connections for a washing machine and dryer.
The spacious living room forms the heart of the apartment. Thanks to its corner position and large windows on multiple sides, the living area benefits from an abundance of natural daylight throughout the day. There is ample space for both a comfortable seating area and a large dining table, creating a pleasant living space that is equally suited to everyday life and entertaining guests. The attractive oak flooring extends throughout most of the apartment and contributes to its warm and well-maintained appearance.
The modern open-plan kitchen connects seamlessly with the living room and features a timeless, light colour scheme. It is fitted with a natural stone worktop, generous storage space and various built-in appliances. The kitchen also features a large five-burner gas hob with a wide oven, extractor hood, refrigerator, freezer and dishwasher, making it particularly well suited to those who enjoy cooking.
Two well-proportioned bedrooms are situated on the quiet side of the apartment. The spacious principal bedroom comfortably accommodates a double bed and a large wardrobe. The second bedroom is currently used as a home office but is equally suitable as a children's room, guest room or full-sized second bedroom.
The modern bathroom is generously sized and fully equipped with a bathtub, spacious walk-in shower, double washbasin with vanity unit and designer radiator. Finished in neutral tones, the bathroom is in excellent condition.
Particulars:
- Apartment right of 72.7m² (measured in accordance with the NEN2580 measurement guidelines)
- Bright corner apartment with large windows on multiple sides
- Two well-proportioned bedrooms
- Modern bathroom with bathtub, walk-in shower and double washbasin
- Energy label C
- Double glazing
- Leasehold property. General Provisions 2000 (AB2000) apply. The annual ground rent amounts to €1,779.73 and is subject to annual indexation. Current leasehold period: 01-03-2010 through 31-08-2053
- The owners' association (VvE) is professionally financially managed
- Monthly VvE contribution: €142.75
- Completion in consultation
This information has been compiled by us with due care. However, we accept no liability whatsoever for any incompleteness, inaccuracies or otherwise, nor for the consequences thereof. All stated dimensions and surface areas are indicative. The buyer has a duty to conduct their own investigation into all matters that may be of importance to them. With regard to this property, the estate agent acts as the seller's adviser. We recommend engaging a qualified (NVM) estate agent to assist you throughout the purchasing process. If you have any specific requirements regarding the property, we advise you to communicate these to your purchasing agent in good time and to independently investigate, or have investigated, the relevant matters. If you choose not to engage a professional representative, you are deemed by law to have sufficient expertise to assess all matters of importance yourself. The NVM terms and conditions apply.
Features
Transfer of ownership
- Service charges
- € 143 per month
- Listed since
- Acceptance
- Available in consultation
- Asking price
- € 650,000 kosten koper
- Asking price per m²
- € 8,904
- Status
- Available
- VVE (Owners Association) contribution
- € 142.75 per month
Construction
- Type apartment
- Upstairs apartment (apartment)
- Building type
- Resale property
- Year of construction
- 1929
- Specific
- Protected townscape or village view (permit needed for alterations)
- Type of roof
- Gable roof
Surface areas and volume
- Areas
- Living area
- 73 m²
- Volume in cubic meters
- 237 m³
Layout
- Number of rooms
- 3 rooms (2 bedrooms)
- Number of bath rooms
- 1 bathroom and 1 separate toilet
- Bathroom facilities
- Double sink, walk-in shower, bath, and washstand
- Number of stories
- 1 story
- Facilities
- Mechanical ventilation
- Located at
- 2nd floor
Energy
- Energy label
- Insulation
- Double glazing
- Heating
- CH boiler
- Hot water
- CH boiler
- CH boiler
- Vaillant HR Pro (gas-fired combination boiler from 2008, in ownership)
Cadastral data
- AMSTERDAM V 11766
- Cadastral map
- Ownership situation
- Municipal ownership encumbered with long-term leaset
- Fees
- € 1,779.73 per year
Exterior space
- Location
- Alongside a quiet road and in residential district
Parking
- Type of parking facilities
- Paid parking and resident's parking permits
VVE (Owners Association) checklist
- Registration with KvK
- Yes
- Annual meeting
- Yes
- Periodic contribution
- Yes (€ 142.75 per month)
- Reserve fund present
- Yes
- Maintenance plan
- No
- Building insurance
- Yes
© 2001-2026 funda