
Description
Stylish and Move-In Ready Apartment of Approx. 41 m² in a Fully Renovated 1930s Building in the Charming Rivierenbuurt, Amsterdam South
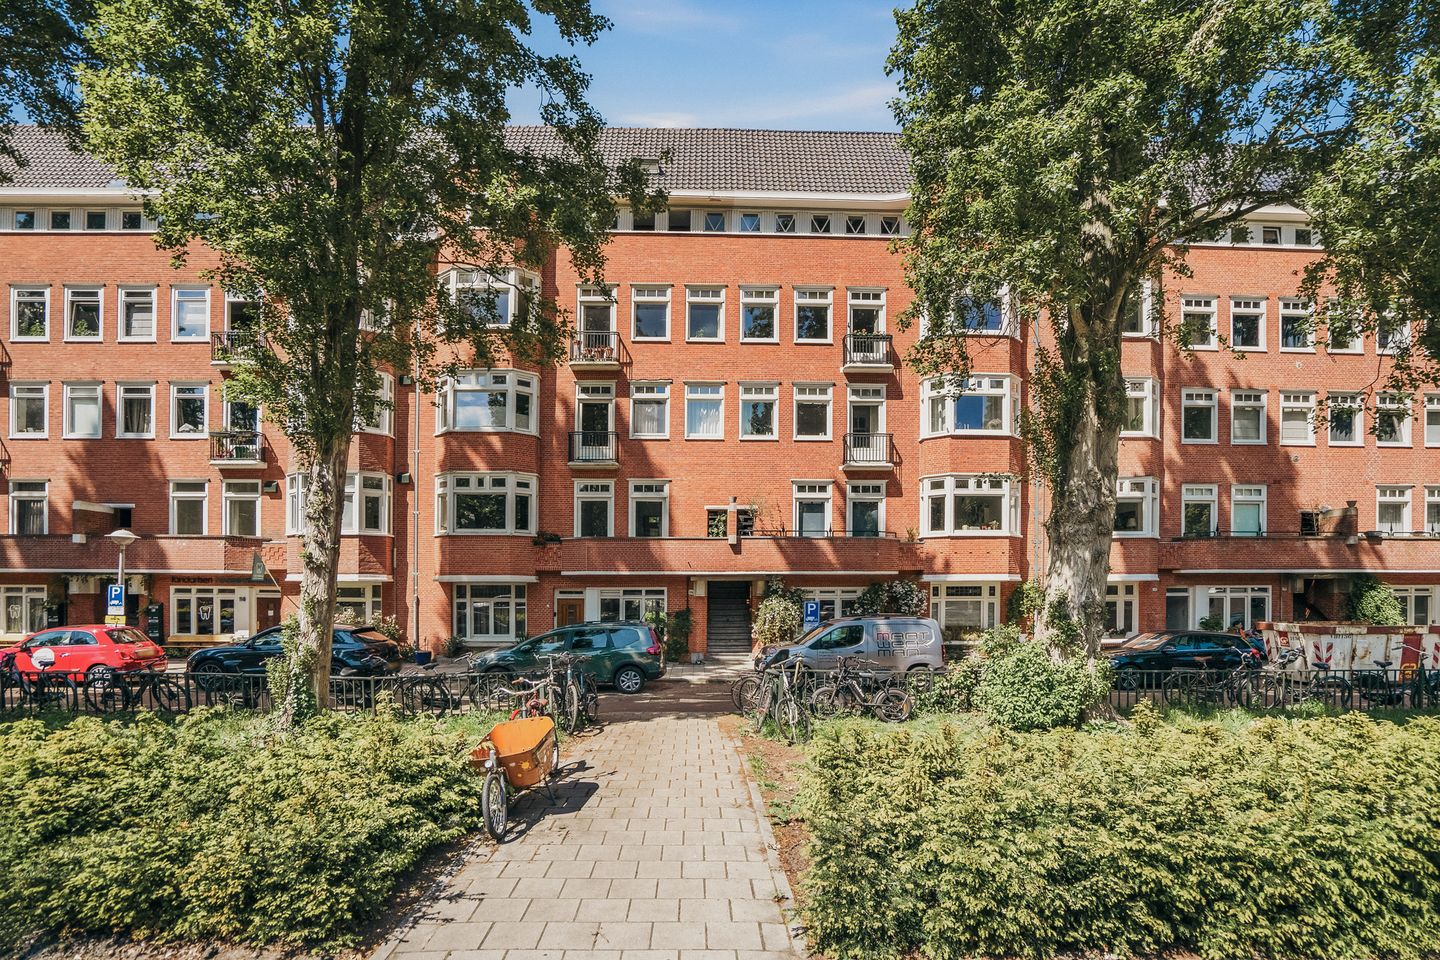
This stylish and well-designed apartment of approximately 41 m² is situated within a fully renovated 1930s property, in the highly sought-after Rivierenbuurt area of Amsterdam South.
Located at the quiet rear side of the building, the apartment enjoys pleasant green views and an abundance of privacy. Thanks to its intelligent layout and high-quality finishes, the property perfectly combines authentic character with modern living comfort. The balcony is ideally positioned to enjoy both afternoon and evening sunshine.
The small-scale residential complex was comprehensively renovated in 2021–2022 and offers a high level of comfort and privacy.
Surroundings
The property is located on the wide and leafy Rooseveltlaan, in the heart of the Rivierenbuurt district. Within walking distance are the Maasstraat and Scheldestraat, offering a diverse range of shops, speciality stores, cafés and restaurants. De Pijp can be reached within approximately six minutes by bicycle.
The immediate area offers a variety of amenities, including schools, sports clubs and several parks, such as Beatrixpark, Amstelpark and the River Amstel.
Accessibility is excellent, with tram lines 4 and 12 stopping nearby, while both RAI Station and the North/South metro line (Europaplein Station) are quickly accessible. Major arterial roads are also conveniently reached.
Layout
Entrance hall, bright living room with open-plan kitchen featuring a cooking island and breakfast bar. The modern kitchen is fitted with Siemens integrated appliances, including a dishwasher, combination oven/microwave, Quooker tap, refrigerator, freezer with three drawers, and an induction hob with integrated extraction system.
The sunny balcony can be accessed directly from the living room.
Hallway with separate toilet and washbasin. Bedroom with French balcony. Contemporary bathroom equipped with a walk-in shower and vanity unit. Internal storage room with washing machine connection and central heating boiler.
Particulars
* Fully renovated in 2021–2022
* Energy label B
* Underfloor heating throughout the entire apartment
* Active Owners’ Association (VvE) – Rooseveltlaan 114–116
* Ground lease: € 574.50 per annum (running until 16 April 2054)
* Service charges: € 108.54 per month
* Living area: 41.1 m² (measured in accordance with NVM standards)
* Transfer date by mutual agreement
Disclaimer
The property has been measured in accordance with the NVM measurement guidelines. These guidelines are intended to provide a more uniform method for indicating usable floor area. However, differences in measurement outcomes cannot be entirely excluded due to interpretation differences, rounding or limitations during the measuring process.
This information has been compiled with due care. Nevertheless, no liability is accepted for any inaccuracies, omissions or consequences thereof. All stated dimensions and surface areas are indicative only, and no rights may be derived from the energy label. Buyers are advised to conduct their own due diligence regarding all matters of importance to them.
With regard to this property, our office acts on behalf of the seller. We recommend engaging an NVM/MVA estate agent to assist you professionally throughout the purchasing process. Should you choose not to seek professional representation, you declare yourself sufficiently knowledgeable under Dutch law to oversee all relevant matters independently. The General Consumer Terms and Conditions of the NVM apply.
Features
Transfer of ownership
- Listed since
- Acceptance
- Available in consultation
- Asking price
- € 425,000 kosten koper
- Asking price per m²
- € 10,366
- Status
- Sold under reservation
- VVE (Owners Association) contribution
- € 108.54 per month
Construction
- Type apartment
- Upstairs apartment (apartment)
- Building type
- Resale property
- Year of construction
- 1930
- Specific
- Protected townscape or village view (permit needed for alterations)
- Type of roof
- Gable roof covered with roof tiles
Surface areas and volume
- Areas
- Living area
- 41 m²
- Exterior space attached to the building
- 5 m²
- Volume in cubic meters
- 142 m³
Layout
- Number of rooms
- 2 rooms (1 bedroom)
- Number of bath rooms
- 1 bathroom and 1 separate toilet
- Bathroom facilities
- Shower and sink
- Number of stories
- 1 story
- Facilities
- Passive ventilation system
- Located at
- 2nd floor
Energy
- Energy label
- Insulation
- Double glazing
- Heating
- CH boiler
- Hot water
- CH boiler
- CH boiler
- Gas-fired combination boiler, in ownership
Cadastral data
- AMSTERDAM V 12731
- Cadastral map
- Ownership situation
- Municipal long-term lease
- Fees
- € 574.50 per year with option to purchase
Exterior space
- Balcony/roof terrace
- Balcony present
Parking
- Type of parking facilities
- Paid parking, public parking and resident's parking permits
VVE (Owners Association) checklist
- Registration with KvK
- Yes
- Annual meeting
- Yes
- Periodic contribution
- Yes (€ 108.54 per month)
- Reserve fund present
- Yes
- Maintenance plan
- Yes
- Building insurance
- Yes
© 2001-2026 funda