
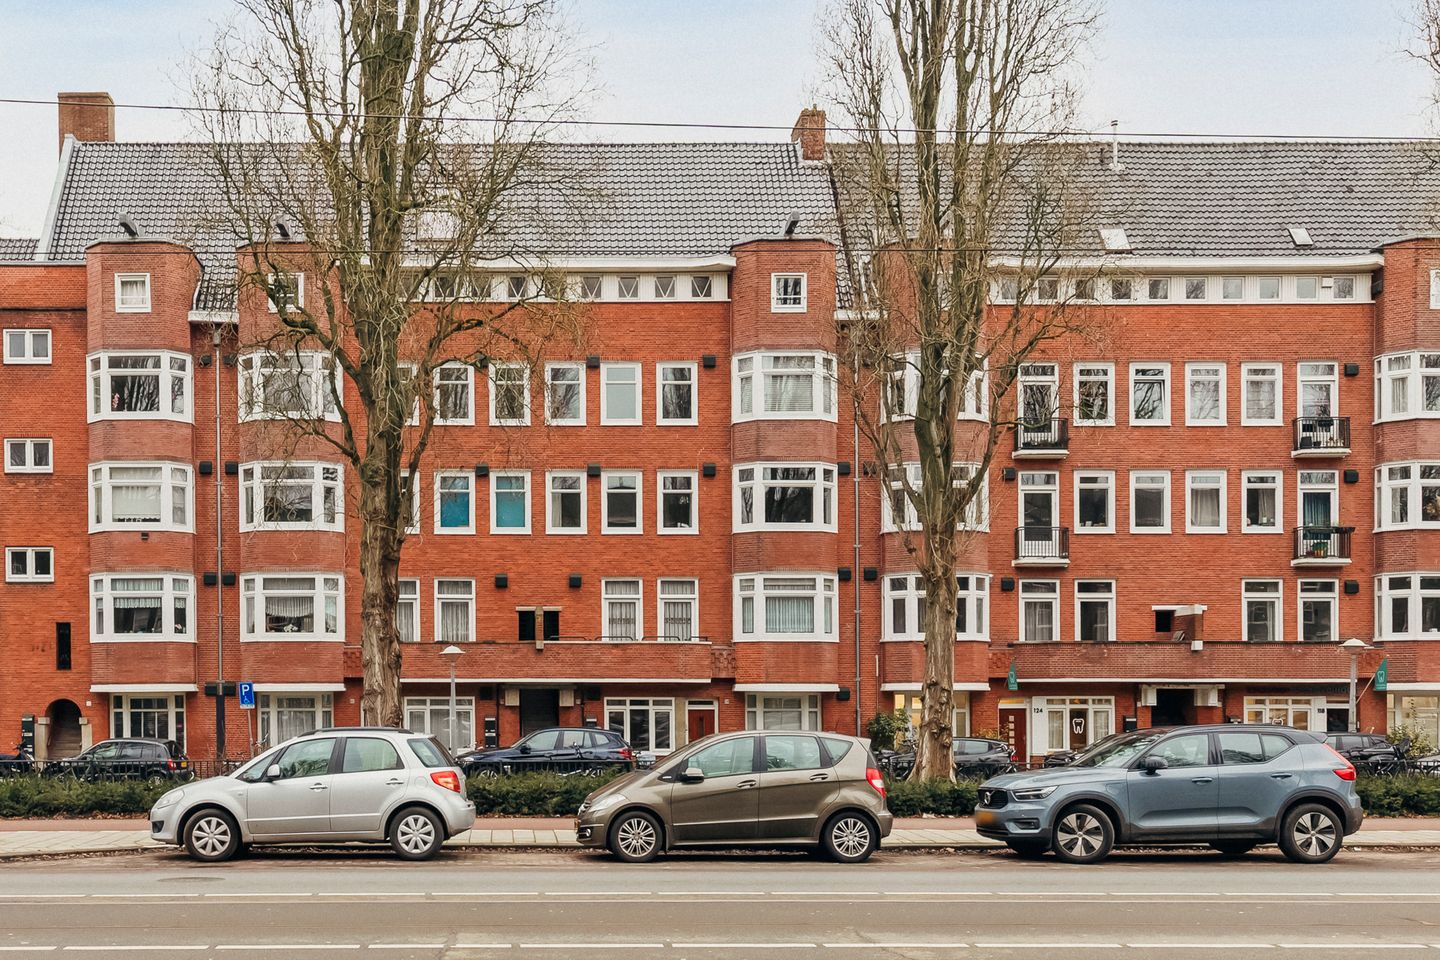
Rooseveltlaan 130-31078 NR AmsterdamScheldebuurt-Midden
€ 750,000 k.k.
Description
Spacious and Well-Laid-Out Apartment in a Prime Location
This beautifully spacious and well-planned apartment extends to approximately 102 m² and is situated on the third floor. Directly above the apartment, on the fourth floor, there is a generous storage room of around 30 m². The property is located on leasehold land, which has been fully purchased until 2063.
The apartment forms part of a recently subdivided, small-scale, and characterful 1930s apartment building, set within a highly sought-after area in the heart of the Rivierenbuurt.
Situated on the leafy Rooseveltlaan, just around the corner from Maasstraat, the location offers an abundance of boutique shops and specialist stores, alongside excellent schools, childcare facilities, and a variety of restaurants and cafés. Whether enjoying a drink at Tap Zuid, a pizza at LouLou, or visiting the delicatessen Feduzzi, everything is within easy walking distance. Several gyms are also nearby, as well as the Amstel River, Beatrix Park, and the De Miranda swimming pool.
Cycling to the city centre, De Pijp, or the Zuidas takes only a few minutes. The RAI and Amstel railway stations, along with the Noord-Zuidlijn metro station at Europaplein, are all a short cycle away. Multiple tram and bus stops are also conveniently located at the doorstep. For motorists, the location is equally convenient, with quick access to both the A10 and A2 motorways and ample parking available.
This exceptional property enjoys a wide, green setting along Rooseveltlaan. Thanks to the broad layout, it is set back from the main thoroughfare on a quiet service road, offering both tranquillity and plenty of parking.
Layout
The apartment comprises: entrance via a communal porch, hallway, two front-facing bedrooms each with fitted wardrobes, spacious en-suite living room, toilet with washbasin, bathroom (to be installed), large rear-facing bedroom, and a closed kitchen (to be installed). The balcony is accessible through French doors from the living room and also from the kitchen.
There is extensive storage space in the attic on the fourth floor, where the central heating boiler is also located.
Particulars
* The building was subdivided in July 2013.
* Service charges: approximately €271.59 per month (apartment) and €56.85 per month (storage).
* Leasehold fully purchased until 31 July 2063.
* Wooden window frames with double glazing.
* Two-year anti-speculation clause applies.
* Age clause, owner-occupation clause, and non-resident clause apply.
* Fixed notary: Spier & Hazenberg. Notarial costs for the deed and transfer are payable by the buyer.
* Immediate delivery possible.
The apartment has been measured in accordance with NEN2580. This measurement standard provides a consistent method for determining the approximate usable floor area. Minor discrepancies may occur due to interpretation, rounding, or measurement limitations.
This information has been prepared with due care. No liability is accepted for any inaccuracies or omissions, nor for any consequences thereof. All stated dimensions and areas are indicative. Buyers are responsible for their own due diligence on all matters of importance. Our office acts as the seller’s agent in this transaction. We recommend instructing an NVM/MVA-accredited estate agent to provide professional guidance throughout the purchase process. If you choose not to engage professional assistance, you are considered competent to assess all relevant matters. The NVM General Consumer Conditions apply.
Features
Transfer of ownership
- Listed since
- Acceptance
- Available in consultation
- Asking price
- € 750,000 kosten koper
- Asking price per m²
- € 7,353
- Status
- Available
- VVE (Owners Association) contribution
- € 328.44 per month
Construction
- Type apartment
- Upstairs apartment (apartment)
- Building type
- Resale property
- Year of construction
- 1934
- Type of roof
- Gable roof covered with roof tiles
Surface areas and volume
- Areas
- Living area
- 102 m²
- Exterior space attached to the building
- 4 m²
- External storage space
- 30 m²
- Volume in cubic meters
- 323 m³
Layout
- Number of rooms
- 6 rooms (3 bedrooms)
- Number of bath rooms
- 1 separate toilet
- Number of stories
- 1 story and an attic
- Facilities
- Passive ventilation system
- Located at
- 3rd floor
Energy
- Energy label
- Insulation
- Double glazing
- Heating
- CH boiler
- Hot water
- CH boiler
- CH boiler
- Gas-fired combination boiler, in ownership
Cadastral data
- AMSTERDAM V 12048
- Cadastral map
- Ownership situation
- Municipal long-term lease
- Fees
- Paid until 31-07-2063
- AMSTERDAM V 12048
- Cadastral map
- Ownership situation
- Municipal long-term lease
- Fees
- Paid until 31-07-2063
- AMSTERDAM V 12048
- Cadastral map
- Ownership situation
- Municipal long-term lease
- Fees
- Paid until 31-07-2063
Exterior space
- Location
- In residential district and unobstructed view
- Balcony/roof terrace
- Balcony present
Storage space
- Shed / storage
- Built-in
Parking
- Type of parking facilities
- Paid parking, public parking and resident's parking permits
VVE (Owners Association) checklist
- Registration with KvK
- Yes
- Annual meeting
- Yes
- Periodic contribution
- Yes (€ 328.44 per month)
- Reserve fund present
- Yes
- Maintenance plan
- Yes
- Building insurance
- Yes
© 2001-2026 funda