
Description
Spacious and bright 101 m², two-bedroom apartment with two sunny balconies in the sought-after Rivierenbuurt. Light, space and character come together beautifully in this generous 101 m² apartment. The property was completely renovated several years ago, including the replacement of the front window frames, allowing you to move in and start enjoying your new home immediately. Featuring its own private entrance, two spacious bedrooms, an attractive living room with original en-suite cabinets, and two sunny balconies, this apartment offers everything you need for comfortable living. It forms part of a characteristic listed 1930s apartment complex and enjoys a wonderful location on the wide, tree-lined Rooseveltlaan in the highly desirable Rivierenbuurt.
Just around the corner is the lively Maasstraat, offering a wide variety of shops, boutiques, supermarkets and cafés and restaurants. Whether you're enjoying dinner at Michui or The Traveller, drinks at Tap Zuid, or picking up delicacies from Feduzzi, everything is within easy walking distance. Nature lovers will also appreciate the location, with Amstelpark, Beatrixpark, Martin Luther King Park (home to the annual De Parade festival) and the River Amstel all just a short walk away. By bicycle, you can reach De Pijp, the Zuidas business district and Amsterdam's historic city centre within minutes.
Accessibility is excellent. Amsterdam RAI Station, Amsterdam Amstel Station and the North/South Metro Line are all nearby, providing quick connections to the Zuidas, Schiphol Airport and Amsterdam Noord. By car, the A2, A4 and A10 motorways are easily accessible. Ample on-street parking is available, and the current waiting time for a residential parking permit is approximately three months.
LAYOUT
A beautiful natural stone staircase leads to the private entrance on the first floor.
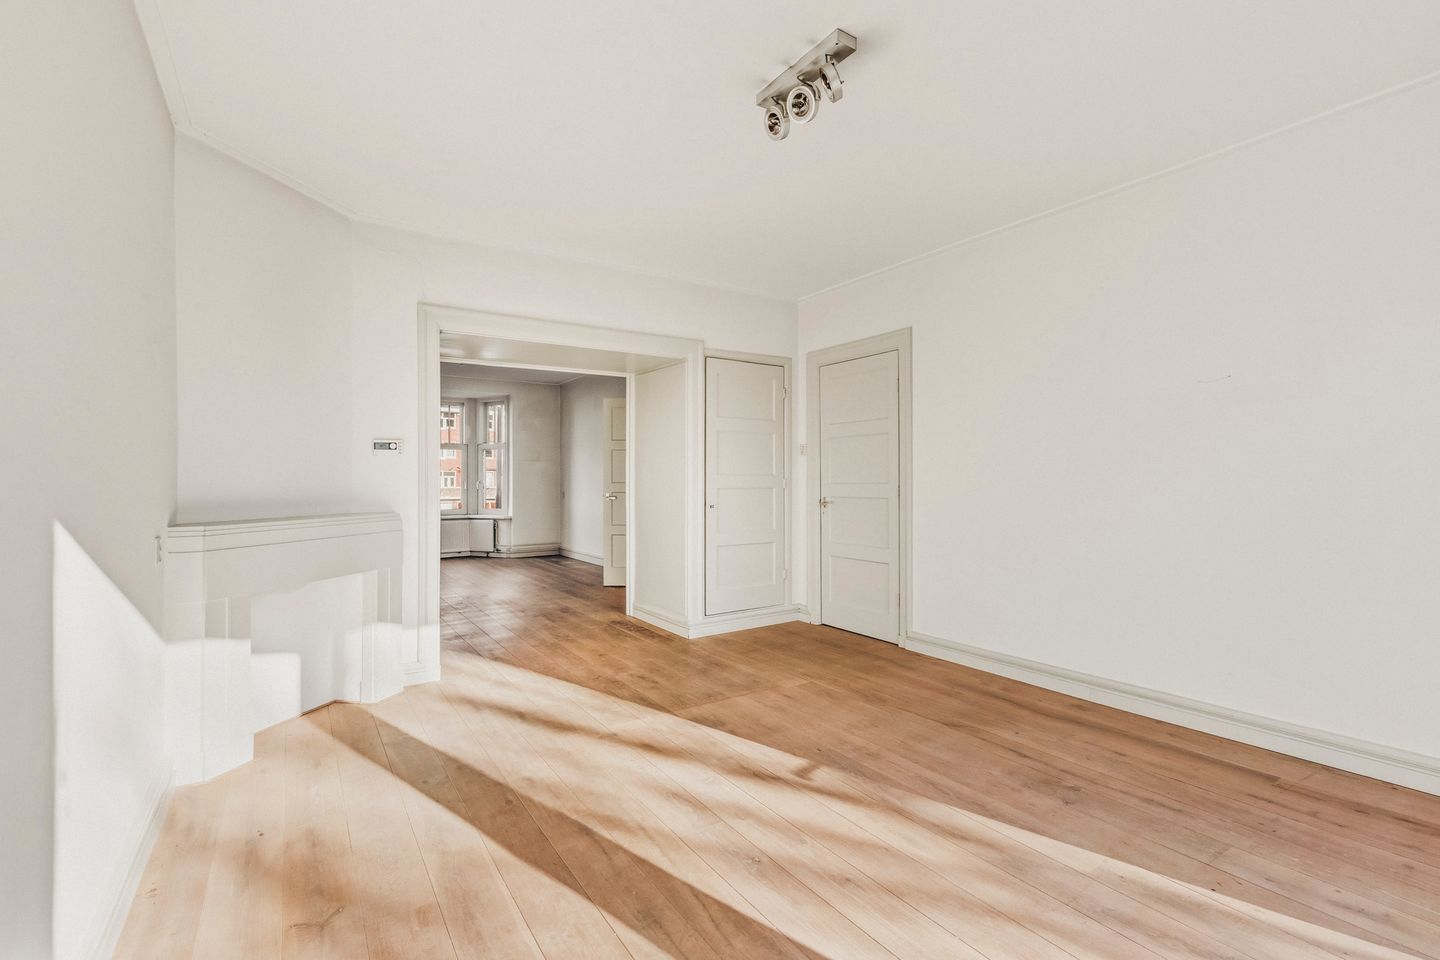
The entrance hall features a practical storage cupboard with a connection for a washing machine. At the front of the apartment is the charming living room with a characteristic bay window, creating an abundance of natural light. The original en-suite cabinets separate the living room from the spacious dining room at the rear. From the dining room, sliding doors provide access to the sunny south-east facing balcony, where you can enjoy the sun for most of the day. The modern, fully equipped separate kitchen also provides access to a second balcony.
The generous principal bedroom is quietly situated at the rear and also features sliding doors opening onto the south-east facing balcony. Centrally located is the bathroom, fitted with a washbasin and a bathtub with shower screen. There is also a separate toilet. The spacious second bedroom is situated at the front of the apartment.
Throughout the apartment, the floors are finished with elegant oak engineered parquet, while the original panel doors have been preserved, enhancing the property's authentic character.
GROUND LEASE
The annual ground lease payment amounts to €1,135.51 and is tax deductible.
The current lease period runs until 15 September 2056.
The transition to the perpetual ground lease system has already been completed. From 16 September 2056 onwards, the annual ground lease payment will amount to €1,965.37, subject to annual indexation.
FEATURES
-Living area: 101.30 m² (measured in accordance with NEN 2580), excluding 9.40 m² of balconies; measurement report available.
-Energy label C.
-Wooden window frames with double glazing at the front.
-PVC window frames with double glazing at the rear.
-Two sunny balconies.
-Private entrance.
-Situated in a characteristic listed 1930s apartment complex.
-Professionally managed Owners' Association (VvE) by Velzel VvE Beheer.
-Monthly service charges: €115.28.
-Multi-Year Maintenance Plan (MJOP) available.
-An age clause, non-owner-occupancy clause and asbestos clause will be included in the purchase agreement.
The property has been measured in accordance with the NVM measurement guidelines. These guidelines are intended to provide a more uniform method of measuring usable floor area. Differences in measurement outcomes cannot be completely excluded, for example due to interpretation differences, rounding, or limitations during the measurement process.
This information has been compiled with due care. However, we accept no liability for any incompleteness, inaccuracies, or otherwise, nor for the consequences thereof. All stated dimensions and surface areas are indicative, and no rights can be derived from the energy label. The buyer has a duty to investigate all matters that are of importance to them. With regard to this property, our office acts as the seller’s agent. We advise engaging an NVM/MVA real estate agent to assist you with their expertise during the purchase process. If you choose not to engage professional representation, you are deemed by law to be sufficiently knowledgeable to oversee all relevant matters. The General Consumer Conditions of the NVM apply.
Features
Transfer of ownership
- Listed since
- Acceptance
- Available in consultation
- Asking price
- € 735,000 kosten koper
- Asking price per m²
- € 7,277
- Status
- Available
- VVE (Owners Association) contribution
- € 115.28 per month
Construction
- Type apartment
- Upstairs apartment (apartment)
- Building type
- Resale property
- Year of construction
- 1934
- Specific
- Protected townscape or village view (permit needed for alterations) and listed building (national monument)
- Type of roof
- Gable roof covered with asphalt roofing and roof tiles
Surface areas and volume
- Areas
- Living area
- 101 m²
- Exterior space attached to the building
- 9 m²
- Volume in cubic meters
- 332 m³
Layout
- Number of rooms
- 4 rooms (2 bedrooms)
- Number of bath rooms
- 1 bathroom and 1 separate toilet
- Bathroom facilities
- Bath, sink, and washstand
- Number of stories
- 1 story
- Facilities
- French balcony, optical fibre, mechanical ventilation, sliding door, and TV via cable
- Located at
- 3rd floor
Energy
- Energy label
- Insulation
- Partly double glazed and floor insulation
- Heating
- CH boiler
- Hot water
- CH boiler
- CH boiler
- Gas-fired combination boiler, in ownership
Cadastral data
- AMSTERDAM V 11725
- Cadastral map
- Ownership situation
- Municipal long-term lease
- Fees
- € 1,135.51 per year with option to purchase
Exterior space
- Location
- Alongside a quiet road, in residential district, open location and unobstructed view
- Balcony/roof terrace
- Balcony present
Parking
- Type of parking facilities
- Paid parking, public parking and resident's parking permits
VVE (Owners Association) checklist
- Registration with KvK
- Yes
- Annual meeting
- Yes
- Periodic contribution
- Yes (€ 115.28 per month)
- Reserve fund present
- Yes
- Maintenance plan
- Yes
- Building insurance
- Yes
© 2001-2026 funda