
This house on Funda: https://www.funda.nl/en/detail/koop/amsterdam/appartement-rooswijck-92/17222839/
Eye-catcherLicht, ruimte en comfort op een toplocatie in Buitenveldert!
Description
MAY the magic begin in Zuid.
Light, space, and comfort in a prime location in Buitenveldert!
Welcome to this delightful, bright, and well-laid-out 3-room apartment of approx. 80 m², located on the third floor of a well-maintained complex above the charming shopping street Rooswijck. With a sunny southeast-facing balcony, two spacious bedrooms, and a modern finish, this is a home where you can enjoy yourself immediately!
A tour of the home:
WELCOME
Via the well-maintained communal staircase, you reach the entrance on the third floor. The hall provides access to the meter cupboard and the wardrobe, as well as the living room and the 2 bedrooms.
LIVING & OUTDOOR
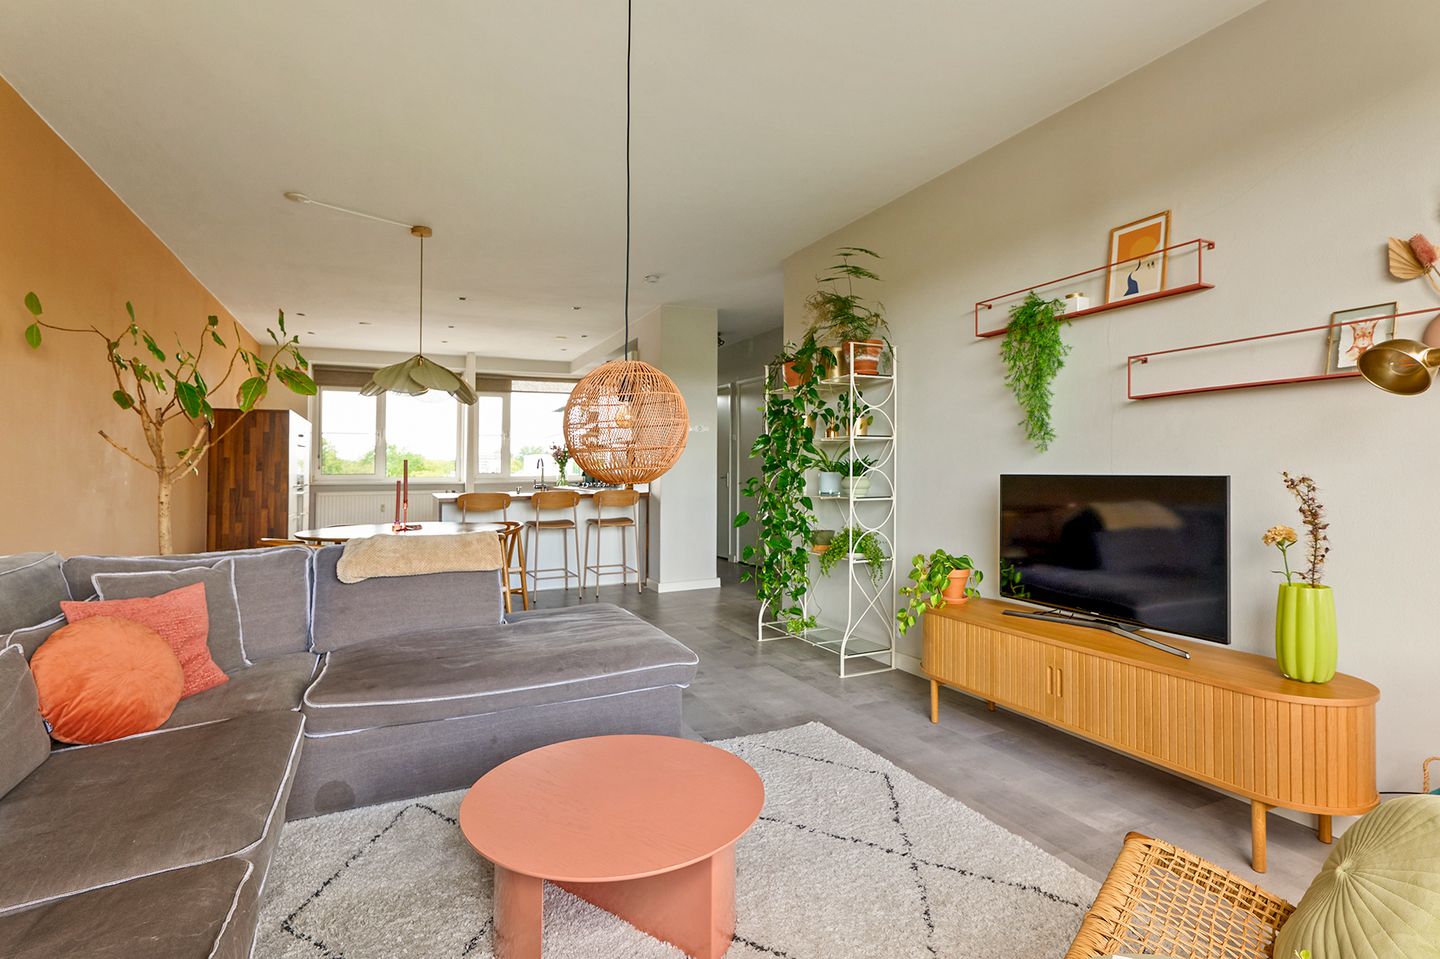
The spacious living room is remarkably bright and offers plenty of room for a comfortable seating area and a large dining table. The view on this floor is unobstructed and expansive over the treetops, providing a good sense of privacy. The spacious balcony is wonderfully sunny. COOKING
The very spacious open kitchen is fully equipped and features various built-in appliances such as a dishwasher, 5-burner gas hob, 2 (combination) ovens, and a fridge-freezer. The cozy bar is the perfect place to enjoy a drink while cooking.
SLEEPING
The apartment features two spacious bedrooms. From one of the bedrooms (with a practical built-in wardrobe), you have access to the sunny southeast-facing balcony – a lovely spot to enjoy the view with a coffee or a glass of wine.
BATHING
The modern bathroom is stylishly finished and equipped with a walk-in shower, vanity unit, and toilet. The setup for a washer/dryer is neatly concealed in a cupboard space.
STORAGE
On the ground floor, there is a practical storage unit with even the possibility to park a motorcycle or scooter.
SURROUNDINGS
The location is ideal: directly above the lively shopping street Rooswijck, with a wide range of shops for daily necessities, including supermarkets, a bakery, fishmonger, and poultry shop. For relaxation and recreation, the Amsterdamse Bos and the Nieuwe Meer are a short distance away. Shopping center Groot Gelderlandplein and Stadshart Amstelveen are also nearby, as are various cozy hospitality venues such as Café de Veranda and Coffee District.
ACCESSIBILITY & PARKING
Accessibility is excellent: tram, bus, and metro are located across the street, and Amsterdam Zuid Station (WTC) is within cycling distance. By car, you can reach the A10 or A9 within a few minutes.
Parking is available here via a resident permit. It is possible to apply for as many as 2 permits at this address. Currently, there is no waiting time for a permit. Convenient parking for guests is available on the shopping side via a blue zone, and free parking is possible from 19:00 onwards.
OWNERSHIP SITUATION
Located on leasehold land owned by the Municipality of Amsterdam (AB 1995). The current lease period runs until January 15, 2036, with a low, fixed ground rent of € 120.70 per year. The application to convert to perpetual leasehold has already been submitted; There are various options for the future ground rent arrangement.
OWNERS' ASSOCIATION
The property is part of an active and professionally managed Owners' Association (Falcon VvE Management). The service costs amount to € 299.69 per month, excluding a € 44 advance payment for heating costs.
ALL THE BEST IN SUMMARY
• Living area approx. 80 m²
• Two spacious bedrooms
• Sunny southeast-facing balcony
• Modern kitchen and bathroom
• PVC window frames with double glazing
• Storage room on the ground floor
• Heating via central heating, hot water via Daalderop boiler
• Furniture available for takeover if desired
• Completion date by mutual agreement, can be quick
In short: a bright and comfortable apartment in a fantastic location with all amenities within easy reach. Schedule a viewing soon and let yourself be surprised!
DISCLAIMER
The property has been measured in accordance with the NEN 2580 measurement instruction. The purpose of these instructions is to provide a clear indication of the usable floor areas. However, differences in measurement results cannot be entirely ruled out, for example due to differences in interpretation, rounding, or practical limitations during the measurement process.
The information provided has been compiled with care. Nevertheless, no liability is accepted for any inaccuracies, omissions, or the consequences thereof. All stated dimensions and areas are indicative.
A buyer has their own duty of investigation regarding all matters that may be of importance to the purchase. House of MAY Real Estate acts as the seller's real estate agent for this property. Professional guidance by one's own NVM/MVA real estate agent may be engaged during the purchase process. If no professional purchase assistance is engaged, it is assumed that sufficient expertise is available to handle all matters.
Features
Transfer of ownership
- Listed since
- Acceptance
- Available in consultation
- Asking price
- € 525,000 kosten koper
- Asking price per m²
- € 6,562
- Status
- Available
- VVE (Owners Association) contribution
- € 299.65 per month
Construction
- Type apartment
- Upstairs apartment (apartment)
- Building type
- Resale property
- Year of construction
- 1962
- Specific
- Partly furnished with carpets and curtains
- Type of roof
- Flat roof covered with asphalt roofing
Surface areas and volume
- Areas
- Living area
- 80 m²
- Exterior space attached to the building
- 5 m²
- External storage space
- 6 m²
- Volume in cubic meters
- 258 m³
Layout
- Number of rooms
- 3 rooms (2 bedrooms)
- Number of bath rooms
- 1 bathroom
- Bathroom facilities
- Walk-in shower, toilet, and washstand
- Number of stories
- 1 story
- Facilities
- Outdoor awning, mechanical ventilation, and TV via cable
- Located at
- 3rd floor
Energy
- Energy label
- Insulation
- Double glazing
- Heating
- Communal central heating
- Hot water
- Electrical boiler
Cadastral data
- AMSTERDAM AK 2828
- Cadastral map
- Ownership situation
- Municipal ownership encumbered with long-term leaset (end date of long-term lease: 15-01-2036)
- Fees
- € 120.70 per year
Exterior space
- Location
- Alongside a quiet road
- Garden
- Sun terrace
- Sun terrace
- 5 m² (1.29 metre deep and 3.88 metre wide)
- Garden location
- Located at the southeast
- Balcony/roof terrace
- Balcony present
Storage space
- Shed / storage
- Built-in
- Facilities
- Electricity
Parking
- Type of parking facilities
- Paid parking, public parking and resident's parking permits
VVE (Owners Association) checklist
- Registration with KvK
- Yes
- Annual meeting
- Yes
- Periodic contribution
- Yes (€ 299.65 per month)
- Reserve fund present
- Yes
- Maintenance plan
- Yes
- Building insurance
- Yes
© 2001-2026 funda