
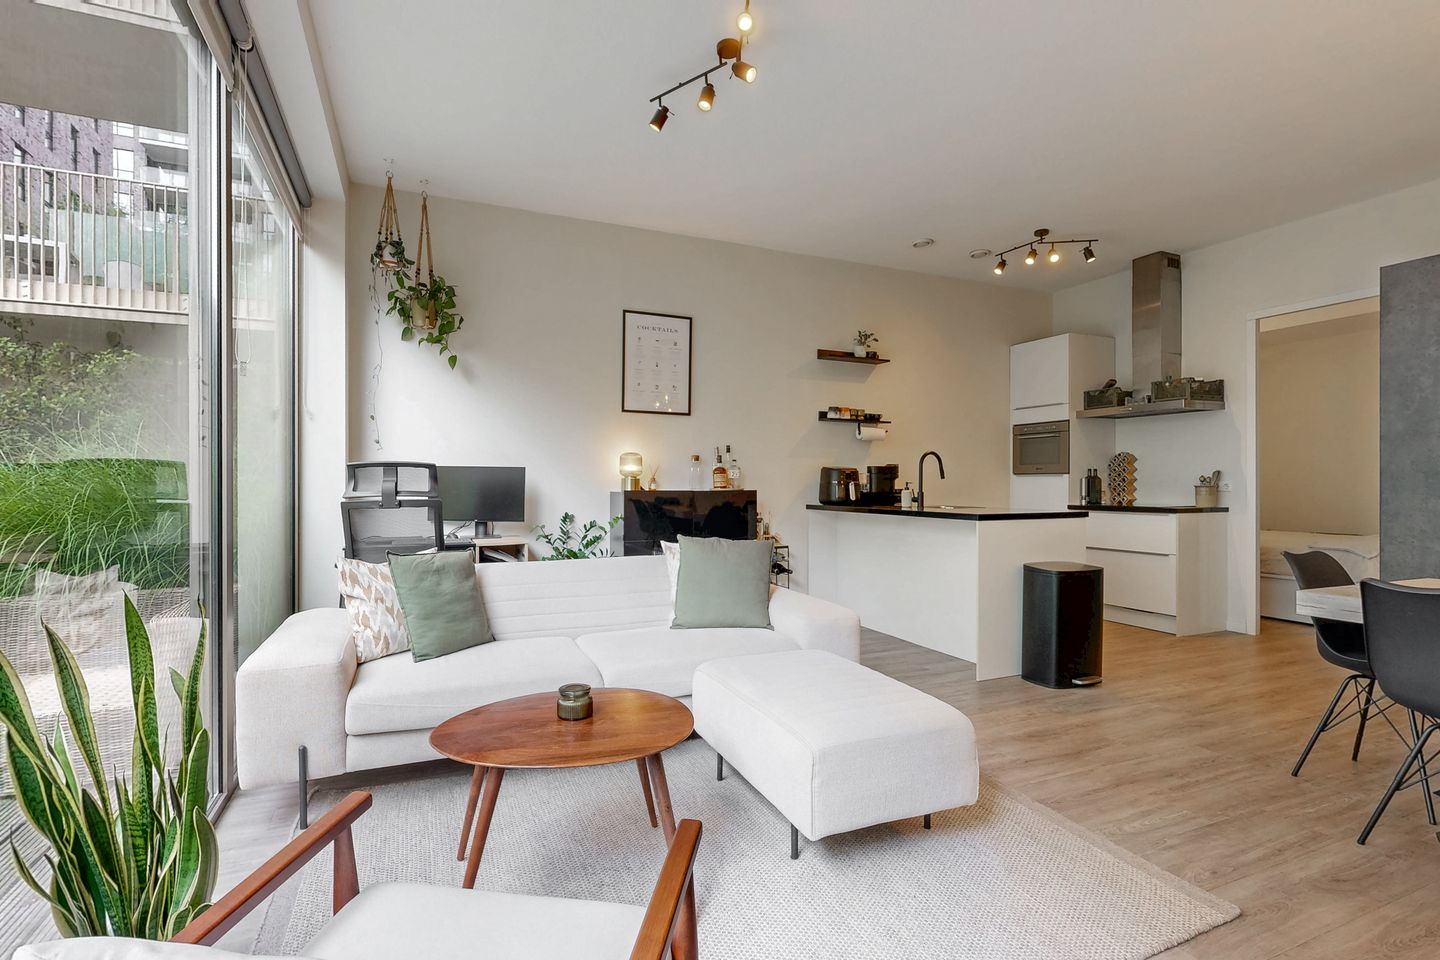
Eye-catcherMove in ready, 3mrt high ceiling, private garden, top location!
Description
Bright and beautifully finished ground-floor apartment with high ceilings and a private west-facing garden near Zuidas.
This modern two-room apartment offers approximately 52 m² of living space, an exceptionally bright interior with ceilings of around 3 metres high, a stylish open kitchen and a private garden/terrace of just over 11 m². The apartment also comes with approximately 5.5 m² of private storage in the basement and has an energy label A.
The apartment is part of the well-maintained ‘Op Zuid’ residential complex, quietly situated just off the main road while being within easy reach of everything Zuidas has to offer. Beatrixpark and Amstelpark are nearby, while Vondelpark is around 10 minutes away by bicycle. Amsterdam Zuid station provides excellent connections to Schiphol, Amsterdam Central and the city centre via the North-South metro line. Supermarkets, restaurants and other everyday amenities are all within easy reach.
Layout
Entrance
The building is accessed through a central entrance with mailboxes and a video intercom. There is a lift providing access to the storage areas and garage. The apartment itself is conveniently located on the ground floor.
The entrance opens into a hallway with space for coats and storage, as well as access to the bathroom.
Living & Kitchen
The spacious living area immediately stands out for its approximately 3-metre-high ceilings and abundance of natural light.
The modern open kitchen is well equipped with a hob and extractor, combination oven/microwave, fridge/freezer and dishwasher. The kitchen island with sink provides generous worktop and storage space and also houses a combined washer/dryer, cleverly integrated into the kitchen.
Private Garden
Sliding doors connect the living area directly to the private west-facing garden of approximately 11 m². Offering considerably more usable outdoor space than a typical apartment balcony, it is a lovely extension of the living room and a private place to enjoy the afternoon and evening sun.
Bedroom
The bedroom comfortably accommodates a double bed with additional space for wardrobes.
Bathroom
The fully tiled bathroom features a spacious walk-in shower, washbasin, mirror, cabinetry and toilet.
Additional Features
The apartment is move-in ready, with a modern kitchen and bathroom, underfloor heating, attractive flooring and high ceilings. Together with the private garden, separate storage and communal bicycle storage, it offers a particularly complete home in a highly convenient Amsterdam location.
Leasehold
The seller has already switched to perpetual leasehold under favourable conditions. The current (under conditions tax deductible) annual ground rent of €1,530 runs until October 2061. For the perpetual period thereafter, the indexed annual ground rent has been fixed and is currently only at €1,217.63/year.
Highlights
• Approx. 52 m² of living space
• Approx. 3-metre-high ceilings
• Private west-facing garden/terrace of approx. 11 m²
• Private basement storage of approx. 5.5 m²
• Stylish open kitchen with kitchen island
• Integrated combined washer/dryer
• Modern, move-in-ready interior
• Underfloor heating
• Energy label A
• Communal bicycle storage
• Ground-floor apartment
• Lift to storage and garage
• Excellent location near Zuidas, Amsterdam Zuid station, Beatrixpark and Amstelpark
• Favourable perpetual leasehold conditions
• Service costs: €192.74/month for the apartment + €11.98/month for the storage
This information has been compiled by us with due care. On our part, however, no liability is assumed for any incompleteness, inaccuracy or otherwise, or the consequences thereof. All specified sizes and surfaces are indicative. Buyer has his own duty to investigate all matters that are important to him or her. Regarding this property, the broker is an advisor to the seller. We advise you to call in an expert broker who guides you through the purchase process. If you have specific wishes regarding the property, we advise you to make this known forehanded to your buying broker and to do research any matters that interest you independently. If you do not involve an expert representative, you will consider yourself, according to the law, to be sufficiently competent to oversee all matters that are of interest.
Features
Transfer of ownership
- Listed since
- Acceptance
- Available in consultation
- Asking price
- € 590,000 kosten koper
- Asking price per m²
- € 11,346
- Status
- Available
- VVE (Owners Association) contribution
- € 204.72 per month
Construction
- Type apartment
- Ground-floor apartment (apartment)
- Building type
- Resale property
- Year of construction
- 2015
- Accessibility
- Accessible for people with a disability and accessible for the elderly
Surface areas and volume
- Areas
- Living area
- 52 m²
- Exterior space attached to the building
- 11 m²
- External storage space
- 5 m²
- Volume in cubic meters
- 218 m³
Layout
- Number of rooms
- 2 rooms (1 bedroom)
- Number of bath rooms
- 1 bathroom
- Bathroom facilities
- Walk-in shower, underfloor heating, and sink
- Number of stories
- 1 story
- Facilities
- Optical fibre, elevator, and mechanical ventilation
- Located at
- Ground floor
Energy
- Energy label
- Insulation
- Roof insulation, double glazing, energy efficient window, insulated walls and floor insulation
- Heating
- District heating
- Hot water
- District heating
Cadastral data
- AMSTERDAM AK 4448
- Cadastral map
- Ownership situation
- Municipal ownership encumbered with long-term leaset
- AMSTERDAM AK 4448
- Cadastral map
- Ownership situation
- Municipal ownership encumbered with long-term leaset
Exterior space
- Location
- Alongside a quiet road, in centre and in residential district
- Garden
- Back garden
- Back garden
- 11 m² (2.33 metre deep and 4.90 metre wide)
Parking
- Type of parking facilities
- Paid parking and public parking
VVE (Owners Association) checklist
- Registration with KvK
- Yes
- Annual meeting
- Yes
- Periodic contribution
- Yes (€ 204.72 per month)
- Reserve fund present
- Yes
- Maintenance plan
- Yes
- Building insurance
- Yes
© 2001-2026 funda