
Rozenstraat 176-H1016 PA AmsterdamElandsgrachtbuurt
€ 1,079,000 k.k.
Eye-catcherLuxe gerenoveerd dubbel benedenhuis in de Jordaan met 4 slaapkamers!
Description
LUXURY, SPACE AND LOCATION comes together in this unique and beautifully renovated duplex apartment of approximately 112 m², situated on a quiet street in the heart of the populair and characteristic 'Jordaan'. This stylish and move-in ready home combines generous living space with four bedrooms, a luxurious spa-style bathroom, a charming patio and a balcony. With an energy label B, the property also offers a good balance between comfort and energy efficiency. The high-quality finishes, historic character and practical layout make this a particularly comfortable and complete city home.
The property is arranged over the ground and first floor and forms part of a characteristic listed building dating from 1897. It has its own private entrance, offering a pleasant sense of privacy and independence. An additional and highly attractive feature is that the property is situated on FREEHOLD LAND, meaning there is no ground lease (erfpacht).
L A Y O U T
Ground floor:
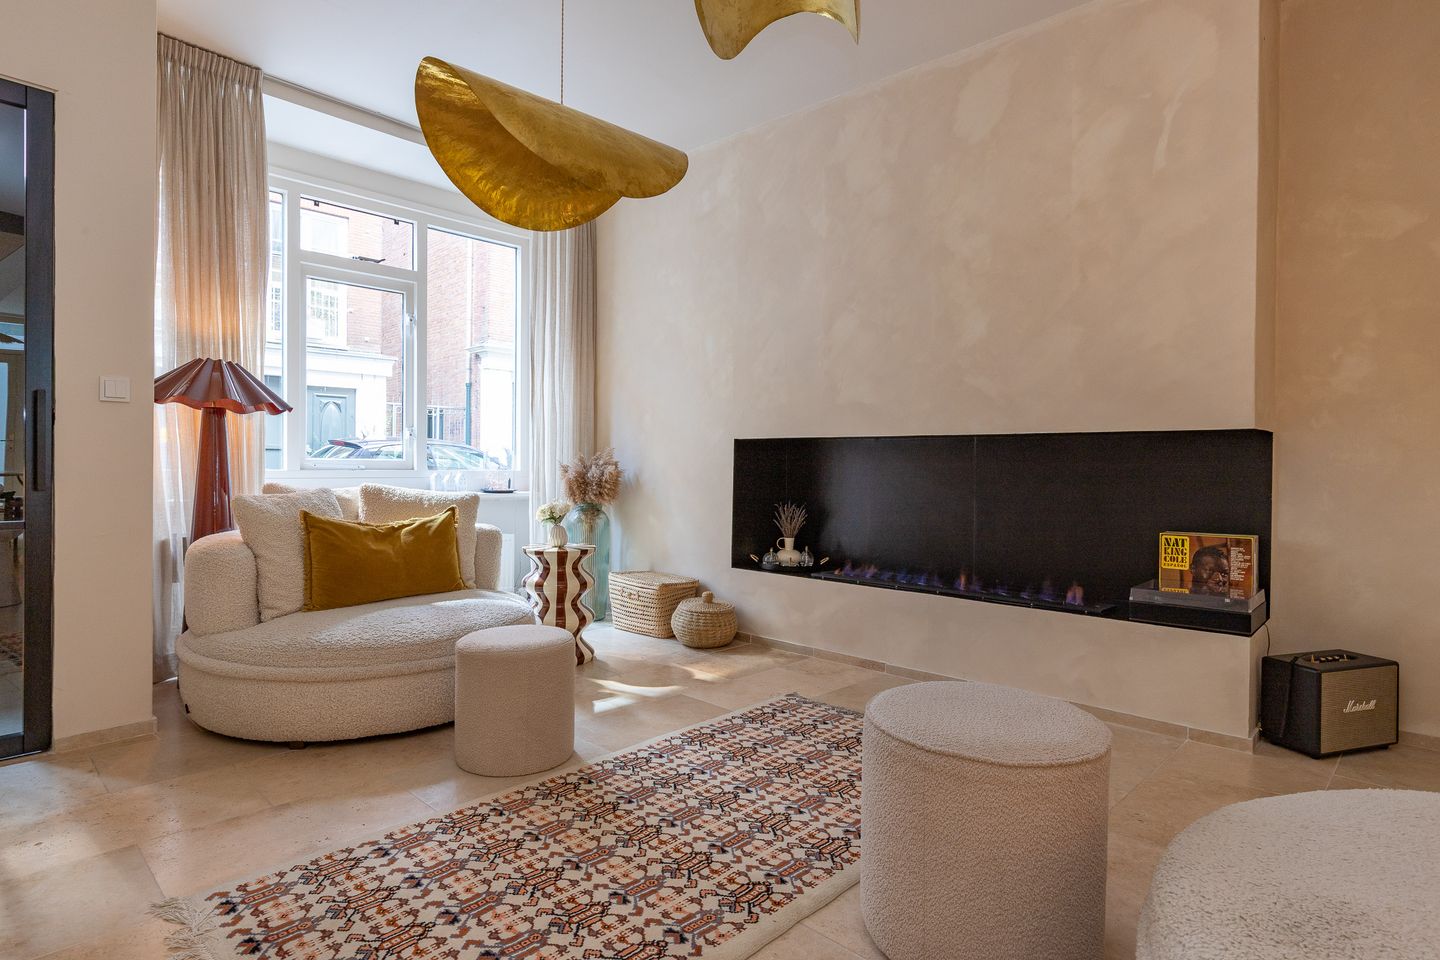
The private entrance opens into a hallway with the meter cupboard and cloakroom. A beautiful steel-framed door leads into the generous living and dining room. At the front is the inviting sitting area, where the impressive bio-ethanol fireplace immediately catches the eye. At the rear, there is ample space for a comfortable dining area, adjoining the stylish kitchen.
The recently renovated kitchen has been designed with both style and comfort in mind and features a BORA induction hob, Bosch combination oven/microwave and Quooker tap. From the kitchen, there is a lovely view of the cosy patio. The glazed double doors allow the kitchen to be separated from the living room when desired, while still allowing plenty of natural light to flow through. The patio is accessible through double doors. This sheltered outdoor space forms a wonderful extension of the living area and is an ideal place to enjoy outdoor living, even early in the spring.
Also on this floor are a separate toilet and plenty of practical storage space. This area also offers the possibility of creating a second bathroom relatively easily, as the necessary connections are already in place. A beautiful open staircase leads to the first floor.
First floor:
The landing provides access to all rooms. At the front is the spacious principal bedroom with an adjoining generous walk-in wardrobe. This room also benefits from a window and could therefore easily be used as an additional bedroom, for example as a nursery.
At the rear are two more bedrooms, one of which opens directly onto the balcony. The luxurious bathroom has recently been renovated in an elegant spa-style design and features a spacious walk-in shower, a stylish vanity unit with ample storage and a second toilet.
L O C A T I O N
Rozenstraat is situated right in the heart of the beloved Jordaan, one of Amsterdam's most characteristic neighbourhoods. Here, you are surrounded by historic canals, picturesque streets, charming courtyards and beautiful listed buildings, while the vibrant city centre is literally on your doorstep.
The famous Nine Streets (De Negen Straatjes) and Elandsgracht are just a few minutes' walk away, offering a wide variety of boutiques, speciality shops, supermarkets, cafés and restaurants. Noordermarkt and Westerpark are also easily accessible on foot or by bicycle. Art and culture enthusiasts will appreciate the many galleries in the nearby Hazenstraat. The Vondelpark is also within easy reach.
The property is exceptionally well connected by public transport. Various tram and bus stops along Marnixstraat, Elandsgracht and Rozengracht are within walking distance, providing convenient connections to Amsterdam Central Station, Amsterdam Lelylaan and Schiphol Airport, among others. Amsterdam Central Station can be reached by bicycle in approximately eight minutes.
K E Y F E A T U R E S
+ Situated on FREEHOLD LAND, so no ground lease (erfpacht);
+ Energylabel B;
+ Approximately 112 m² (measurement report available);
+ Split-level apartment arranged over two floors;
+ Four bedrooms;
+ Patio and balcony;
+ Small-scale Owners' Association (VvE), consisting of 2 apartment rights;
+ VvE contribution: €50 per floor (current owner pays €100, upper-floor owner €150);
+ Stylishly modernised and beautifully finished in 2024/2025;
+ Luxurious bathroom recently renovated in spa style;
+ Exterior painting of the front and rear façades completed in September 2024;
+ Gutters and exterior timberwork renewed/painted in September 2024;
+ Foundation reportedly repaired in 2007;
+ Concrete floor on the ground floor;
+ Completion by mutual agreement;
+ Subject to seller's approval.
A unique combination of luxury, space, outdoor living and an exceptional location: everything comes together here for those looking for comfortable and distinctive city living in the heart of the Jordaan.
Features
Transfer of ownership
- Listed since
- Acceptance
- Available in consultation
- Asking price
- € 1,079,000 kosten koper
- Asking price per m²
- € 9,634
- Status
- Available
- VVE (Owners Association) contribution
- € 100.00 per month
Construction
- Type apartment
- Double ground-floor apartment (apartment)
- Building type
- Resale property
- Year of construction
- 1897
- Specific
- With carpets and curtains and monumental building
- Type of roof
- Gable roof covered with roof tiles
Surface areas and volume
- Areas
- Living area
- 112 m²
- Exterior space attached to the building
- 5 m²
- Volume in cubic meters
- 402 m³
Layout
- Number of rooms
- 5 rooms (4 bedrooms)
- Number of bath rooms
- 1 bathroom and 1 separate toilet
- Bathroom facilities
- Walk-in shower, toilet, sink, and washstand
- Number of stories
- 2 stories
- Facilities
- Optical fibre, mechanical ventilation, passive ventilation system, and TV via cable
Energy
- Energy label
- Insulation
- Double glazing
- Heating
- CH boiler
- Hot water
- CH boiler
- CH boiler
- Intergas HR-107 (gas-fired combination boiler from 2015, in ownership)
Cadastral data
- AMSTERDAM E 10743
- Cadastral map
- Ownership situation
- Full ownership
Exterior space
- Patio/atrium
- 8 m² (1,78 meter deep and 4,36 meter broad)
- Location
- Alongside a quiet road, in centre and in residential district
- Garden
- Patio atrium
- Patio atrium
- 8 m² (1.78 metre deep and 4.36 metre wide)
- Garden location
- Located at the northwest
Parking
- Type of parking facilities
- Paid parking and resident's parking permits
VVE (Owners Association) checklist
- Registration with KvK
- Yes
- Annual meeting
- Yes
- Periodic contribution
- Yes (€ 100.00 per month)
- Reserve fund present
- Yes
- Maintenance plan
- Yes
- Building insurance
- Yes
© 2001-2026 funda