
This house on Funda: https://www.funda.nl/en/detail/koop/amsterdam/appartement-rozenstraat-198/44450853/
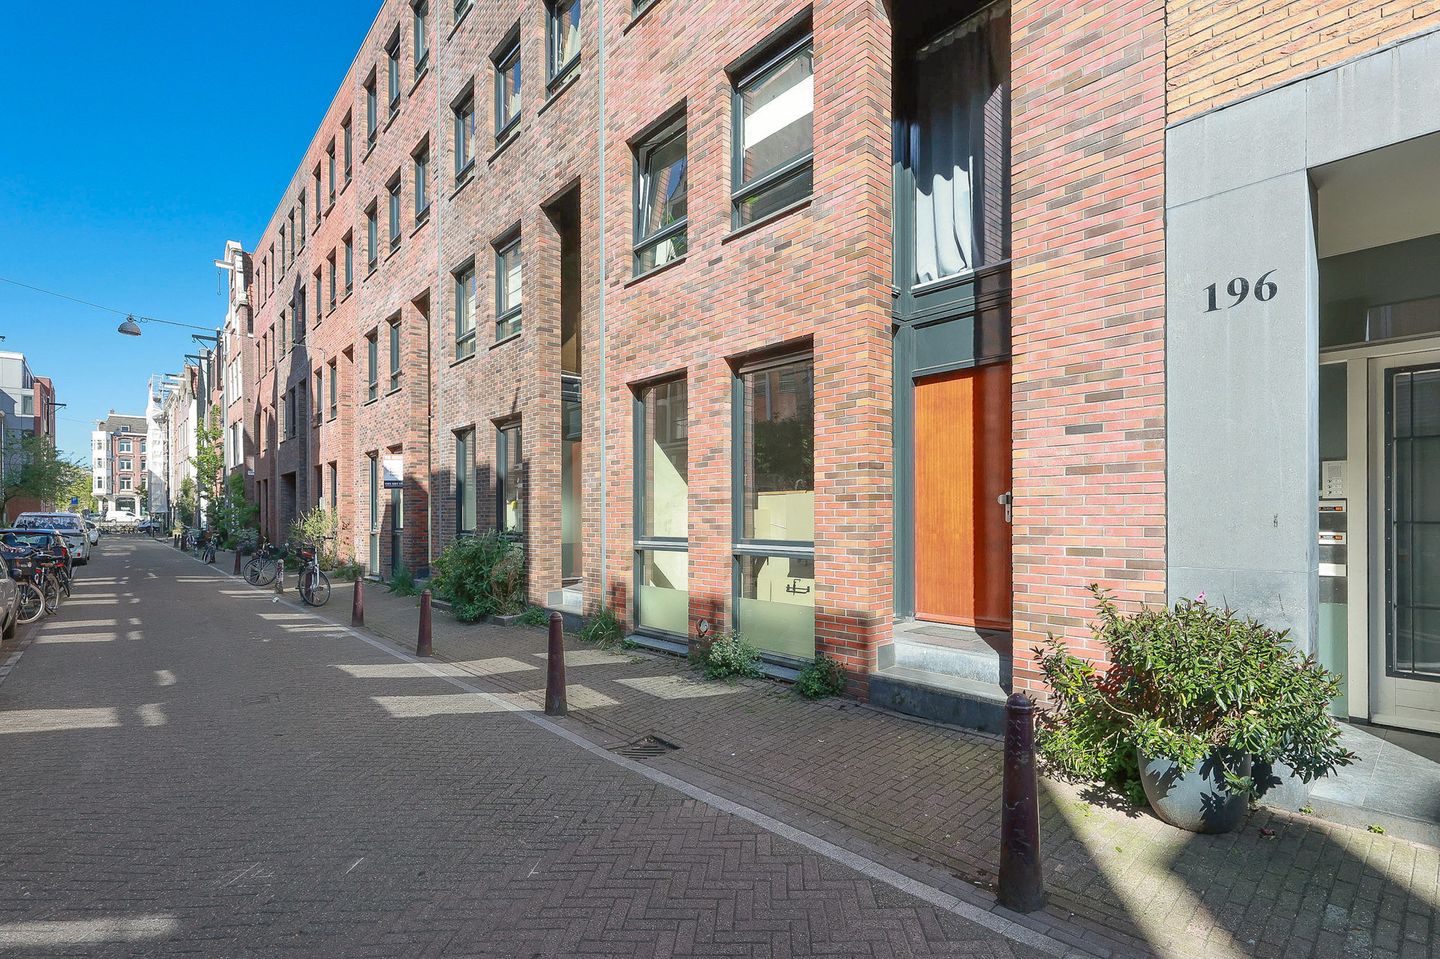
Rozenstraat 1981016 PA AmsterdamElandsgrachtbuurt
€ 700,000 k.k.
Description
Exceptionally charming and spacious split-level ground-floor apartment (91 m²) with a private entrance, open-plan kitchen, and sliding doors opening onto the (shared) rear garden. The lower-ground floor features a workspace, sleeping area, and a spacious bathroom with a walk-in shower, bathtub, and double washbasin. The apartment is situated in the small-scale residential complex “De Roos,” built in 2007, in the charming Jordaan district, close to the Lijnbaansgracht and Prinsengracht canals. The ground lease has been prepaid until 2055, and the property has already been transferred under favorable terms to a perpetual ground lease arrangement.
Layout:
Private entrance on the raised ground floor, hallway with wardrobe area, spacious living room with large sliding doors opening onto a lovely private-use terrace within the communal garden. The open-plan kitchen is equipped with various built-in appliances.
Internal staircase leading to the lower-ground floor with a hallway, toilet, and storage area. Spacious front room/study with natural daylight from the street (could easily be converted into a second bedroom), laundry area, and central heating cabinet, as well as a romantic sleeping area connected to a generous bathroom featuring a walk-in shower, bathtub, and vanity unit. Separate storage room in the basement level.
Location:
Located in the heart of the Jordaan district, within the triangle formed by Rozengracht, Lijnbaansgracht, and Prinsengracht.
Within walking distance of popular cafés, restaurants, shops, and public transport connections just around the corner (Marnixstraat and Rozengracht).
Key Features:
Ground lease prepaid until 15-12-2055
Favorable transfer to perpetual ground lease already completed
Communal garden with private-use section
Separate storage room in the basement
Well-managed and active homeowners’ association “De Roos” (managed by Velzel VvE Diensten) with a long-term maintenance plan
Monthly service charges: €252.84
Transfer date: available at short notice.
Features
Transfer of ownership
- Service charges
- € 253 per month
- Listed since
- Acceptance
- Available in consultation
- Asking price
- € 700,000 kosten koper
- Asking price per m²
- € 7,692
- Status
- Available
- VVE (Owners Association) contribution
- € 252.84 per month
Construction
- Type apartment
- Ground-floor apartment (apartment)
- Building type
- Resale property
- Year of construction
- 2007
Surface areas and volume
- Areas
- Living area
- 91 m²
- External storage space
- 3 m²
- Volume in cubic meters
- 299 m³
Layout
- Number of rooms
- 2 rooms (1 bedroom)
- Number of bath rooms
- 1 bathroom and 1 separate toilet
- Bathroom facilities
- Walk-in shower, bath, and washstand
- Number of stories
- 2 stories
- Facilities
- Mechanical ventilation, sliding door, and TV via cable
- Located at
- Ground floor
Energy
- Energy label
- Insulation
- Double glazing and energy efficient window
- Heating
- CH boiler
- Hot water
- CH boiler
- CH boiler
- Remeha (gas-fired combination boiler, in ownership)
Cadastral data
- AMSTERDAM E 10662
- Cadastral map
- Ownership situation
- Municipal long-term lease
- Fees
- Paid until 15-12-2055
Exterior space
- Location
- Alongside a quiet road, in centre and in residential district
- Garden
- Back garden
Storage space
- Shed / storage
- Storage box
Parking
- Type of parking facilities
- Paid parking, public parking and resident's parking permits
VVE (Owners Association) checklist
- Registration with KvK
- Yes
- Annual meeting
- Yes
- Periodic contribution
- Yes (€ 252.84 per month)
- Reserve fund present
- Yes
- Maintenance plan
- Yes
- Building insurance
- Yes
© 2001-2026 funda