
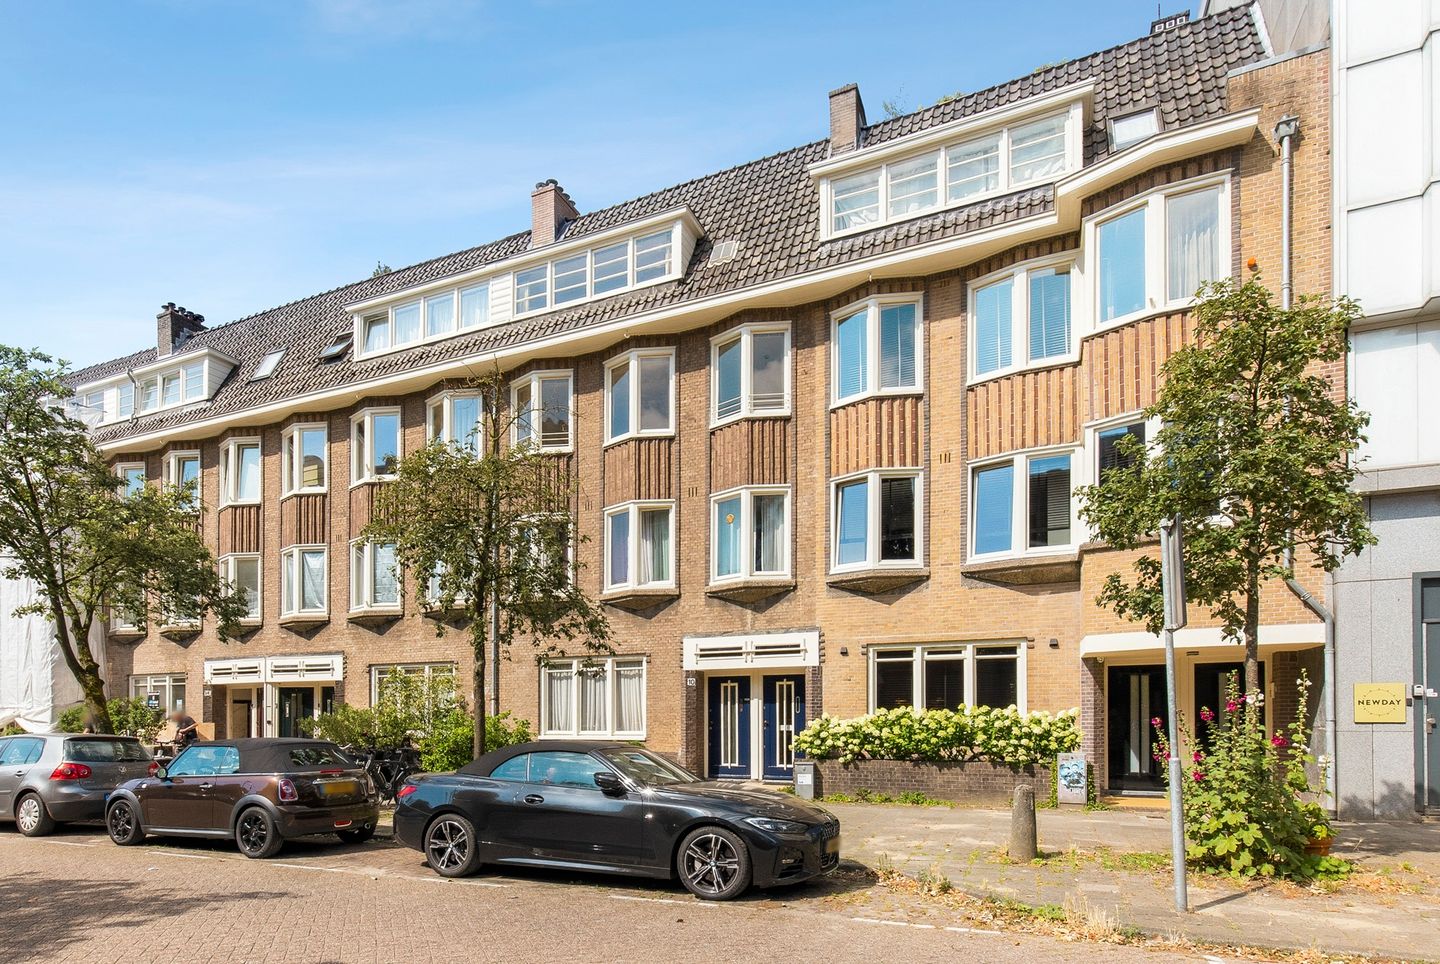
Eye-catcherDubbel bovenhuis van 164 m2 met 2 balkons (westen) en eigen opgang.
Description
A spacious apartment (two floors) of approximately 164 m² with a private entrance from the ground floor and two sunny west-facing balconies. This characterful and light-filled flat is situated in a prime location in Amsterdam-Zuid, between Apollolaan and Gerrit van der Veenstraat.
The much-loved Apollobuurt neighbourhood is renowned for its peaceful, green character and excellent amenities. In the immediate vicinity, you will find a varied selection of shops, specialist outlets, restaurants and cafés, sports facilities and a range of good primary and secondary schools.
Layout
Via the private entrance on the ground floor, you reach this characteristic two-storey flat via the staircase.
On the second floor is the spacious landing with a toilet and the meter cupboard. The cosy living room en suite features original natural stone fireplaces and built-in cupboards, which emphasise the property’s authentic charm. At the rear, French doors lead out onto the sunny west-facing balcony, which has a handy balcony cupboard. At the front is a lovely study or home office. The separate Bruynzeel kitchen is fitted with a black stone worktop, a 4-burner gas hob, a Smeg oven, a fridge-freezer and a dishwasher. The balcony is also accessible from the kitchen.
A fixed staircase leads to the third floor. Here there are two good-sized bedrooms and a smaller bedroom at the rear. At the rear is a second west-facing balcony. The bedrooms feature practical fitted wardrobes and various original details. The bathroom, fitted with a bath with shower and a washbasin, is situated between the two largest bedrooms. There is also a separate toilet on this floor, as well as a practical utility and boiler room at the front, housing the central heating system and connections for the washing machine. The property features attractive herringbone parquet flooring.
Highlights
• Two-storey upper section of approximately 164 m² (survey report available)
• Private entrance from the ground floor
• 2 west-facing balconies
• Large windows and authentic details
• Characterful property, built in 1926
• Energy rating D
• WOZ value €1,459,000 (reference date 01-01-2025)
• Small-scale and active owners’ association; monthly service charges amount to €120
• From 1 January 2027, the service charges will increase to €200 per month
• The front and rear of the property were repainted in 2025
• Leasehold land in the municipality of Amsterdam; General Provisions 2016 apply
• Leasehold ground rent: €2,273.46 per year (from 1 January 2026 to 1 January 2031), indexed every five years
• The current leasehold term runs until 1 September 2050
• Transition made to a perpetual leasehold with a fixed ground rent payment
• Age clause applies
• Situated in a prime location in Amsterdam Zuid
• Close to, amongst others, Beethovenstraat, the Zuidas, Beatrixpark and Vondelpark
Surroundings and accessibility
The flat is situated in the popular Apollobuurt, a quiet and characterful neighbourhood in Amsterdam-Zuid. Within walking distance, you’ll find a varied selection of specialist shops, cafés, restaurants and sports facilities. Beethovenstraat, Van Baerlestraat, P.C. Hooftstraat and Cornelis Schuytstraat, with their wide range of shops and dining options, are also just a short distance away.
Culture lovers can visit the Concertgebouw and the nearby museums, including the Rijksmuseum, the Van Gogh Museum and the Stedelijk Museum. For a walk or some sporting activity, Beatrixpark and Vondelpark are within easy reach. The neighbourhood is particularly well-suited to families thanks to the wide range of primary and secondary schools. The British School and the International School are also located in the immediate vicinity.
Accessibility is excellent. By car, you can quickly reach the A10 ring road via the S108 and S109, and Schiphol Airport is about 16 minutes away. The neighbourhood also has good public transport links, with various tram and bus stops on Minervaplein and Beethovenstraat. Amsterdam Zuid station is just a five-minute cycle ride away and offers fast connections to the rest of the city and beyond.
The seller explains
What makes the current occupant so happy living here, and why has she decided to sell the property? The seller explains.
I bought the flat at Rubensstraat 10-2 after searching for a new home for almost a year. I had to leave my beautiful house on Pieter de Hoochstraat following a divorce.
When I first stepped into the house on Rubensstraat, I immediately felt at home: the generous dimensions of the spacious rooms and hallways, the authentic features such as the panelled doors, the banisters on the staircases, and the wonderful natural light.
The east-west orientation of the property is fantastic. The morning sun at the front of the house, the late afternoon and evening sun at the back, and the two lovely west-facing balconies. Lots of trees and the sound of birdsong when I wake up in the morning.
The location within the neighbourhood is ideal: quiet, yet with just the right amount of liveliness.
There’s a spacious view at the front, with the Ignatiusgymnasium in the background, and a small playground and park nearby. There’s plenty of space at the rear of the houses on Minervalaan, thanks to the generous back gardens. The neighbourhood is becoming younger, with more and more families with young children moving in.
All the amenities are close at hand: Beethovenstraat, with all the shops you could need, and the shop on Cornelis Schuytstraat is also nearby. Even more important to me are the Concertgebouw and the museums on Museumplein, all easily accessible on foot or by bike, as are around five cinemas within cycling distance.
Together with the flat below, we formed a small owners’ association and got on very well both professionally and personally. In short, I’ve lived here for 25 years with immense pleasure, and it breaks my heart to be leaving the house. The main and only reason is that I’ll be turning 80 next year, and climbing the stairs may eventually become a problem. I’m ready to downsize to a smaller flat with a lift, where everything is on one level.
Features
Transfer of ownership
- Listed since
- Acceptance
- Available in consultation
- Asking price
- € 1,300,000 kosten koper
- Asking price per m²
- € 7,927
- Status
- Available
- VVE (Owners Association) contribution
- € 120.00 per month
Construction
- Type apartment
- Maisonnette (double upstairs apartment)
- Building type
- Resale property
- Year of construction
- 1926
- Specific
- Protected townscape or village view (permit needed for alterations)
Surface areas and volume
- Areas
- Living area
- 164 m²
- Other space inside the building
- 1 m²
- Exterior space attached to the building
- 8 m²
- Volume in cubic meters
- 372 m³
Layout
- Number of rooms
- 7 rooms (4 bedrooms)
- Number of bath rooms
- 1 bathroom and 2 separate toilets
- Bathroom facilities
- Shower, bath, and sink
- Number of stories
- 2 stories
- Facilities
- Skylight and TV via cable
- Located at
- 3rd floor
Energy
- Energy label
- Heating
- CH boiler
- Hot water
- CH boiler
- CH boiler
- Atag (gas-fired combination boiler from 2015, in ownership)
Cadastral data
- AMSTERDAM Z 2309
- Cadastral map
- Ownership situation
- Municipal long-term lease
- Fees
- € 2,273.00 per year with option to purchase
Exterior space
- Location
- Alongside a quiet road and in residential district
- Balcony/roof terrace
- Balcony present
VVE (Owners Association) checklist
- Registration with KvK
- Yes
- Annual meeting
- Yes
- Periodic contribution
- No
- Reserve fund present
- Yes
- Maintenance plan
- No
- Building insurance
- Yes
© 2001-2026 funda