
This house on Funda: https://www.funda.nl/en/detail/koop/amsterdam/appartement-ruimzicht-325/44583622/
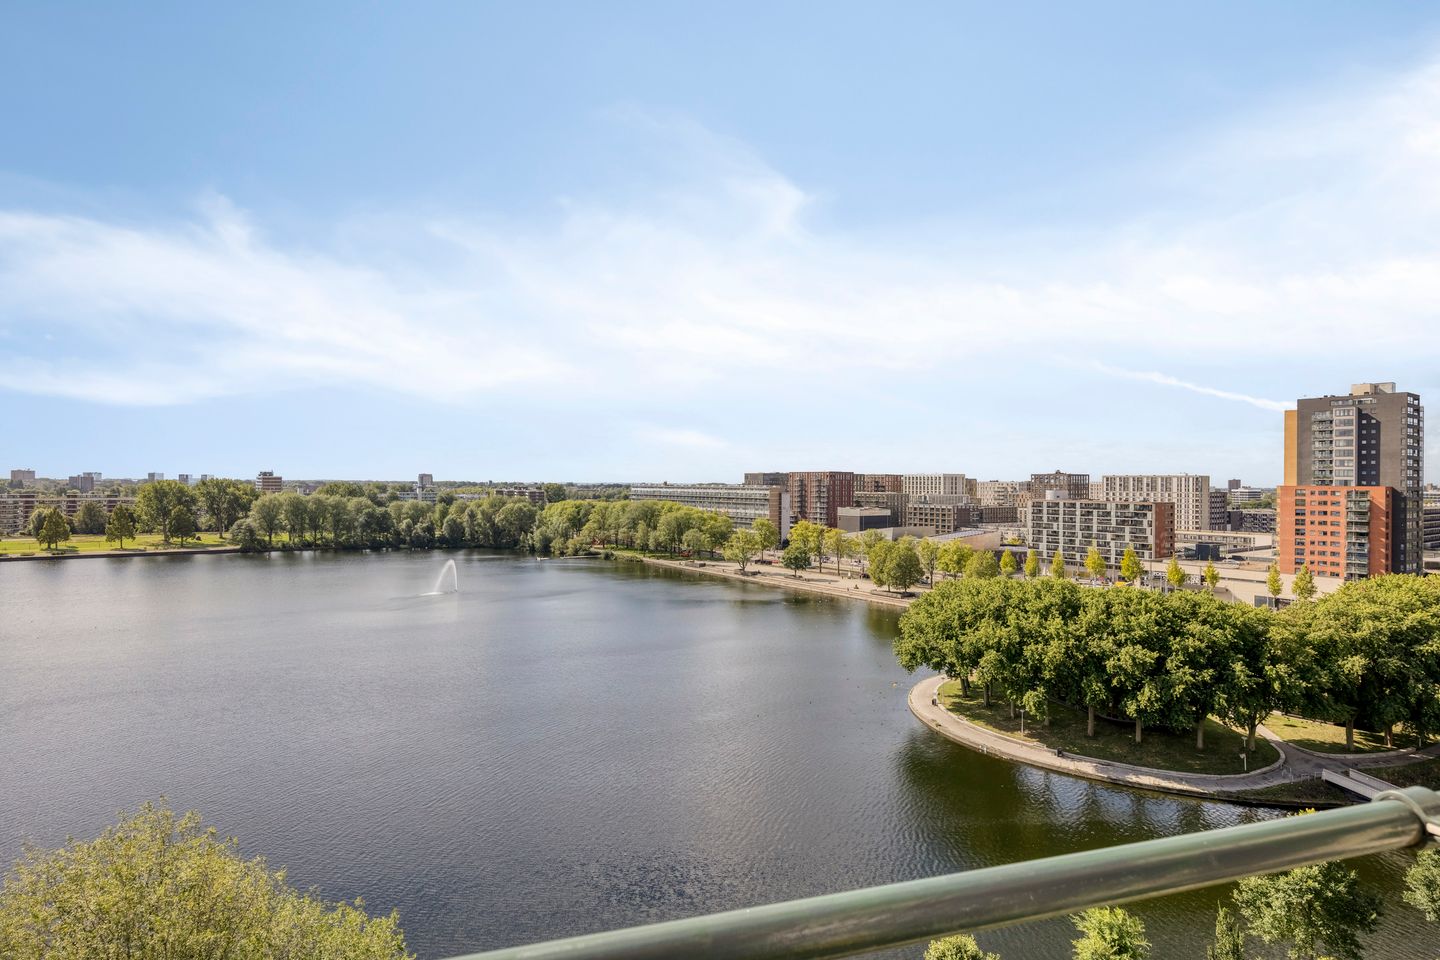
Eye-catcherWat een fantastisch uitzicht vanuit deze toplocatie
Description
Natuurlijk. Hieronder staat de volledige Engelse vertaling, met dezelfde indeling en opmaak.
What a fantastic view from this ideally positioned apartment at Ruimzicht!
Thanks to its corner position and location on the 12th floor, this apartment offers a wonderful sense of space and freedom.
The living room and balcony face south/southwest, overlooking the Sloterplas. Next to the kitchen, the apartment also features a second balcony facing northeast. The perfect way to start every day with a holiday feeling, enjoying fantastic views across the city, the greenery and the Sloterplas.
In addition, there is a spacious and easily accessible private (bicycle) storage room on the lower ground floor. Osdorpplein shopping centre, Meervaart theatre and the tram stop are all within easy walking distance.
Ready for a refreshing morning swim in the Sloterplas, a SUP trip around the fountain, or a delicious dinner at one of the trendy restaurants along the waterfront?
We would be delighted to show you this unique apartment in the green surroundings of Amsterdam Nieuw-West during a viewing.
L A Y O U T :
Well-maintained communal entrance with staircase and 2 lifts to the 12th floor. Entrance to the apartment leads into the hallway with video intercom, a generous built-in wardrobe and meter cupboard. The living room can be accessed from the hallway.
As soon as you enter the spacious living area, the fantastic view immediately catches your eye. Situated in one of the best positions within the complex, the elevated location and large windows provide an abundance of natural light and, above all, truly spectacular, unobstructed views that never get boring. Unique by Amsterdam standards.
Adjacent to the living room is a recessed balcony with a tilt-and-slide door, facing south/southwest and, of course, also offering views of the water and greenery.
Next to the living room is a spacious (bed)room, also featuring a large window and beautiful views.
The master bedroom is accessible from the hallway and also overlooks the greenery and water. The second balcony can be accessed directly from this room. The bedroom also features 2 built-in wardrobe walls (Mart Visser Interior), providing plenty of storage space. The electric boiler is also located here.
The separate kitchen has a straight-line kitchen layout and is equipped with a fridge-freezer, gas hob, extractor hood and oven. The second balcony can also be accessed from the kitchen.
The separate toilet is accessible from the hallway. The bathroom features a bathtub with shower and a double washbasin.
The apartment is largely fitted with high-quality parquet flooring and uPVC tilt-and-turn windows with double glazing.
A private (bicycle) storage room is located on the lower ground floor.
OPTIONALLY, a private garage is available for purchase at an additional price of €49,950. The garage is generously sized and fitted with a remotely operated automatic garage door. The garage door is powered by solar panels in combination with a battery.
This apartment offers numerous possibilities for different layouts. What would your ideal layout look like for this spacious city apartment by the water?
L O C A T I O N :
This corner apartment at Ruimzicht is situated on the banks of the Sloterplas and on the edge of the Sloterpark.
The complex is within walking distance of Osdorpplein shopping centre, offering an extensive range of shops. You will also find Meervaart theatre and several trendy restaurants nearby.
The immediate area also offers various primary schools and childcare facilities.
Recreational opportunities are right on your doorstep: the beautiful Sloterpark and Sloterplas are perfect for walking, running, various water sports or simply enjoying a drink on a waterfront terrace. The beaches at the Nieuwe Meer can also easily be reached by bicycle.
Accessibility is excellent: by bicycle, tram (line 17), bus or car, you can reach the heart of Amsterdam within approximately 25 minutes. Schiphol Airport is also easily accessible by both public transport and car.
G O O D T O K N O W :
* FANTASTIC AND UNIQUE VIEWS OF THE CITY, THE SLOTERPLAS AND THE SLOTERPARK
* Spacious 3-room corner apartment on the 12th floor (no upstairs neighbours), with 2 lifts and a private storage room on the lower ground floor
* Living area approximately 88 m² (in accordance with the measurement report)
* Built in 1966
* Living room, kitchen and bedrooms with direct, unobstructed views of the water and greenery
* Living room balcony facing southwest with unobstructed views of the city, the Sloterplas and greenery
* Balcony accessible from the kitchen and master bedroom, facing northeast – ideal for the morning sun – with views of the Sloterplas and greenery
* Private storage room on the lower ground floor
* Optional private garage available for purchase for €49,950
* Heating via a communal heating system; hot water via a privately owned electric boiler
* Energy label D
* Active Owners’ Association (VvE) Torenwijck I, professionally managed by Stedeplan
* The current contribution to the Owners’ Association is €210 per month, excluding an advance payment for heating costs of €126 per month
* Due to the year of construction of the complex, standard age and asbestos clauses apply
* Completion in consultation; a quick completion is possible
In short: a unique, spacious and bright corner apartment in a prime location with fantastic views, well worth a viewing.
Schedule a viewing online now or contact our office.
Ik heb daarbij ook je **laatste wijzigingen** meegenomen: 12e verdieping, geen bovenburen en € 210,- VvE-bijdrage.
Features
Transfer of ownership
- Listed since
- Acceptance
- Available in consultation
- Asking price
- € 399,950 kosten koper
- Asking price per m²
- € 4,545
- Status
- Available
- VVE (Owners Association) contribution
- € 210.00 per month
Construction
- Type apartment
- Upstairs apartment (apartment)
- Building type
- Resale property
- Year of construction
- 1966
- Type of roof
- Flat roof covered with asphalt roofing
- Accessibility
- Accessible for the elderly
Surface areas and volume
- Areas
- Living area
- 88 m²
- Exterior space attached to the building
- 6 m²
- External storage space
- 21 m²
- Volume in cubic meters
- 289 m³
Layout
- Number of rooms
- 3 rooms (2 bedrooms)
- Number of bath rooms
- 1 bathroom and 1 separate toilet
- Bathroom facilities
- Shower, double sink, and bath
- Number of stories
- 1 story
- Facilities
- Elevator and TV via cable
- Located at
- 12th floor
Energy
- Energy label
- Insulation
- Double glazing
- Heating
- Communal central heating
- Hot water
- Electrical boiler
Cadastral data
- SLOTEN D 5746
- Cadastral map
- Ownership situation
- Municipal long-term lease (end date of long-term lease: 15-06-2038)
- Fees
- € 111.17 per year
- SLOTEN D 5746
- Cadastral map
- Ownership situation
- Municipal long-term lease (end date of long-term lease: 15-06-2038)
- Fees
- € 25.86 per year
Exterior space
- Location
- Alongside park, alongside a quiet road, along waterway, alongside waterfront, in wooded surroundings, in residential district, open location and unobstructed view
- Balcony/roof terrace
- Balcony present
Storage space
- Shed / storage
- Storage box
Garage
- Type of garage
- Detached brick garage
- Capacity
- 1 car
- Facilities
- Electrical door
Parking
- Type of parking facilities
- Paid parking and resident's parking permits
VVE (Owners Association) checklist
- Registration with KvK
- Yes
- Annual meeting
- Yes
- Periodic contribution
- Yes (€ 210.00 per month)
- Reserve fund present
- Yes
- Maintenance plan
- Yes
- Building insurance
- Yes
© 2001-2026 funda